
Address
7276 Morgan Rd Nw Nw, Edmonton, AB
Price
$ 788,000
Property Attributes
- ID#E4487909
- TypeSingle Family
- Listing Status Active
- CityEdmonton
- AreaEdmonton
- NeighbourhoodGriesbach
- Postal CodeT6E 6V7
- Style2 Storey
- Year Built2015
- Price$ 788,000
- Bedrooms6
- Full Bathrooms4
- Half Bathrooms0
- Sqr Footage2285
Data Source:
REALTORS® Association Of Edmonton - RAE
Property Description
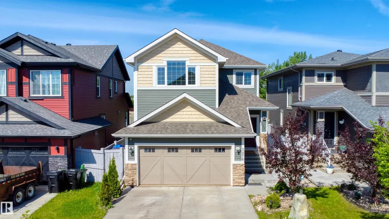
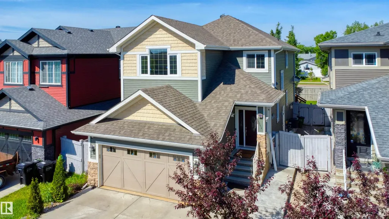
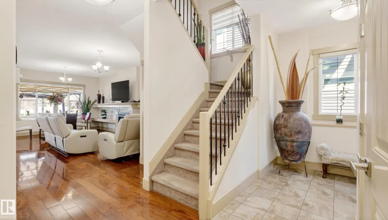
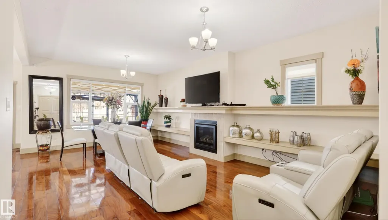
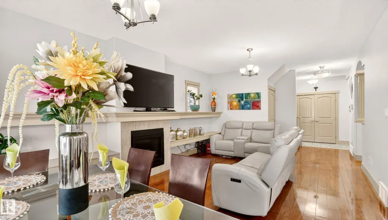
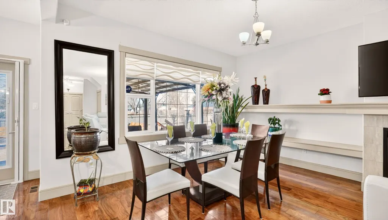
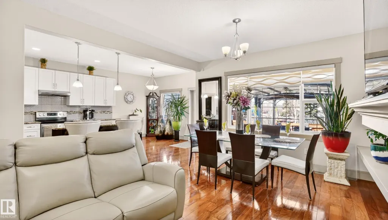
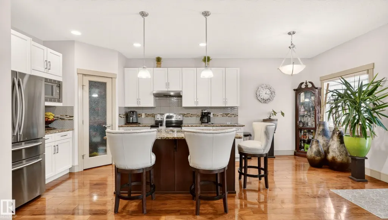
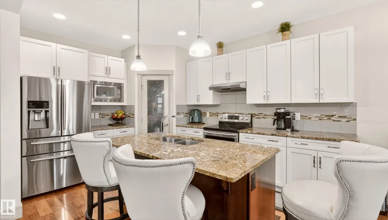
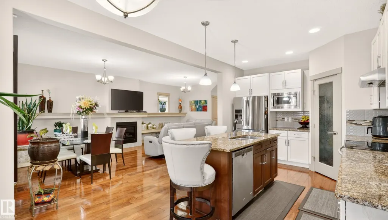
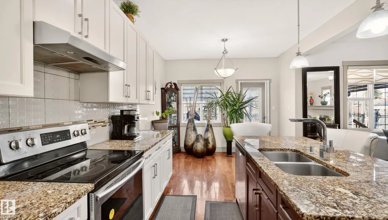
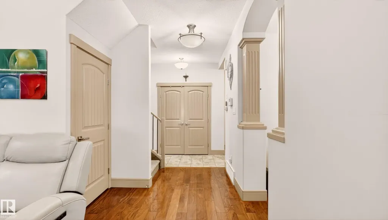
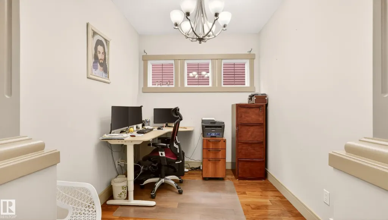
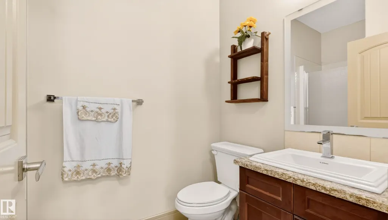
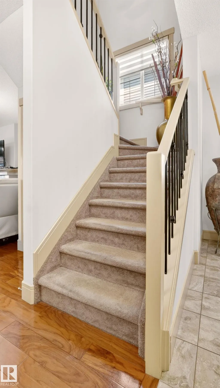
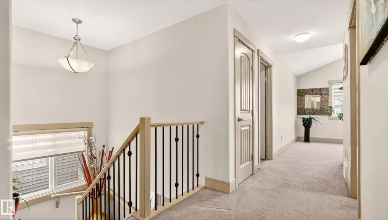
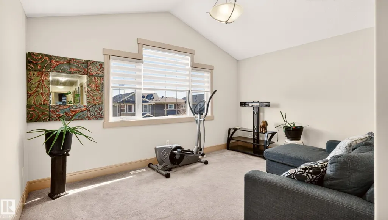
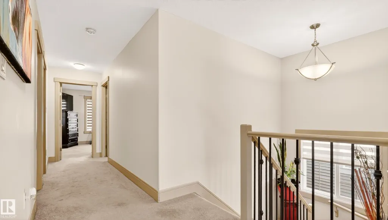
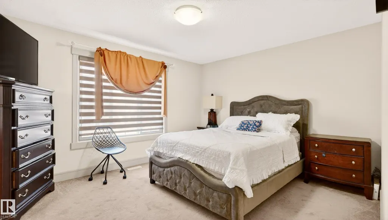
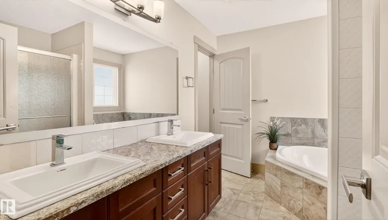
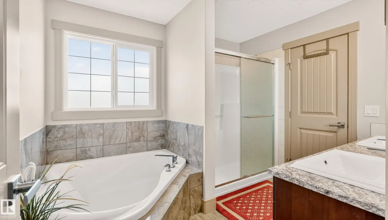
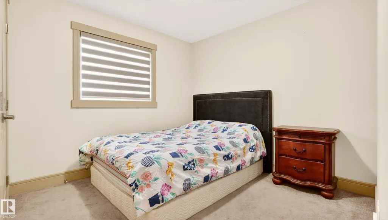
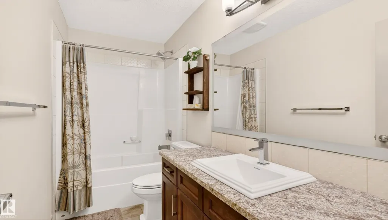
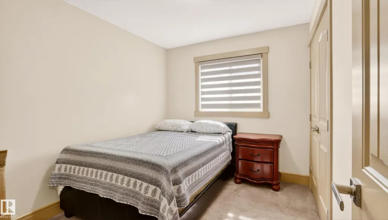
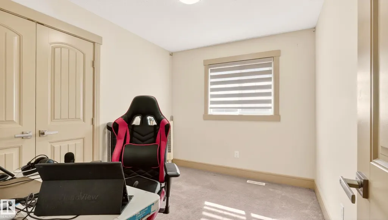
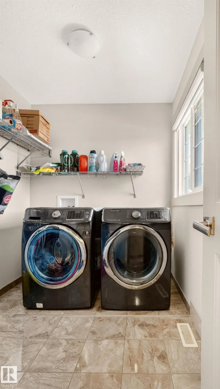
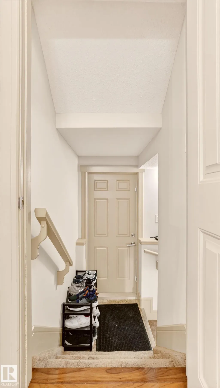
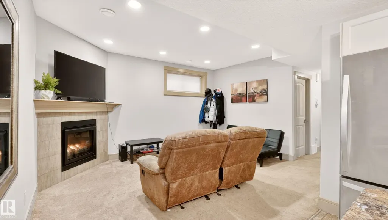
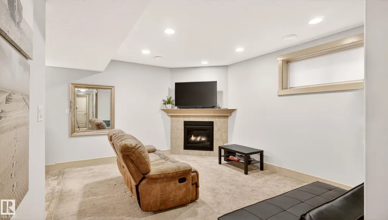
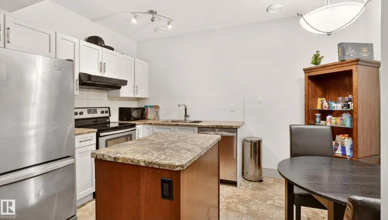
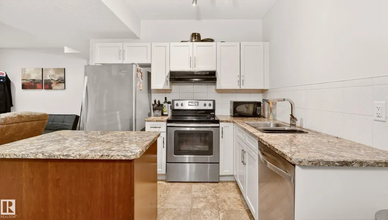
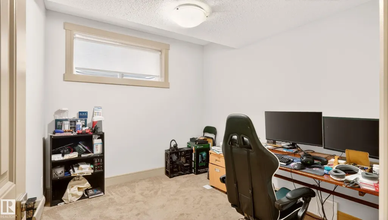
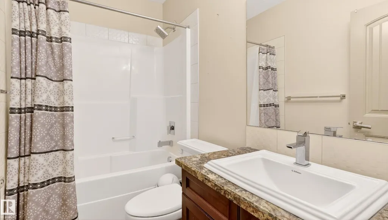
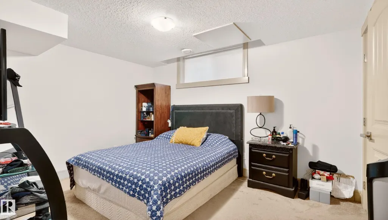
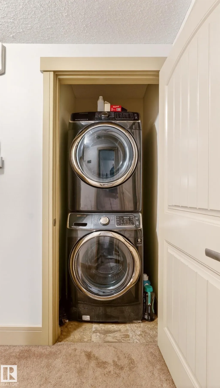
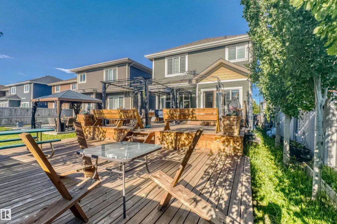
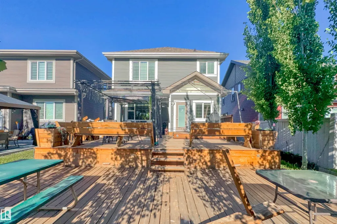
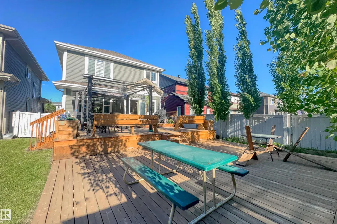
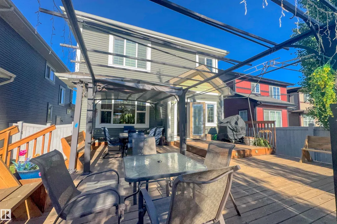
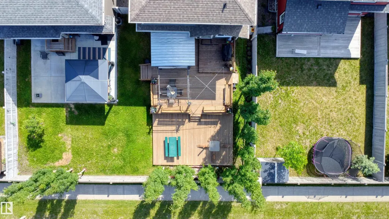
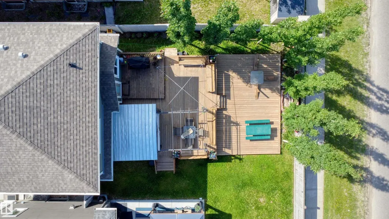
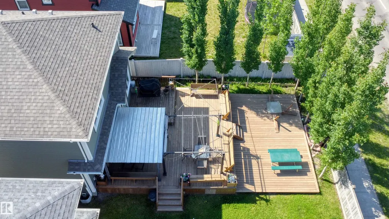
Welcome to the ultimate family home + legal mortgage helper in Griesbach. nearly 2,300 sqft. home is comfort luxury at is best. The main floor features a gourmet kitchen with upgraded appliances,a full bathroom, a versatile den/bedroom, and a beautiful gas fireplace. Upstairs, you'll find 4 spacious bedrooms, a central bonus room, a full bathroom, and a spa like primary ensuite. A massive standout is the LEGAL BASEMENT SUITE with its private entrance, full kitchen, living area with a gas fireplace, and its own laundry - all enhanced by 9' ceilings on every level. The double front attached garage is fully equipped with an overhead gas heater for Edmonton's winters. Outside, a large deck and patio overlook professional low-maintenance landscaping, offering a private oasis without the chores. WITH A TOTAL OF 7 BEDROOMS, 4 FULL BATHROOMS, AND 2 GAS FIREPLACES, this home serves as a high-end family haven and a powerful MORTGAGE HELPER in an award-winning community.
| Elementary School | Middle School | High School |
|---|---|---|
| Major General Griesbach Elementary School | St. Edmund Catholic School Middle School | J.H. Picard School High School |
General Features
| Living Area | 2285.74 |
|---|---|
| Heating | Forced Air-2,Natural Gas |
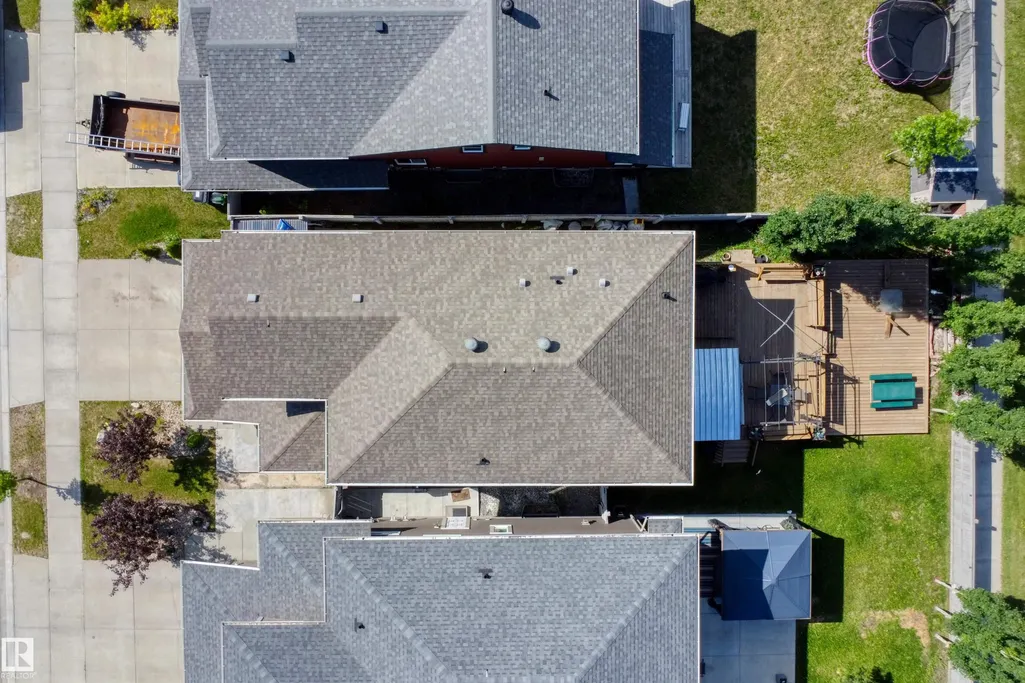
| Roof | Asphalt Shingles |
| Appliances | Air Conditioning-Central,Alarm/Security System,Dryer,Fan-Ceiling,Garage Opener,Hood Fan,Microwave Hood Fan,Stacked Washer/Dryer,Vacuum Systems,Washer - Energy Star,Refrigerators-Two,Stoves-Two,Dishwasher-Two,Curtains and Blinds |
| Zoning | Zone 27 |
| Architectural Style | 2 Storey |
| Construction Materials | Wood,Vinyl |
| Year Built | 2015 |
| Levels | 3 |
| Property Subtype | Detached Single Family |
| Ownership | Private |
| Parcel Number | 0036267730 |
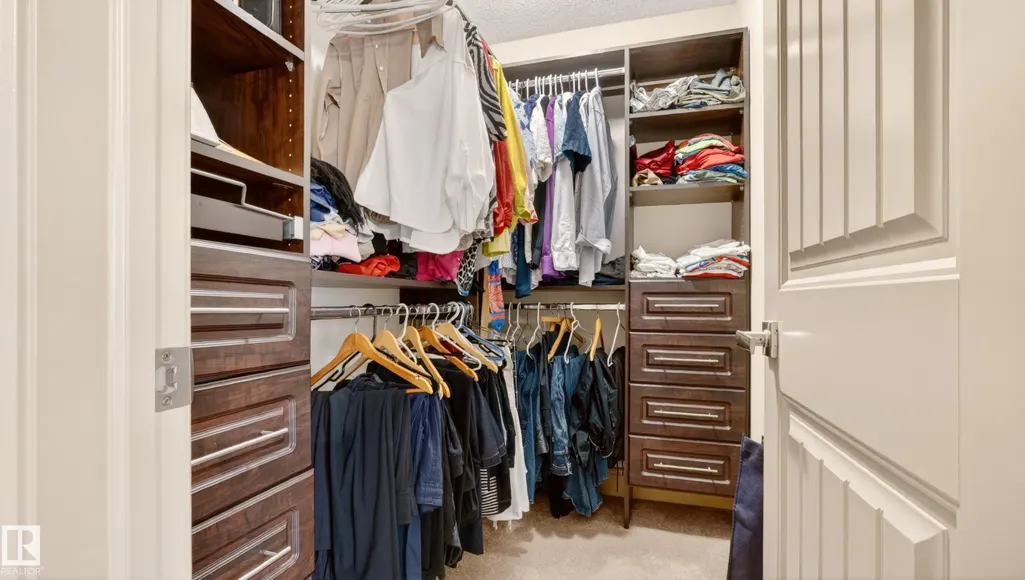
| Community Features | Air Conditioner,Ceiling 9 ft.,Closet Organizers,Deck,Hot Wtr Tank-Energy Star,No Animal Home,No Smoking Home,Smart/Program. Thermostat,Vaulted Ceiling,Vinyl Windows,Vacuum System-Roughed-In,HRV System,Natural Gas BBQ Hookup,9 ft. Basement Ceiling |
| Property Type | Residential |
| Facing Direction | East |
| Garage Y/N | true |
| Full Baths | 4 |
| Status | Active |
| High School | J.H. Picard School |
| City | Edmonton |
| MLS Area | Griesbach |
| Elementary School | Major General Griesbach |
| Home Warranty Y/N | false |
| Middle/Junior High School | St. Edmund Catholic School |
| Living Area Units | Square Feet |
| Standard Status | Active |
| Virtual Tour | https://www.youtube.com/watch?v=Z50_QDr-Qxk |
| Major Business Type | No |
| Minor Business Type | No |
| Lot Shape | Rectangular |
| Restrictions | None Known |
| Primary Property Type | Single Family |
| Separate Entrance | true |
| Legal Block | 12 |
| Title to Land | Fee Simple |
Interior Features
| Interior Amenities | ensuite bathroom |
|---|---|
| Basement | Full,Finished |
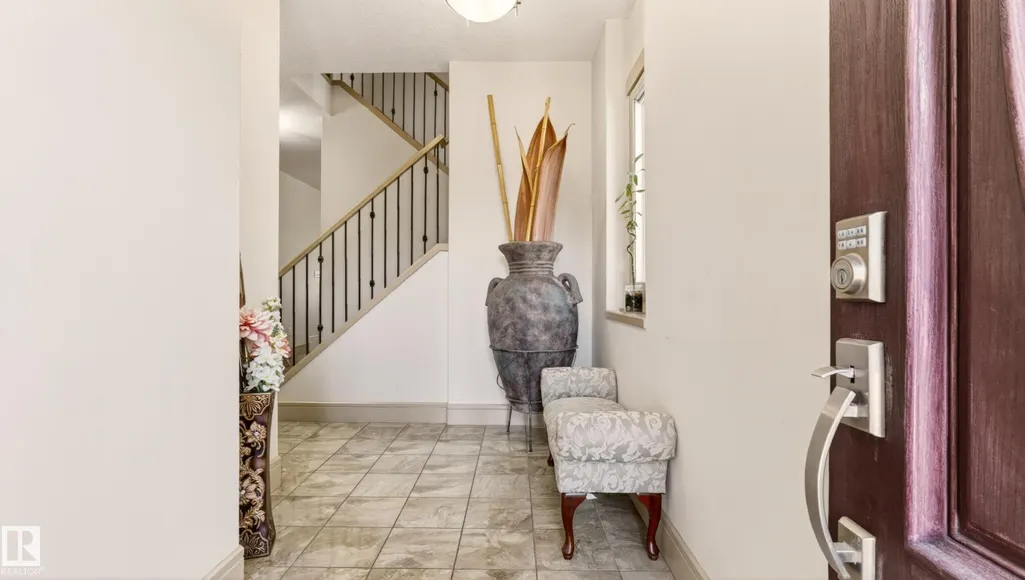
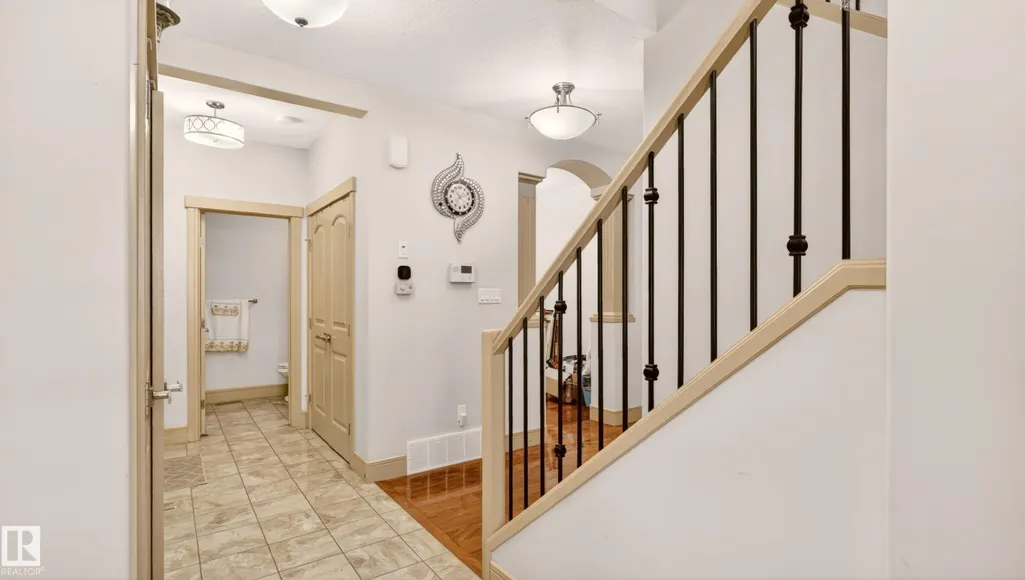
| Flooring | Carpet,Ceramic Tile,Hardwood |
| Fireplace Features | Direct Vent,Mantel,Tile Surround |
| Kitchen Level | Main |
| Heating Y/N | true |
| Fireplace Y/N | true |
| Total Bedrooms | 6 |
| Below Grade Finished Area | 80.08 |
| Grade Level Entry Y/N | No |
| Living Room Level | Main |
| Room Type | LivingRoom,DiningRoom,Kitchen,Den,BonusRoom,MasterBedroom,Bedroom2,Bedroom3,Bedroom4,OtherRoom1,OtherRoom2,OtherRoom3,OtherRoom4,OtherRoom5,OtherRoom6 |
| Below Grade Finished Area Unit Type | Square Meters |
| Dining Room Dimensions | 14.5x9.0 |
| Kitchen Dimensions | 15.2x9.9 |
| Living Room Dimensions | 17.2x13.7 |
| Den Dimensions | 10.8x7.0 |
| Bonus Room Dimensions | 15.0x10.9 |
| Bedroom 4 Dimensions | 12.0x9.6 |
| Bedroom 3 Dimensions | 10.4x8.7 |
| Bedroom 2 Dimensions | 10.4x8.6 |
| Dining Room Level | Main |
| RoomMasterBedroomDimensions | 14.4x11.8 |
Exterior Features
| Exterior Amenities | Flat Site,Low Maintenance Landscape,Public Transportation,Partially Fenced |
|---|---|
| Parking Features | Double Garage Attached |
| Total Parking | 4 |
| Lot Size Area | 249.6 |
| Foundation Details | Concrete Perimeter |
| Lot Dimensions | GeoJet |
Amenities
- Views
- New Construction
- Adult 55+
- Lease To Own
- No Strata Fees
- Furnished
- Primary On Main
- Air Conditioning
- Seller Finance
- Green
- Fixer Upper
- Horse
- Golf
- Fireplace
- Deck
- Garage
- Basement
- Pool
Property vs Single Family Average in T6E 6V7
Statistics provided by Inside Real Estate
Price
Year Built
