
Golf Course















Address
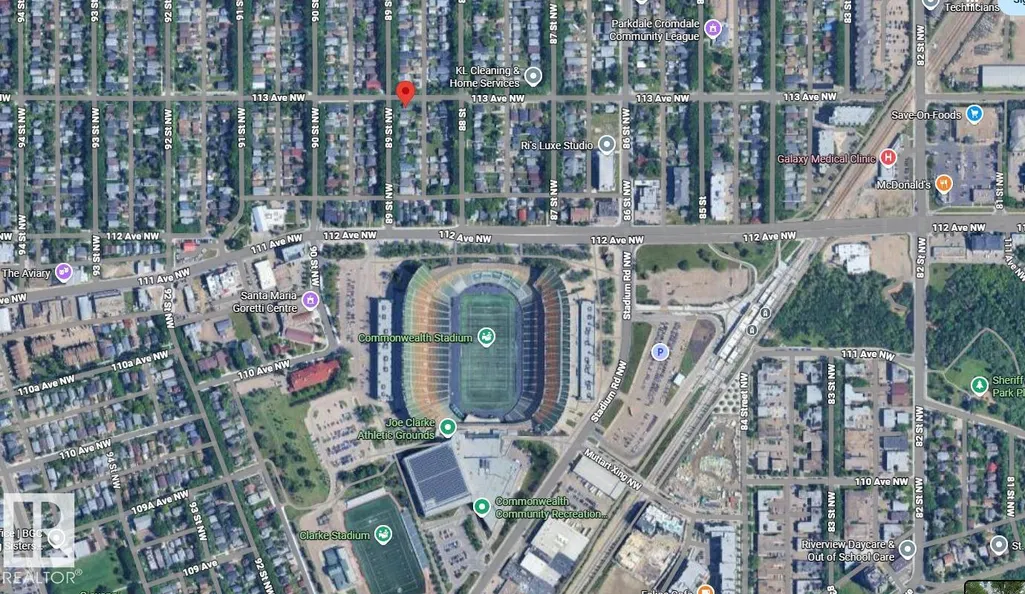
11253 89 St Nw, Edmonton, AB
Price
$ 339,900
Property Attributes
- ID#E4501236
- TypeSingle Family
- Listing Status Active
- CityEdmonton
- AreaEdmonton
- NeighbourhoodParkdale (Edmonton)
- Postal CodeT5B 3T3
- Style2 Storey
- Year Built1995
- Price$ 339,900
- Bedrooms4
- Full Bathrooms3
- Half Bathrooms0
- Sqr Footage1667
Data Source:
REALTORS® Association Of Edmonton - RAE
Property Description
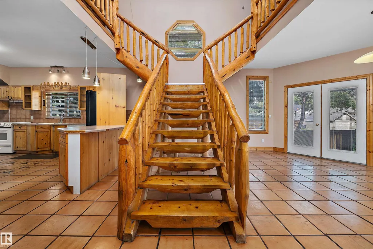
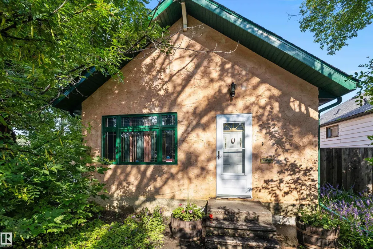
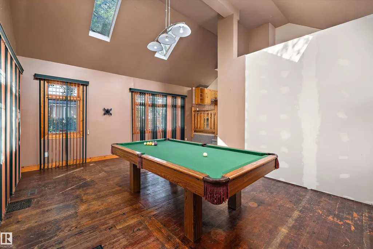
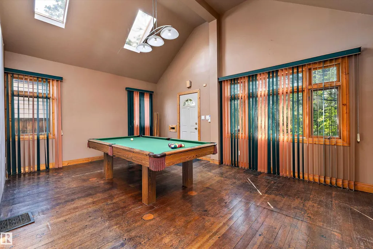
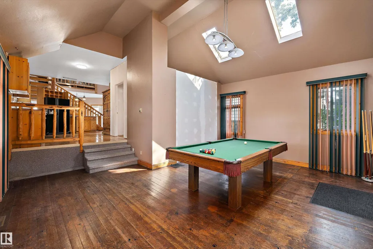
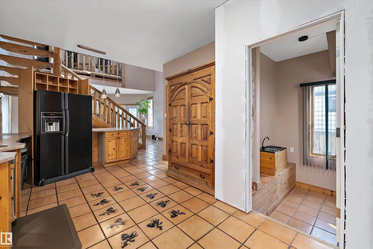
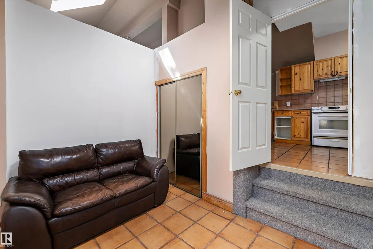
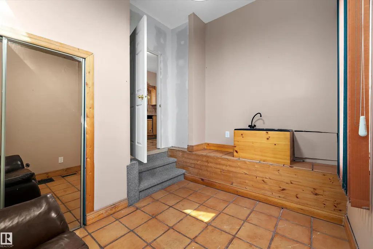
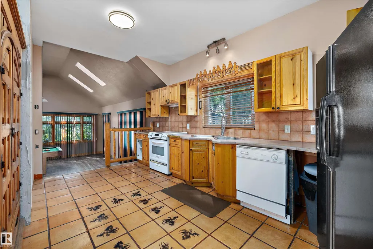
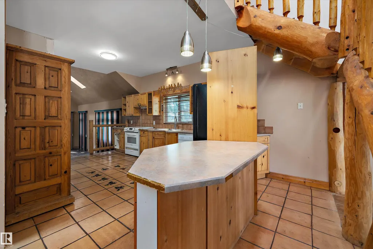
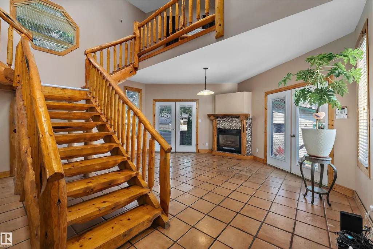
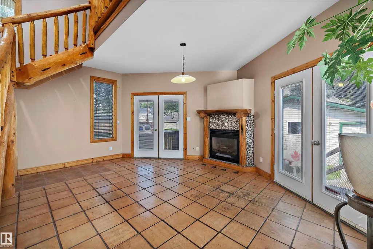
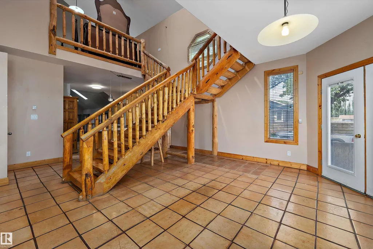
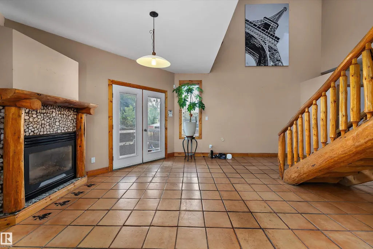
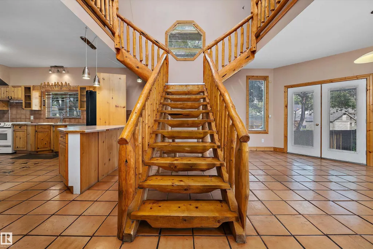
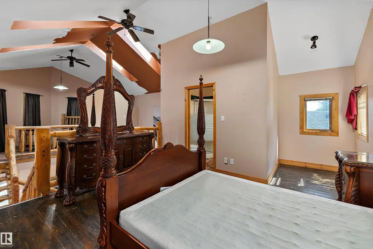
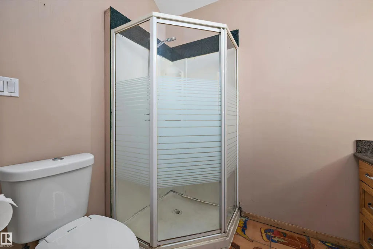
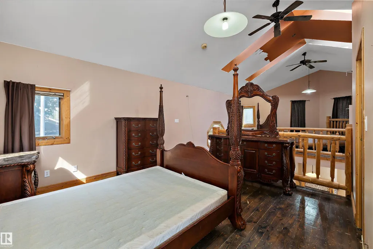
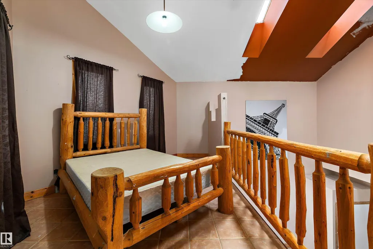
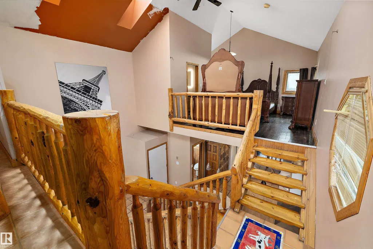
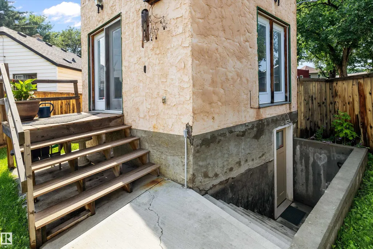
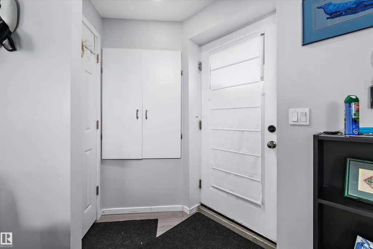
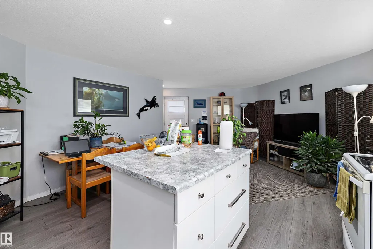
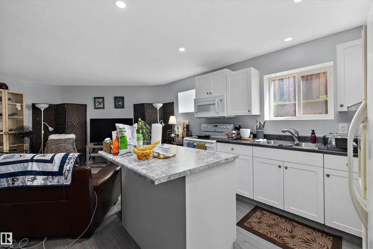
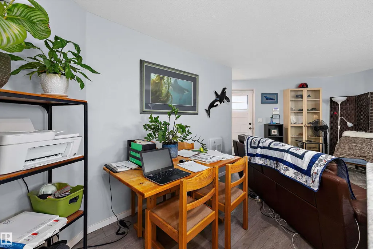
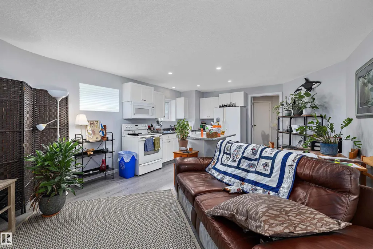
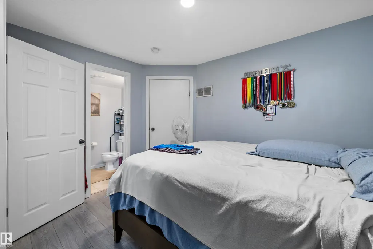
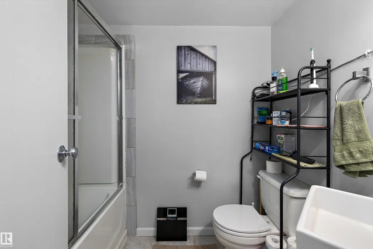
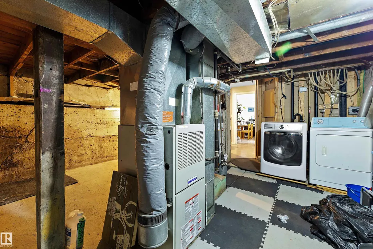
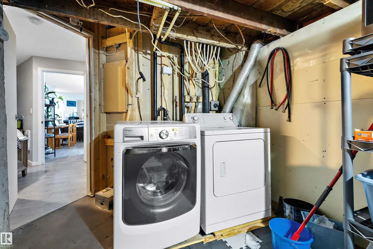
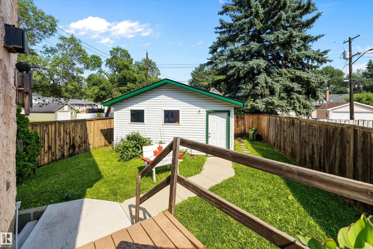
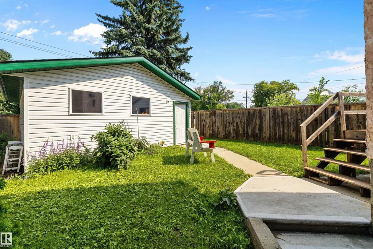
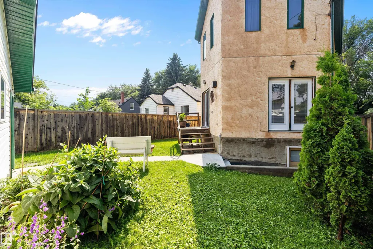
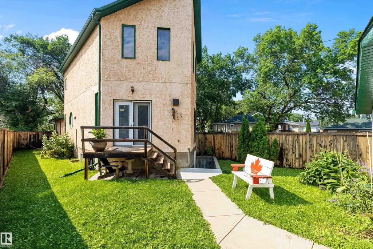
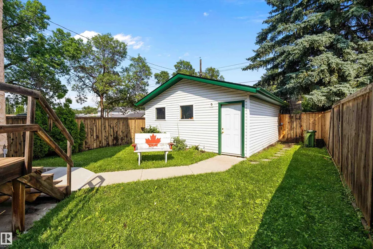
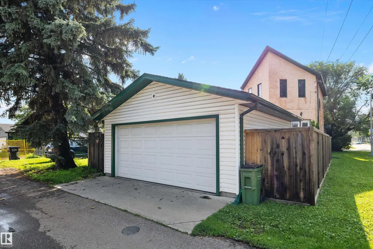
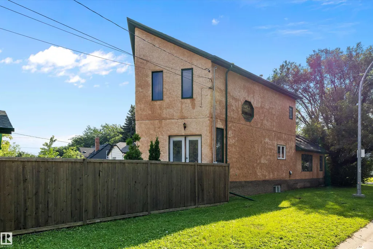
Welcome to one of Edmonton's most unique homes! Offering 1,668 sq ft above grade with a distinctive log cabin-inspired design, this one-of-a-kind property blends rustic charm with modern versatility. Soaring vaulted ceilings, abundant windows, skylights, warm wood finishes, and a dramatic central staircase create an unforgettable first impression. The main floor features spacious living and family rooms, a large kitchen, den, 4-pc bath, and laundry. Upstairs offers 2 bedrooms, including a generous primary suite with a 3-pc ensuite, plus an open loft overlooking the main living area. The non-permitted basement has a more contemporary feel and includes a second kitchen, living and dining areas, a bedroom, 4-pc ensuite, and separate laundry—ideal for extended family or flexible living. Enjoy the oversized double detached garage, fenced yard, and central location close to downtown, Commonwealth Stadium, parks, schools, shopping, and the LRT.
General Features
| Living Area | 1667.88 |
|---|---|
| Heating | Forced Air-1,Natural Gas |
| Roof | Asphalt Shingles |
| Appliances | Dishwasher-Built-In,Fan-Ceiling,Garage Control,Garage Opener,Microwave Hood Fan,Window Coverings,See Remarks,Dryer-Two,Refrigerators-Two,Stoves-Two,Washers-Two |
| Zoning | Zone 05 |
| Architectural Style | 2 Storey |
| Construction Materials | Wood,Stucco |
| Year Built | 1995 |
| Levels | 3 |
| Property Subtype | Detached Single Family |
| Ownership | Estate Trust,Probate |
| Parcel Number | 0015457203 |
| Community Features | Skylight,Vaulted Ceiling,Wet Bar,Wood Windows |
| Property Type | Residential |
| Facing Direction | West |
| Garage Y/N | true |
| Full Baths | 3 |
| Status | Active |
| City | Edmonton |
| MLS Area | Parkdale (Edmonton) |
| Living Area Units | Square Feet |
| Standard Status | Active |
| Virtual Tour | https://my.matterport.com/show/?m=UjrNKthyuGR |
| Lot Shape | Rectangular |
| Restrictions | Caveat on Title |
| Primary Property Type | Single Family |
| Separate Entrance | true |
| Legal Block | 69 |
| Title to Land | Fee Simple |
Interior Features
| Interior Amenities | ensuite bathroom |
|---|---|
| Basement | Full,Finished |
| Flooring | Carpet,Ceramic Tile,Hardwood |
| Fireplace Features | Heatilator/Fan,Mantel,Tile Surround |
| Kitchen Level | Main |
| Heating Y/N | true |
| Fireplace Y/N | true |
| Total Bedrooms | 4 |
| Below Grade Finished Area | 67.63 |
| Grade Level Entry Y/N | No |
| Living Room Level | Main |
| Room Type | LivingRoom,Kitchen,FamilyRoom,MasterBedroom,Bedroom2,Bedroom3,Bedroom4,OtherRoom1,OtherRoom2,OtherRoom3,OtherRoom4,OtherRoom5 |
| Below Grade Finished Area Unit Type | Square Meters |
| Kitchen Dimensions | 18.3x11.6 |
| Living Room Dimensions | 18.9x19.2 |
| Bedroom 4 Dimensions | 13.6x11.4 |
| Bedroom 3 Dimensions | 11.7x9.6 |
| Bedroom 2 Dimensions | 11.0x19.1 |
| Family Room Level | Main |
| RoomFamilyRoomDimensions | 18.4x19.3 |
| RoomMasterBedroomDimensions | 14.0x19.1 |
Exterior Features
| Exterior Amenities | Back Lane,Corner Lot,Fenced,Golf Nearby,Playground Nearby,Public Swimming Pool,Public Transportation,Schools,Shopping Nearby |
|---|---|
| Parking Features | Double Garage Detached |
| Lot Size Area | 367.86 |
| Foundation Details | Concrete Perimeter |
Amenities
- Views
- New Construction
- Adult 55+
- Lease To Own
- No Strata Fees
- Furnished
- Primary On Main
- Air Conditioning
- Seller Finance
- Green
- Fixer Upper
- Horse
- Golf
- Fireplace
- Deck
- Garage
- Basement
- Pool
Property vs Single Family Average in T5B 3T3
Statistics provided by Inside Real Estate
Price
Year Built
In The Neighbourhood
Golf Course
Edmonton
$ 245,000
- Type
- Single Family
 Listed by Nolan Yaremchuk of Royal LePage Prestige Realty
Primary On Main
Edmonton
$ 399,000
- Type
- Single Family
Listed by Michael D Melnychuk of Century 21 All Stars Realty Ltd
Edmonton
$ 685,000
- Type
- Single Family
Listed by Ashley E Tichkowsky of Century 21 All Stars Realty Ltd
Primary On Main
Edmonton
$ 439,700
- Type
- Single Family
Listed by Ryan B Debler of Sotheby's International Realty Canada
Primary On Main
Edmonton
$ 200,000
- Type
- Single Family
Listed by Lindsay S Parsons of Liv Real Estate