
No Strata Fees - Golf Course - Primary on Main - Adult 55+












Address
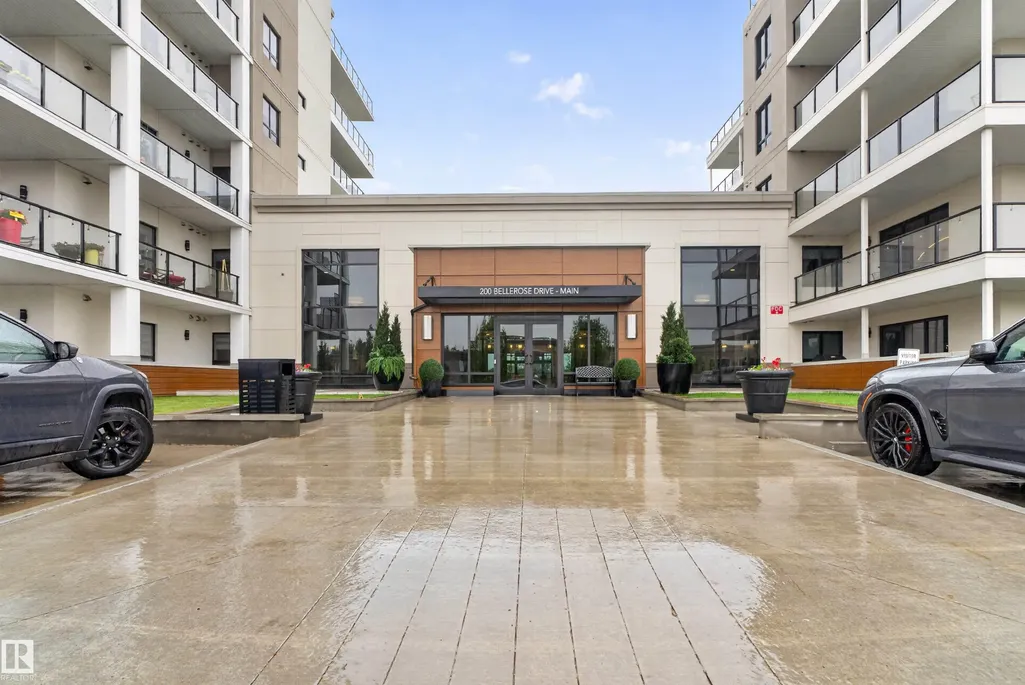
#514 200 Bellerose Dr, St. Albert, AB
Price
$ 359,900
Property Attributes
- ID#E4502201
- TypeCondos
- Listing Status Active
- CitySt. Albert
- AreaSt. Albert
- NeighbourhoodOakmont
- Postal CodeT8N 7P7
- StyleSingle Level Apartment
- Year Built2017
- Price$ 359,900
- Bedrooms1
- Full Bathrooms1
- Half Bathrooms0
- Sqr Footage731
Data Source:
REALTORS® Association Of Edmonton - RAE
Property Description
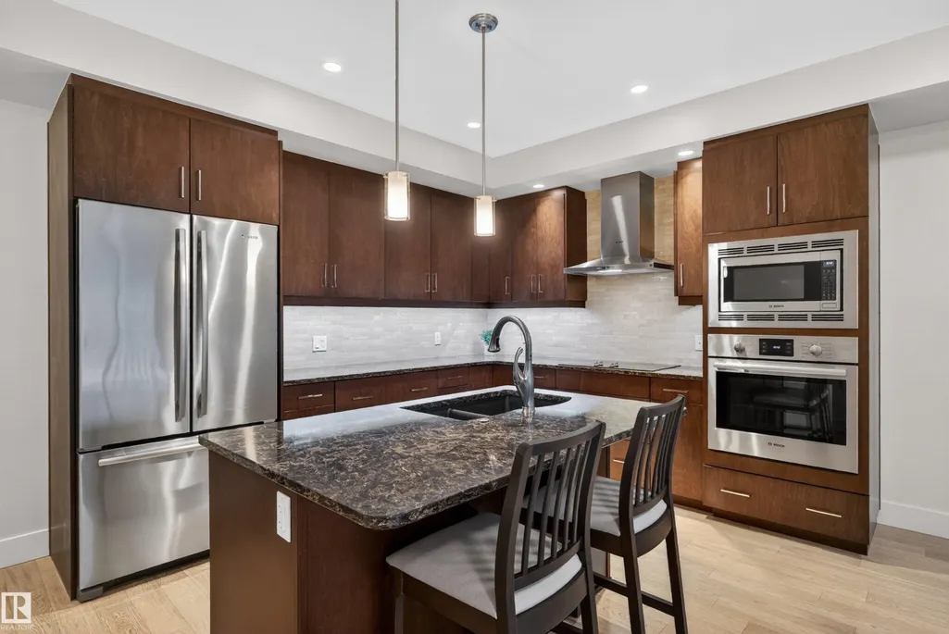
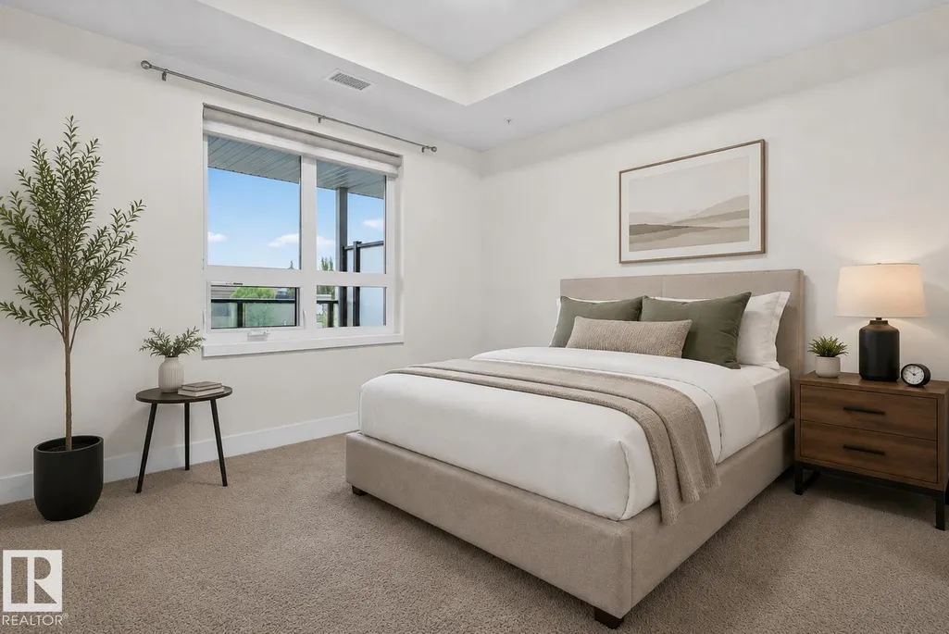
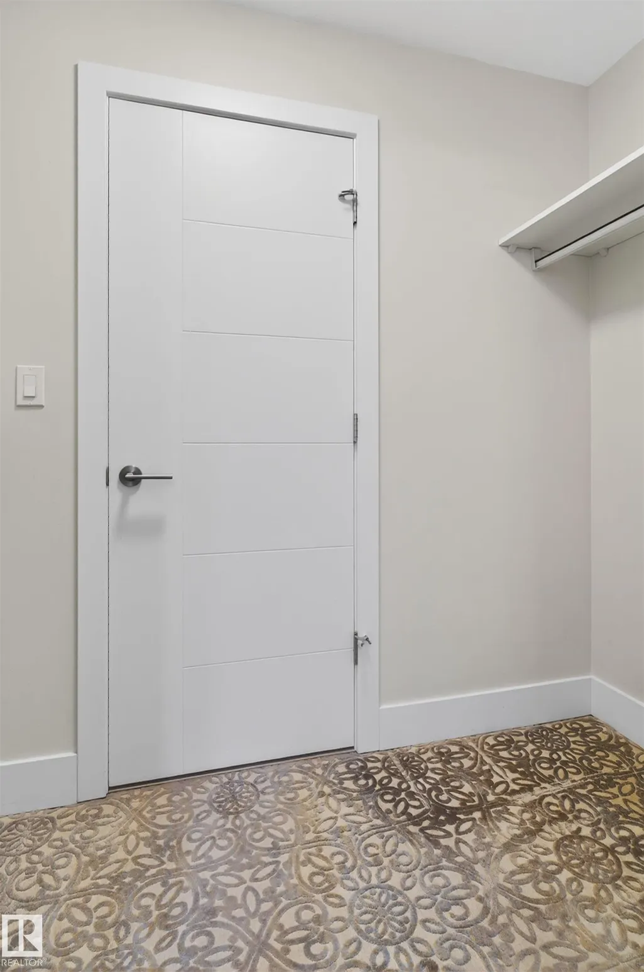
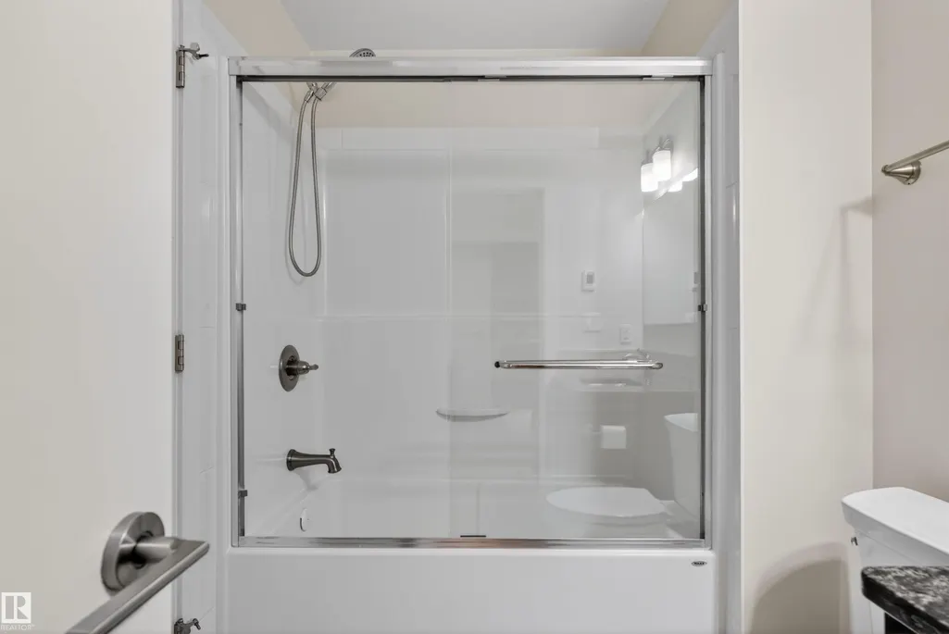
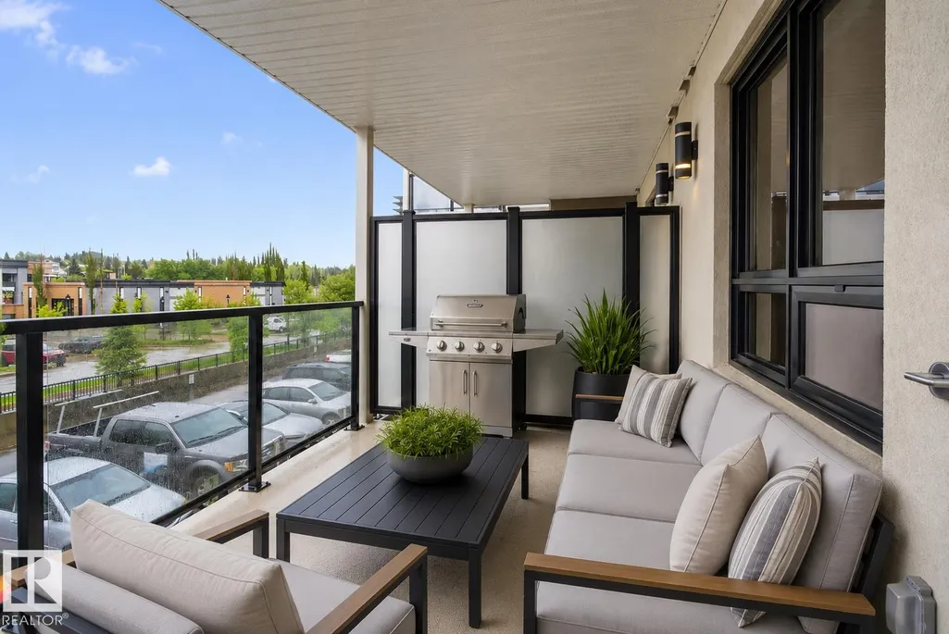
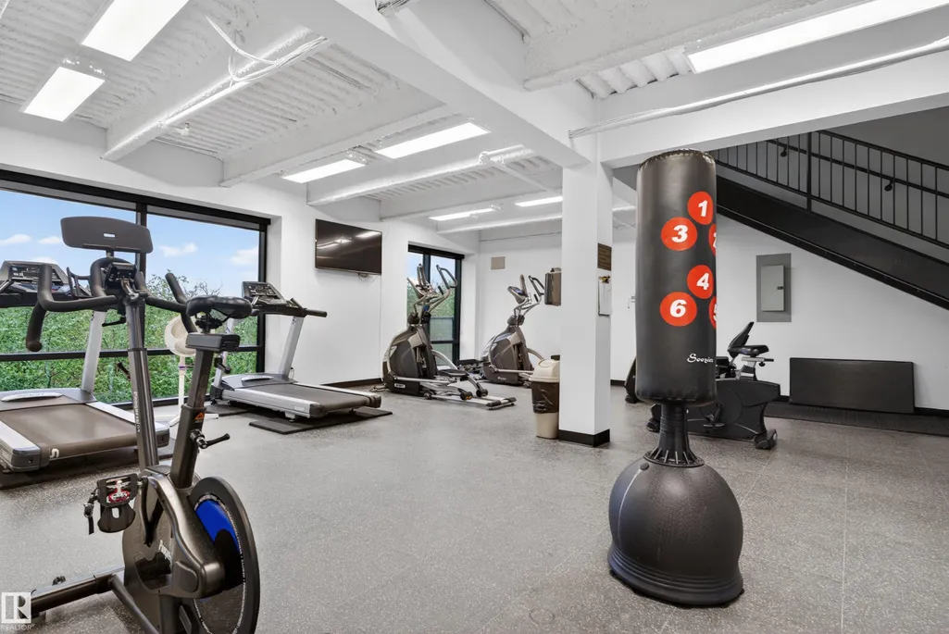
Welcome to Botanica, where luxury, convenience, and natural beauty come together in one of St. Albert’s most sought-after communities. This spacious 1BR condo offers an open-concept design that maximizes both comfort and functionality, creating the perfect space for professionals, downsizers, or anyone seeking a low-maintenance lifestyle. The bright and inviting living area is highlighted by large windows that fill the home with natural light, while the spacious kitchen features premium finishes and workspace for cooking and entertaining. The generous primary bedroom provides a peaceful retreat with plenty of room for additional furnishings. A modern bathroom, in-suite laundry, and in-suite abundant storage complete this thoughtfully designed home. Step outside to enjoy your private balcony, perfect for morning coffee or evening relaxation as the residents of Botanica enjoy a premier location overlooking the ravine! A phenomenal social room, gym, rooftop terrace, and access to the Shops at Boudreau!
| Elementary School | Middle School | High School |
|---|---|---|
| Elmer S Gish School Elementary School | Lorne Akins Jr High Middle School | Bellerose Comp High School High School |
General Features
| Living Area | 731.63 |
|---|---|
| Heating | Fan Coil,Forced Air-1,Natural Gas |
| Roof | EPDM Membrane |
| Appliances | Air Conditioning-Central,Dishwasher-Built-In,Dryer,Oven-Built-In,Oven-Microwave,Refrigerator,Stove-Countertop Electric,Washer,Window Coverings |
| Zoning | Zone 24 |
| Architectural Style | Single Level Apartment |
| Construction Materials | Concrete,Metal,Stucco |
| Year Built | 2017 |
| Levels | 1 |
| Property Subtype | Apartment |
| Ownership | Private |
| Parcel Number | 0037328580 |
| Community Features | Air Conditioner,Ceiling 9 ft.,Deck,Exercise Room,Parking-Visitor,Secured Parking,Social Rooms,Storage-In-Suite,See Remarks |
| Building Name | Botanica |
| Property Type | Residential |
| Facing Direction | Northwest |
| Garage Y/N | true |
| Full Baths | 1 |
| Status | Active |
| High School | Bellerose Comp High School |
| City | St. Albert |
| MLS Area | Oakmont |
| UNIT EXPOSURE | NW |
| Elementary School | Elmer S Gish School |
| Middle/Junior High School | Lorne Akins Jr High |
| Living Area Units | Square Feet |
| Standard Status | Active |
| Virtual Tour | https://youriguide.com/1rz08_514_200_bellerose_dr_st_albert_ab/ |
| Parking Plan Type | Titled |
| Restrictions | Adult Living,Easement Reg. On Title,Pets Subject to Board App |
| Primary Property Type | Condo |
| Title to Land | Fee Simple |
Interior Features
| Interior Amenities | ensuite bathroom |
|---|---|
| Basement | None,No Basement |
| Flooring | Carpet,Vinyl Plank |
| Fireplace Features | Insert |
| Kitchen Level | Main |
| Elevator Y/N | Yes |
| Total Stories | 9 |
| Heating Y/N | true |
| Fireplace Y/N | true |
| Total Bedrooms | 1 |
| Living Room Level | Main |
| Room Type | LivingRoom,Kitchen,MasterBedroom,OtherRoom1 |
| Kitchen Dimensions | 14.3x10.8 |
| Living Room Dimensions | 14.3x22.9 |
| RoomMasterBedroomDimensions | 12.3x11.1 |
Exterior Features
| Exterior Amenities | Golf Nearby,Public Transportation,Shopping Nearby |
|---|---|
| Parking Features | Heated,Stall,Underground |
| Foundation Details | Concrete Perimeter |
| Balcony/Terrace | Yes |
Amenities
- Views
- New Construction
- Adult 55+
- Lease To Own
- No Strata Fees
- Furnished
- Pets
- Primary On Main
- Air Conditioning
- Seller Finance
- Green
- Fixer Upper
- Horse
- Golf
- Fireplace
- Deck
- Garage
- Basement
- Pool
Property vs Condos Average in T8N 7P7
Statistics provided by Inside Real Estate
Price
Year Built
