
No Strata Fees - Primary on Main



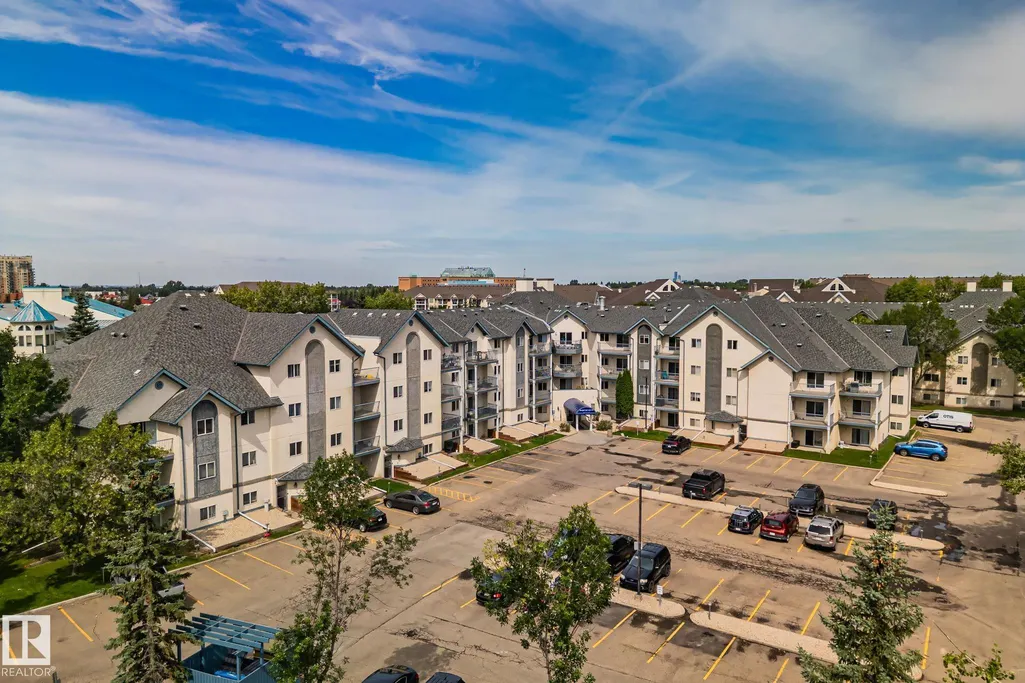
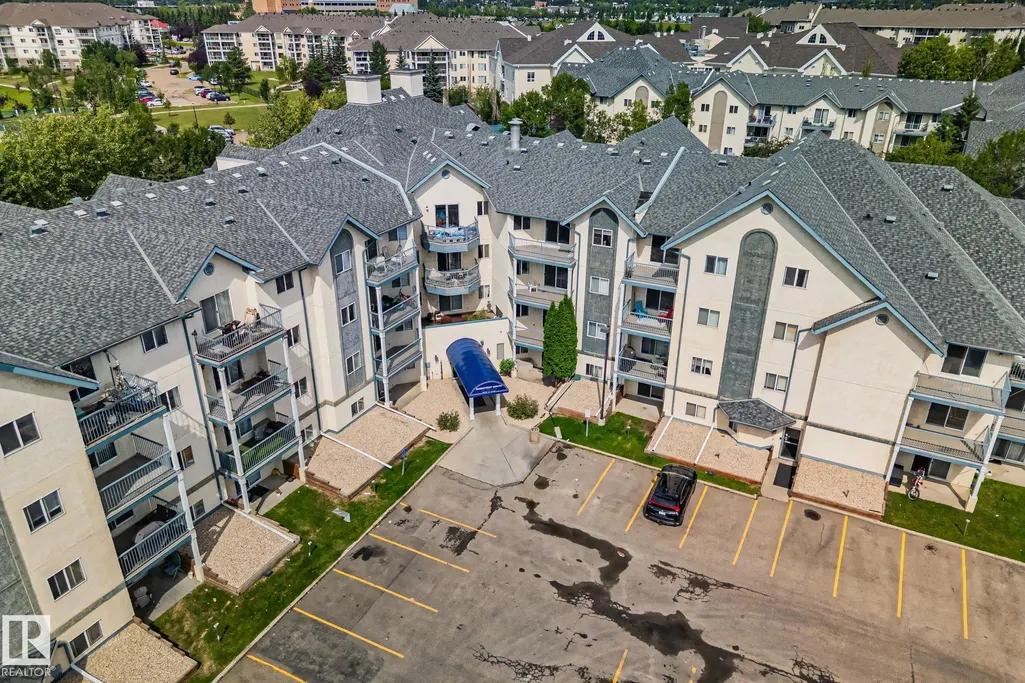
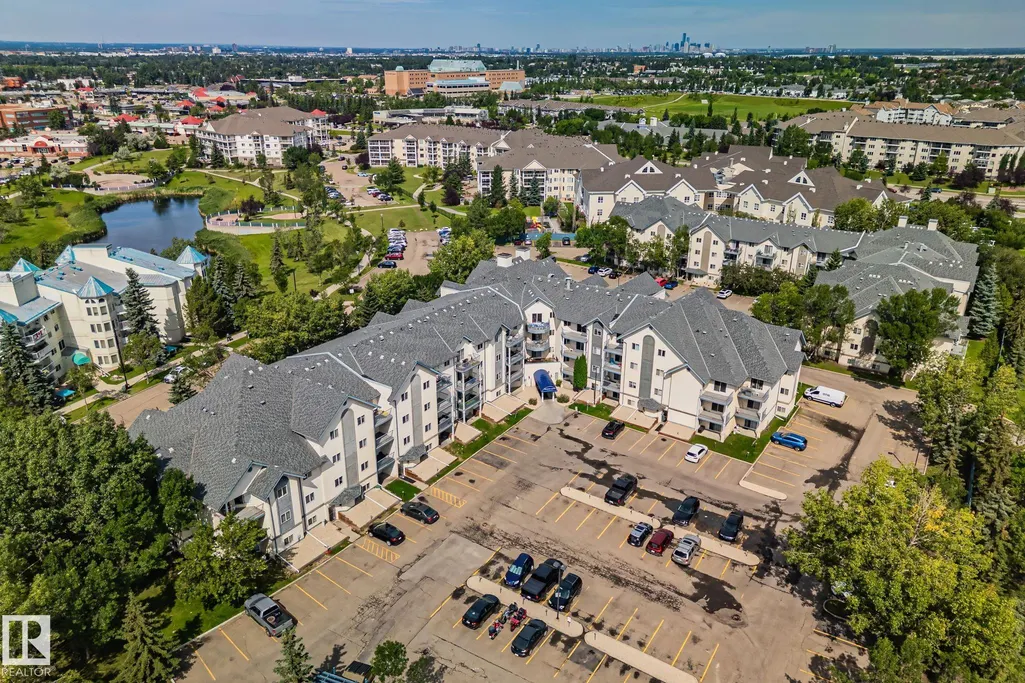
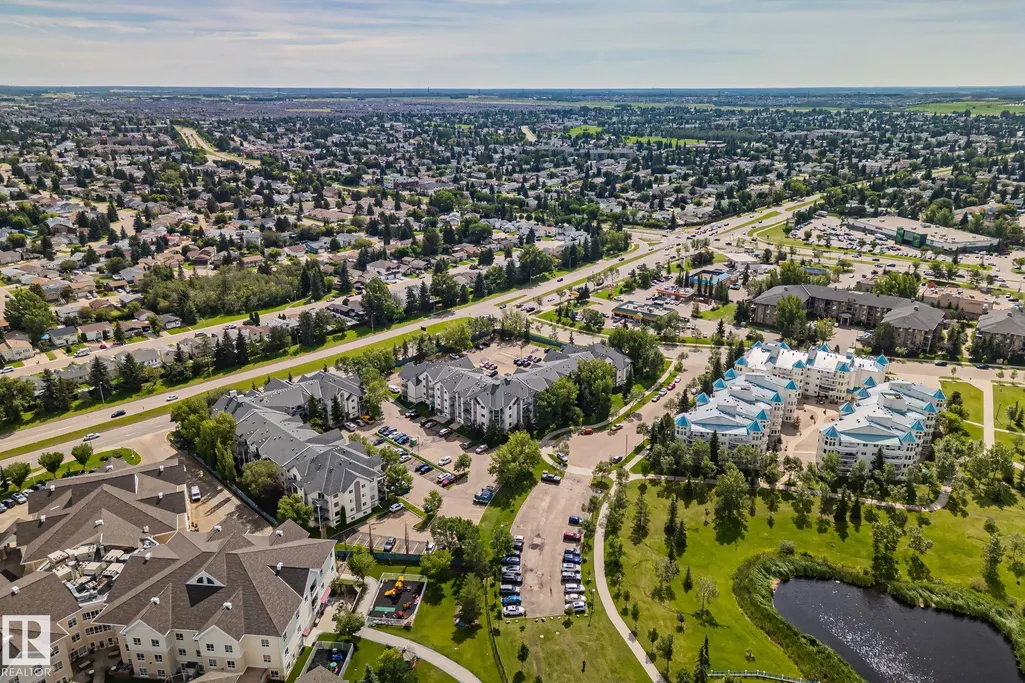


Address
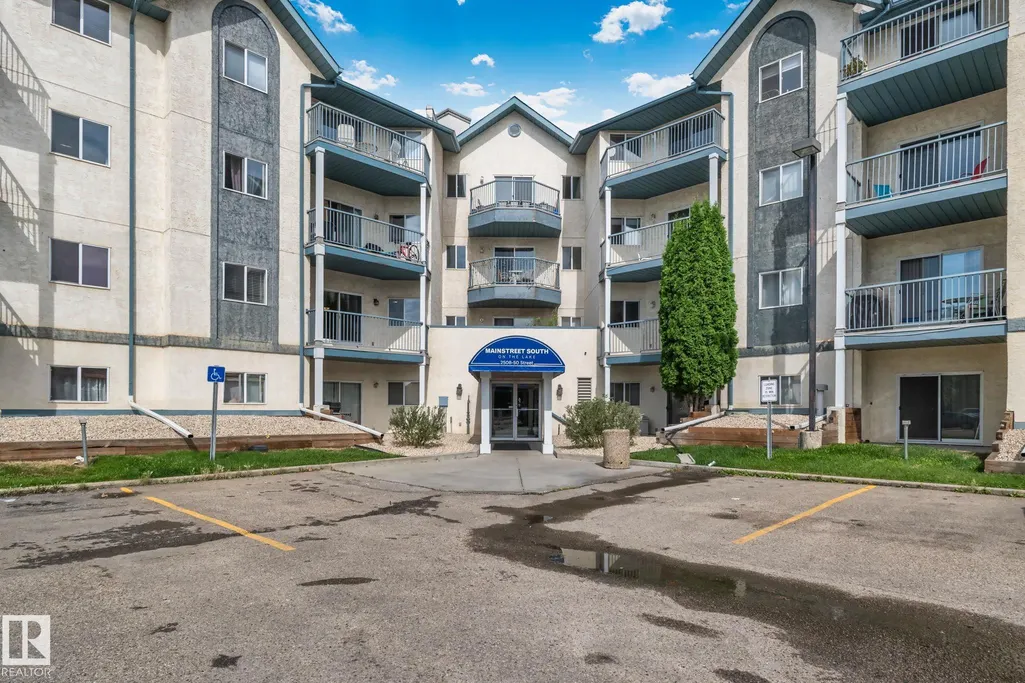
#210 2508 50 St Nw, Edmonton, AB
Price
$ 175,888
Property Attributes
- ID#E4502851
- TypeCondos
- Listing Status Active
- CityEdmonton
- AreaEdmonton
- NeighbourhoodMill Woods Town Centre
- Postal CodeT6L 6X9
- StyleSingle Level Apartment
- Year Built1993
- Price$ 175,888
- Bedrooms2
- Full Bathrooms2
- Half Bathrooms0
- Sqr Footage778
Data Source:
REALTORS® Association Of Edmonton - RAE
Property Description
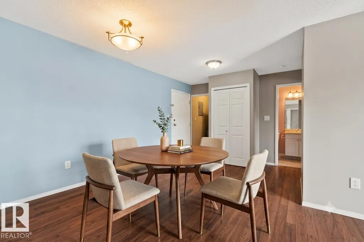
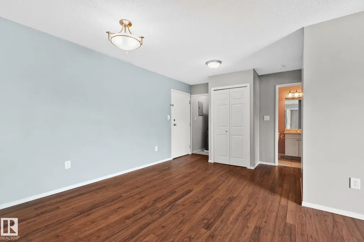
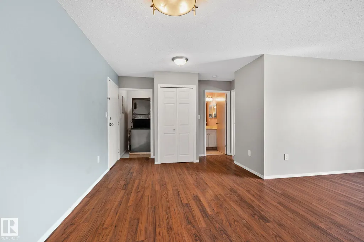
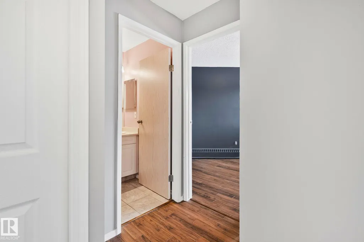
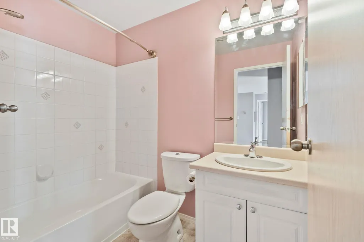
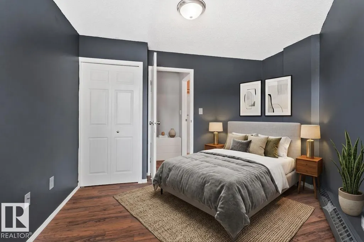
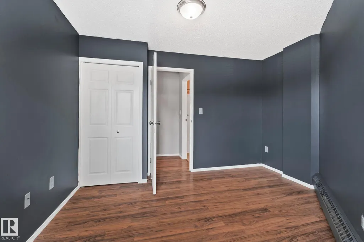
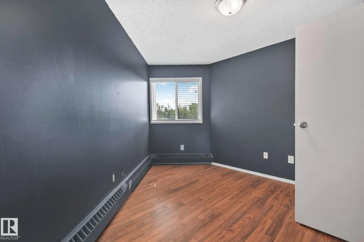
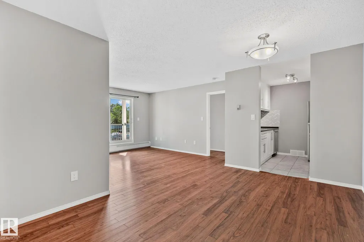
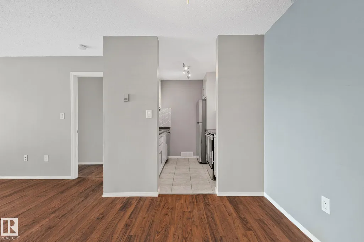
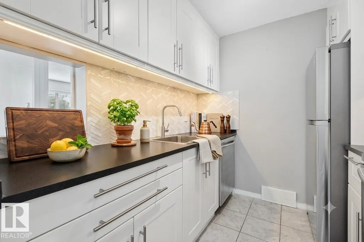
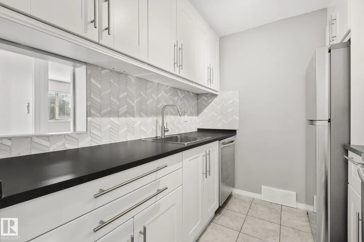
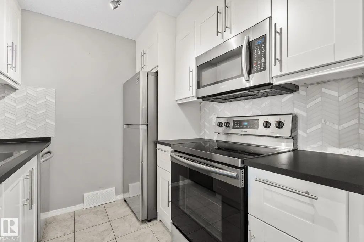
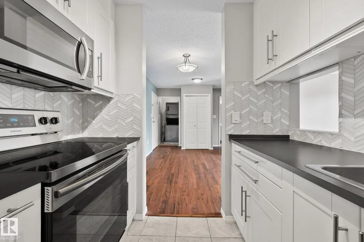
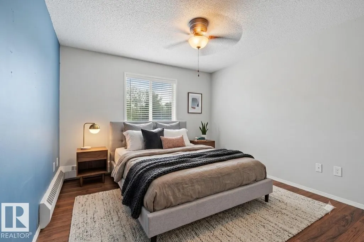
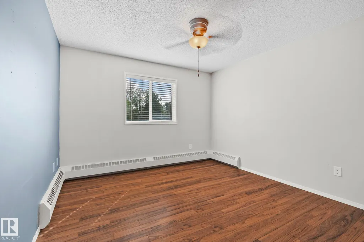
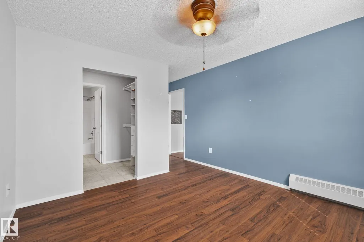
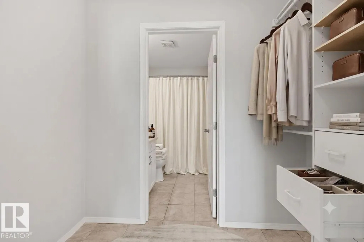
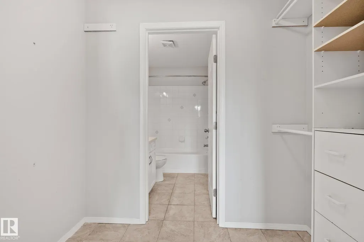
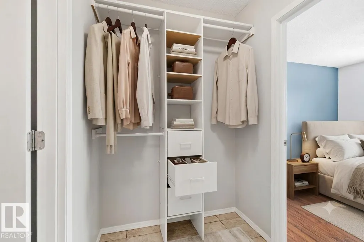
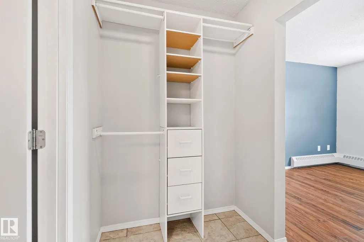
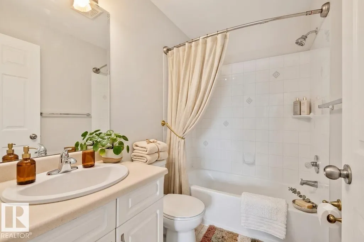
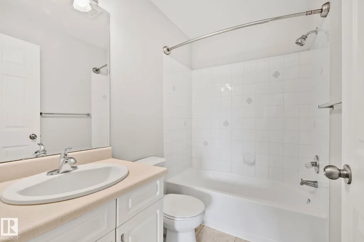
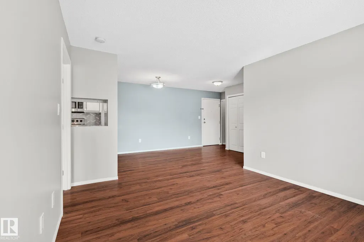
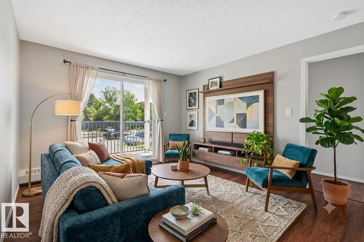
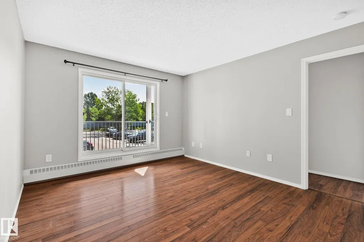
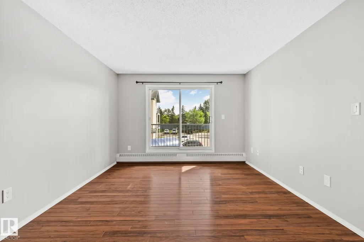
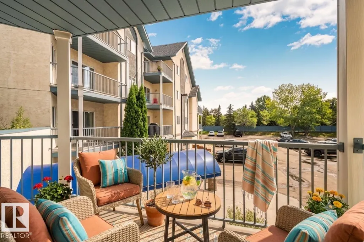
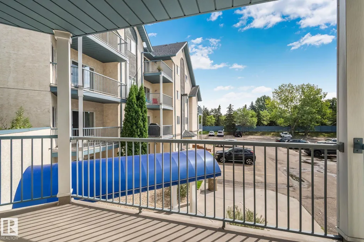
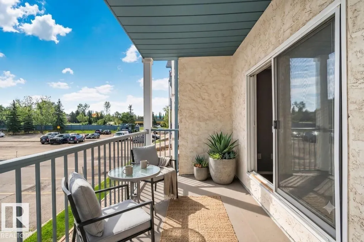
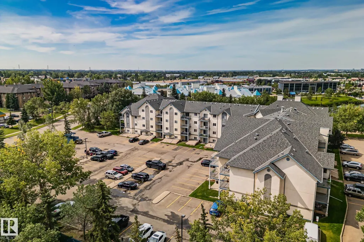
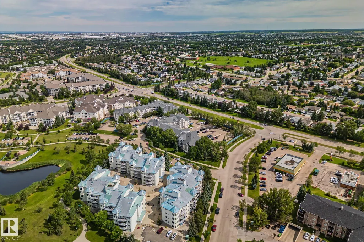
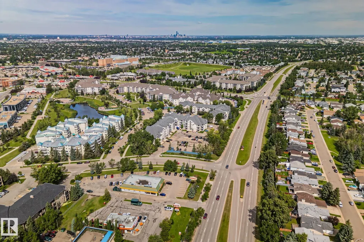
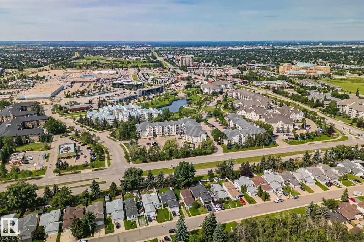
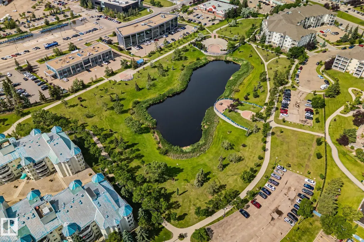
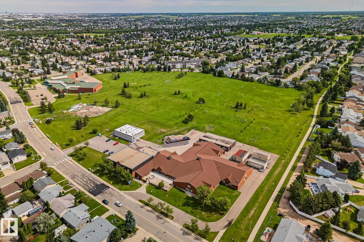
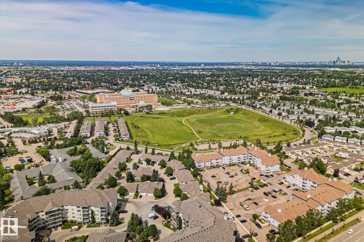
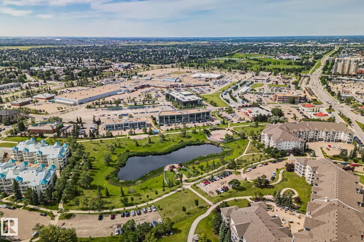
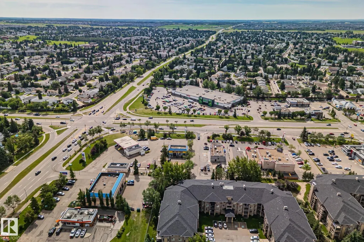
Move right in and start living. This beautifully updated 2 bedroom, 2 bathroom condo is turnkey and ready to unpack and enjoy from day one. The stunning kitchen boasts upgraded cabinets, sleek countertops, a herringbone backsplash and stainless steel appliances, perfect for entertaining. Fresh paint and modern LED lighting give every room a polished, move-in feel, while both bathrooms have been beautifully updated with re-glazed tubs. Sunny and bright, unwind on your large east-facing balcony, flooded with natural light all day, or retreat to the primary suite, featuring a walk-through closet and full en-suite. In-suite laundry/storage add everyday convenience, while low condo fees, which include heat, water and sewer, mean peace of mind. This lock-and-leave lifestyle is perfect for anyone who loves to travel, without yard work to worry about. Steps from Grey Nuns Hospital, Millwoods Towne Centre, restaurants, rec center, ETS Terminal and the upcoming Valley Line LRT. Some photos are virtually staged.
| Elementary School | Middle School | High School |
|---|---|---|
| Weinlos School Elementary School | Kate Chegwin School Middle School | W.P. Wagner School High School |
General Features
| Living Area | 778.56 |
|---|---|
| Heating | Hot Water,Natural Gas |
| Roof | Asphalt Shingles |
| Appliances | Dishwasher-Built-In,Dryer,Microwave Hood Fan,Refrigerator,Stove-Electric,Washer,Window Coverings |
| Zoning | Zone 29 |
| Architectural Style | Single Level Apartment |
| Construction Materials | Wood,Stucco |
| Year Built | 1993 |
| Levels | 1 |
| Property Subtype | Apartment |
| Ownership | Private |
| Parcel Number | 0026025537 |
| Community Features | Detectors Smoke,Parking-Plug-Ins,Parking-Visitor |
| Building Name | Mainstreet South |
| Property Type | Residential |
| Facing Direction | East |
| Garage Y/N | false |
| Full Baths | 2 |
| Status | Active |
| High School | W.P. Wagner School |
| City | Edmonton |
| MLS Area | Mill Woods Town Centre |
| UNIT EXPOSURE | E |
| Elementary School | Weinlos School |
| Middle/Junior High School | Kate Chegwin School |
| Living Area Units | Square Feet |
| Standard Status | Active |
| Parking Plan Type | Assigned |
| Restrictions | None Known |
| Primary Property Type | Condo |
| Title to Land | Fee Simple |
Interior Features
| Interior Amenities | ensuite bathroom |
|---|---|
| Basement | None,No Basement |
| Flooring | Ceramic Tile,Laminate Flooring |
| Kitchen Level | Main |
| Elevator Y/N | Yes |
| Total Stories | 4 |
| Heating Y/N | true |
| Total Bedrooms | 2 |
| Living Room Level | Main |
| Room Type | LivingRoom,DiningRoom,Kitchen,MasterBedroom,Bedroom2 |
| Dining Room Dimensions | 9.1x7.9 |
| Kitchen Dimensions | 8.3x7.5 |
| Living Room Dimensions | 11.3x13.1 |
| Bedroom 2 Dimensions | 11.9x12.6 |
| Dining Room Level | Main |
| RoomMasterBedroomDimensions | 11.2x17.1 |
Exterior Features
| Exterior Amenities | Playground Nearby,Schools,Shopping Nearby,Stream/Pond |
|---|---|
| Parking Features | Stall |
| Lot Size Area | 97.47 |
| Foundation Details | Concrete Perimeter |
| Balcony/Terrace | Yes |
Amenities
- Views
- New Construction
- Adult 55+
- Lease To Own
- No Strata Fees
- Furnished
- Pets
- Primary On Main
- Air Conditioning
- Seller Finance
- Green
- Fixer Upper
- Horse
- Golf
- Fireplace
- Deck
- Garage
- Basement
- Pool
Property vs Condos Average in T6L 6X9
Statistics provided by Inside Real Estate
Price
Year Built
In The Neighbourhood
Water Views
Edmonton
$ 299,900
- Type
- Condos
 Listed by Jeff Tidswell of Royal LePage Noralta Real Estate
No Strata Fees
Edmonton
$ 179,900
- Type
- Condos
Listed by Marianne R Kuchinsky-Detka of NOW Real Estate Group