
Views - Golf Course


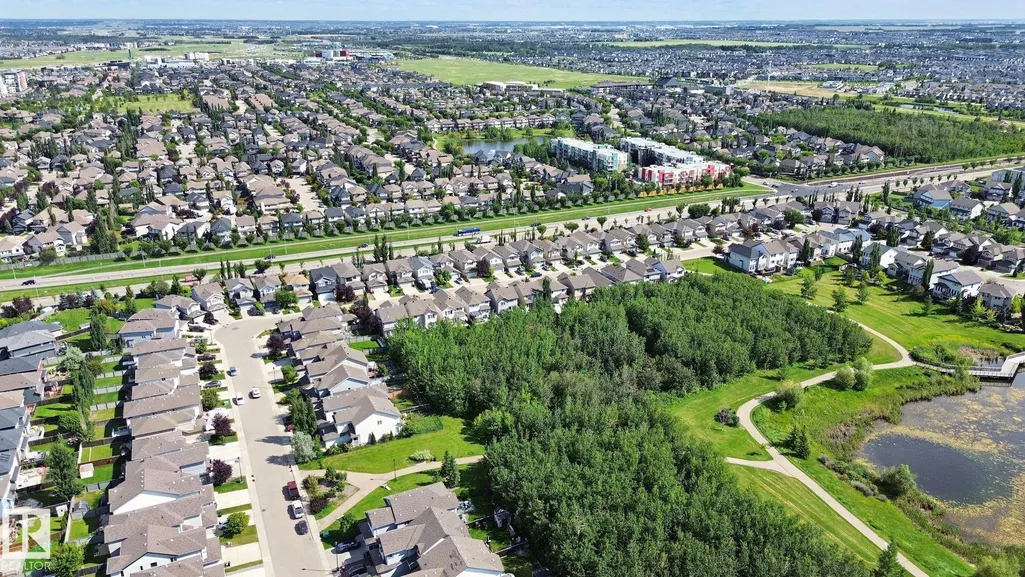
Address
548 171 St Nw, Edmonton, AB
Price
$ 650,000
Property Attributes
- ID#E4505569
- TypeSingle Family
- Listing Status Active
- CityEdmonton
- AreaEdmonton
- NeighbourhoodWindermere
- Postal CodeT6W 0M1
- Style2 Storey
- Year Built2012
- Price$ 650,000
- Bedrooms4
- Full Bathrooms3
- Half Bathrooms1
- Sqr Footage1959
Data Source:
REALTORS® Association Of Edmonton - RAE
Property Description
BACKING ONTO A PRIVATE RAVINE SETTING IN UPSCALE WINDERMERE! This immaculate 4-bed, 4-bath 2-storey offers the perfect blend of elegance, space & privacy in one of Edmonton’s most desirable communities. The main floor features a bright open-concept design w/ hardwood floors, a spacious living room with gas fireplace, gorgeous espresso cabinetry, granite countertops, high-end stainless steel appliances, large island w/ eating bar & generous dining nook. A half bath and main-floor laundry add convenience. Upstairs, an elegant spindle staircase leads to a huge bonus room, spacious primary retreat w/ ensuite & walk-in closet, plus 2 additional bedrooms & a full bath. The enormous basement offers large windows, a family room, 4th bedroom & full bathroom. Enjoy your morning coffee or evening sunsets from the low-maintenance vinyl deck overlooking a peaceful private green space. Hunter Douglas window coverings, alarm system and double attached garage complete the package. Close to top schools, shopping & Henday.
| Elementary School | Middle School | High School |
|---|---|---|
| Constable Daniel Woodall Elementary School | St.John XXIII Middle School | Lillian Osborne High High School |
General Features
| Living Area | 1959.05 |
|---|---|
| Heating | Forced Air-1,Natural Gas |
| Roof | Asphalt Shingles |
| Appliances | Dishwasher-Built-In,Dryer,Hood Fan,Refrigerator,Stove-Electric,Washer,Window Coverings,See Remarks |
| Zoning | Zone 56 |
| Architectural Style | 2 Storey |
| Construction Materials | Wood,Stone,Vinyl |
| Year Built | 2012 |
| Levels | 3 |
| Property Subtype | Detached Single Family |
| Ownership | Private |
| Parcel Number | 0034681734 |
| Community Features | On Street Parking,Carbon Monoxide Detectors,Deck,Detectors Smoke,Hot Water Natural Gas,No Animal Home,No Smoking Home,Vinyl Windows,HRV System |
| Property Type | Residential |
| Facing Direction | East |
| Garage Y/N | true |
| Full Baths | 3 |
| Status | Active |
| High School | Lillian Osborne High |
| City | Edmonton |
| MLS Area | Windermere |
| Elementary School | Constable Daniel Woodall |
| Middle/Junior High School | St.John XXIII |
| Living Area Units | Square Feet |
| Standard Status | Active |
| Virtual Tour | https://my.matterport.com/show/?m=WqCKfqghx3M& |
| Lot Shape | Rectangular |
| Restrictions | None Known |
| Primary Property Type | Single Family |
| Separate Entrance | false |
| Legal Block | 4 |
| Title to Land | Fee Simple |
Interior Features
| Interior Amenities | ensuite bathroom |
|---|---|
| Basement | Full,Finished |
| Flooring | Carpet,Ceramic Tile,Hardwood |
| Fireplace Features | Mantel,Tile Surround |
| Kitchen Level | Main |
| Heating Y/N | true |
| Fireplace Y/N | true |
| Half Baths | 1 |
| Total Bedrooms | 4 |
| Grade Level Entry Y/N | No |
| Living Room Level | Main |
| Room Type | LivingRoom,DiningRoom,Kitchen,FamilyRoom,MasterBedroom,Bedroom2,Bedroom3,Bedroom4,OtherRoom1,OtherRoom2,OtherRoom3,OtherRoom4 |
| Dining Room Dimensions | 10.6x7.0 |
| Kitchen Dimensions | 13.2x15.6 |
| Living Room Dimensions | 14.3x15.6 |
| Bedroom 4 Dimensions | 11.5x15.0 |
| Bedroom 3 Dimensions | 11.4x12.2 |
| Bedroom 2 Dimensions | 11.4x12.2 |
| Family Room Level | Upper |
| Dining Room Level | Main |
| RoomFamilyRoomDimensions | 19.7x11.9 |
| RoomMasterBedroomDimensions | 11.2x14.8 |
Exterior Features
| Exterior Amenities | Airport Nearby,Backs Onto Park/Trees,Fenced,Golf Nearby,Landscaped,Low Maintenance Landscape,Park/Reserve,Playground Nearby,Public Swimming Pool,Public Transportation,Ravine View,Schools,Shopping Nearby,Ski Hill Nearby,Treed Lot |
|---|---|
| Parking Features | Double Garage Attached |
| Total Parking | 4 |
| Lot Size Area | 386.4 |
| Foundation Details | Concrete Perimeter |
Amenities
- Views
- New Construction
- Adult 55+
- Lease To Own
- No Strata Fees
- Furnished
- Primary On Main
- Air Conditioning
- Seller Finance
- Green
- Fixer Upper
- Horse
- Golf
- Fireplace
- Deck
- Garage
- Basement
- Pool
Property vs Single Family Average in T6W 0M1
Statistics provided by Inside Real Estate
Price
Year Built
In The Neighbourhood
Golf Course
Edmonton
$ 2,298,800
- Type
- Single Family
 Listed by Younes Almais of Royal Lepage Arteam Realty
Golf Course
Edmonton
$ 864,900
- Type
- Single Family
Listed by Christopher E Hampson of RE/MAX Excellence