
No Strata Fees - Primary on Main









Address
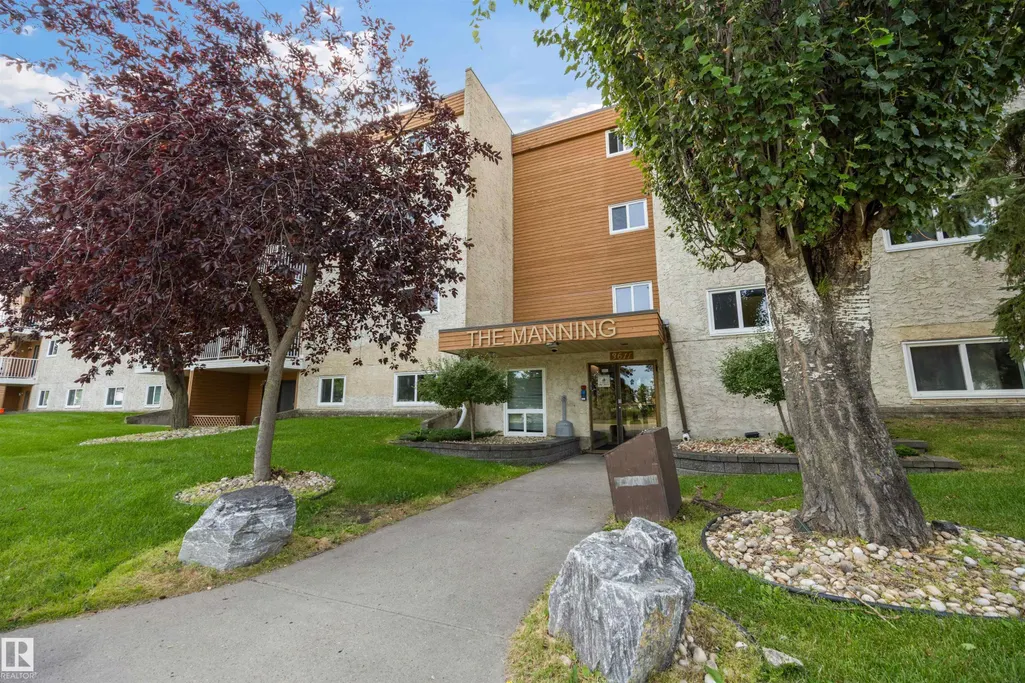
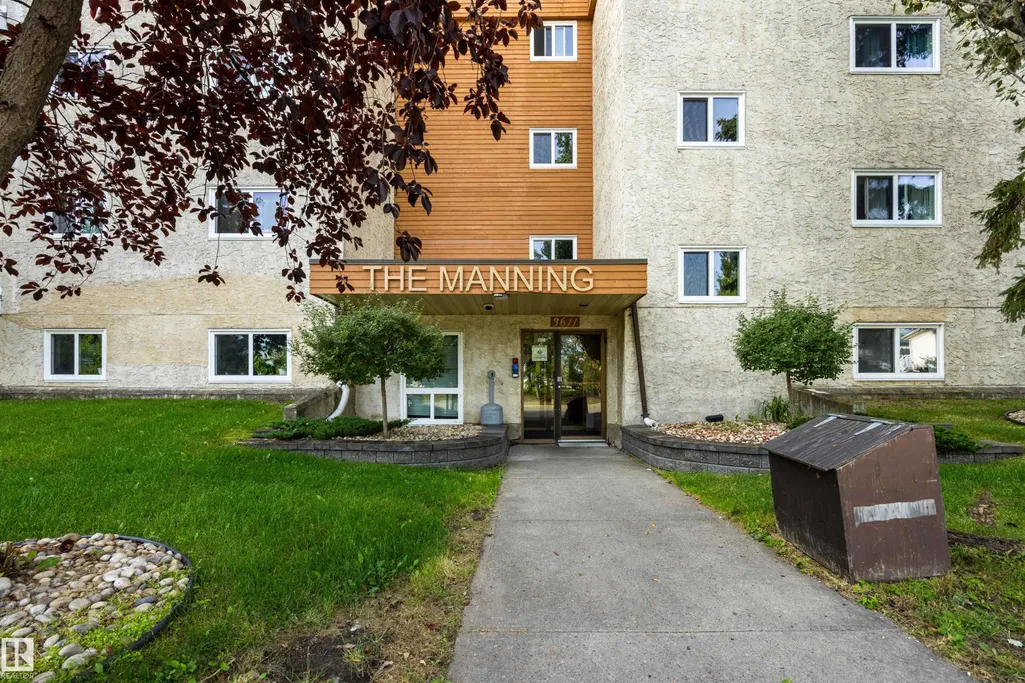
#119 3611 145 Av Nw, Edmonton, AB
Price
$ 94,000
Property Attributes
- ID#E4508277
- TypeCondos
- Listing Status Active
- CityEdmonton
- AreaEdmonton
- NeighbourhoodKirkness
- Postal CodeT5Y 2L7
- StyleSingle Level Apartment
- Year Built1983
- Price$ 94,000
- Bedrooms2
- Full Bathrooms1
- Half Bathrooms0
- Sqr Footage831
Data Source:
REALTORS® Association Of Edmonton - RAE
Property Description
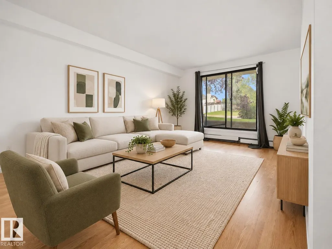
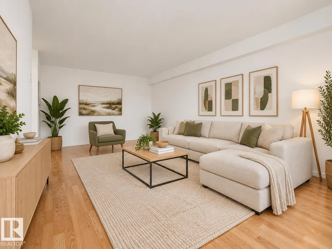
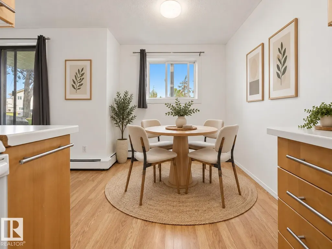
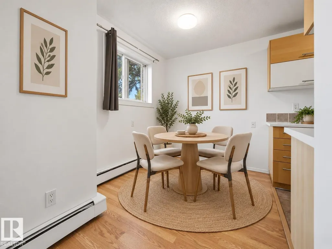
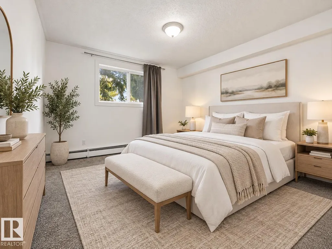
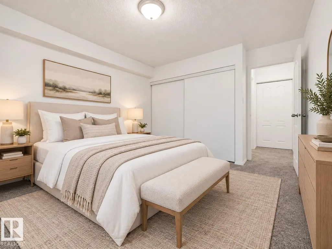
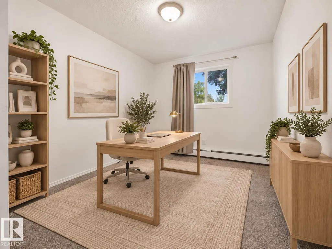
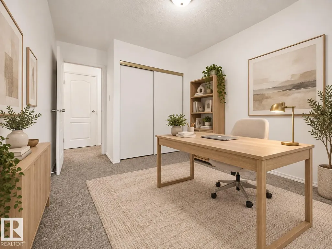
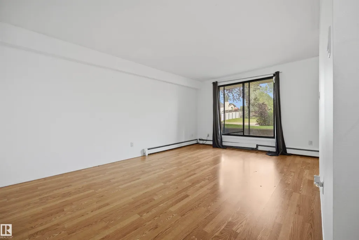
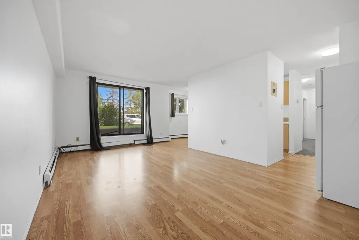
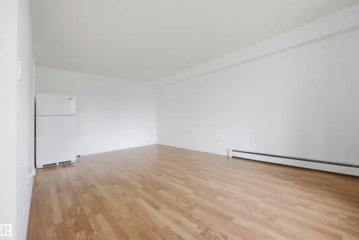
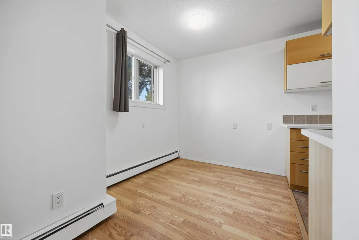
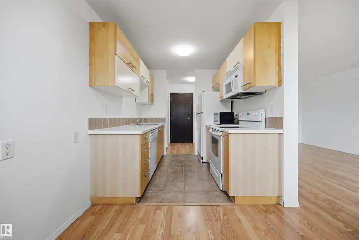
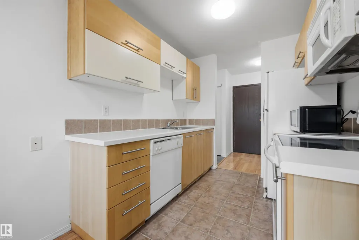
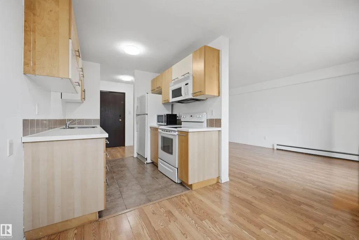
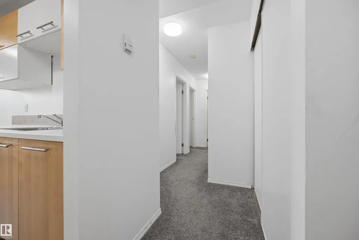
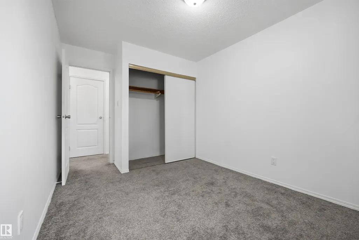
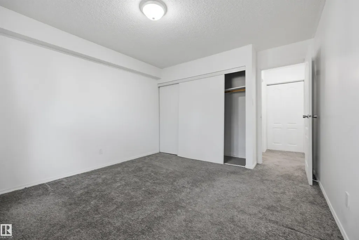
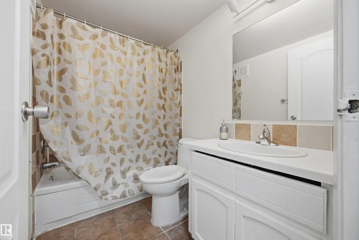
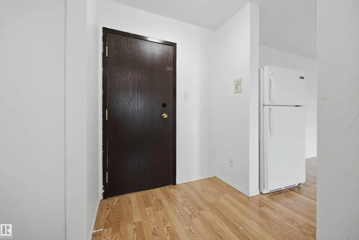
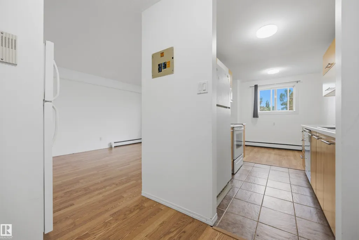
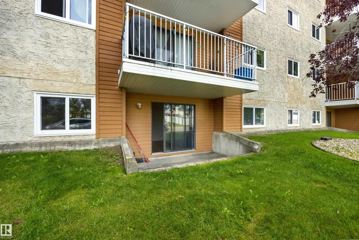
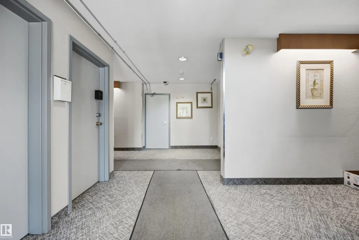
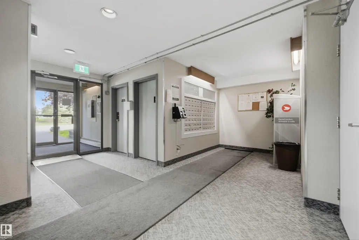
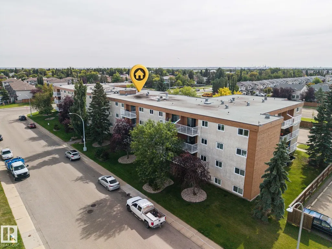
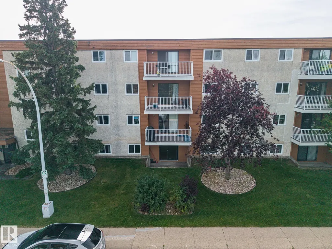
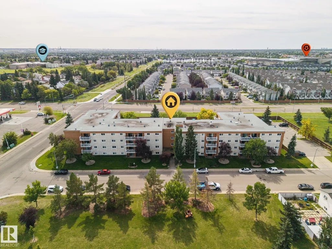
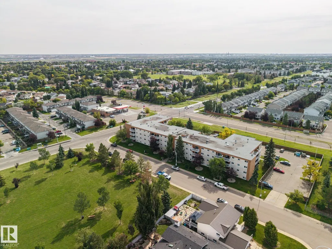
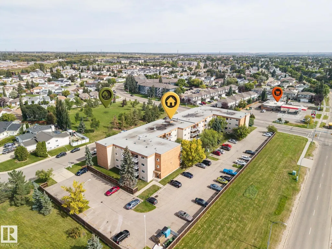
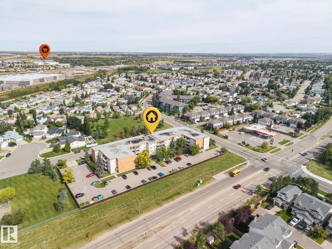
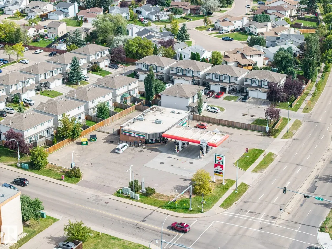
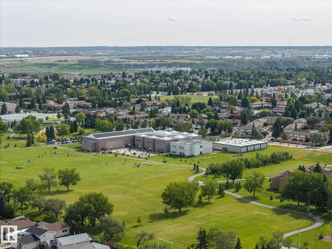
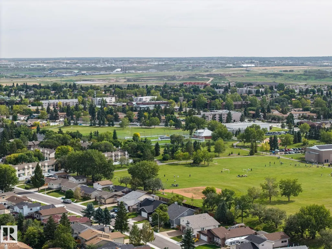
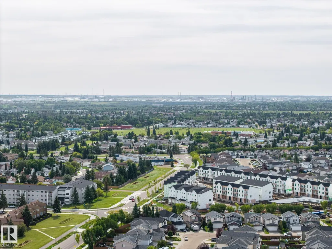
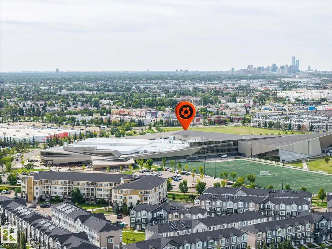
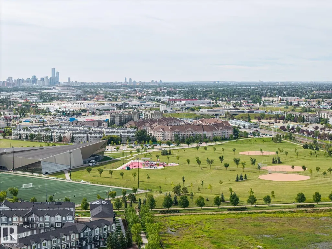
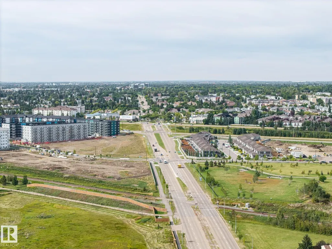
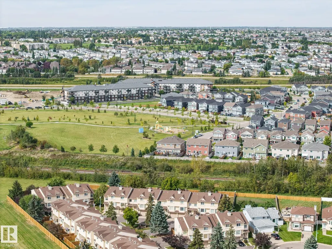
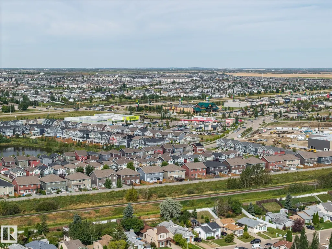
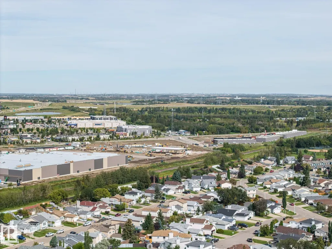
Why pay rent when you can build equity? This updated 2-bedroom, main-floor condo delivers exceptional value at just $94,000. Step inside a spacious, functional floor plan. The bright, open living space flows effortlessly, offering comfortable living and easy entertaining. Situated in a secure, building, you’ll enjoy the ultimate convenience of main-floor access paired with a park right outside your door. Ideally located with quick access to major arterial roads, public transit, and everyday shopping amenities, this is an affordable entry into homeownership or a smart, hassle-free addition to any investment portfolio. ** Some Images Are Virtually Staged **
General Features
| Living Area | 831.2 |
|---|---|
| Heating | Baseboard,Water |
| Roof | Tar & Gravel |
| Appliances | Dishwasher-Built-In,Hood Fan,Refrigerator,Stove-Electric |
| Zoning | Zone 35 |
| Architectural Style | Single Level Apartment |
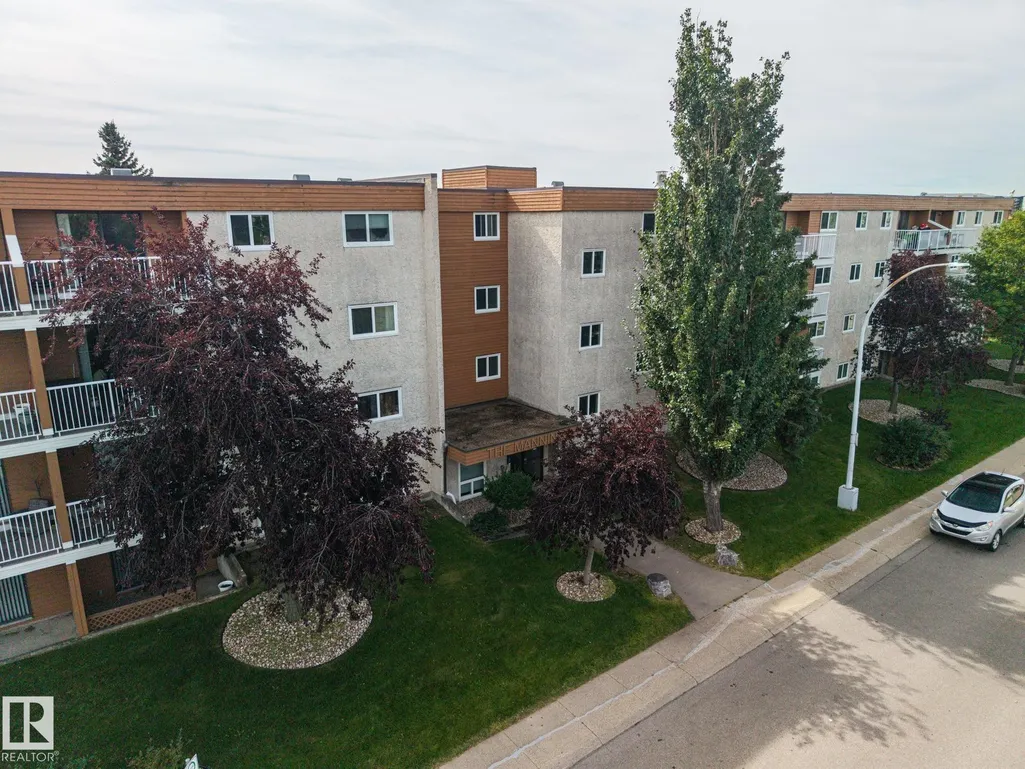
| Construction Materials | Wood,Stucco |
| Year Built | 1983 |
| Levels | 1 |
| Property Subtype | Apartment |
| Ownership | Private |
| Parcel Number | 0017757858 |
| Community Features | On Street Parking,Security Door |
| Building Name | Manning The |
| Property Type | Residential |
| Facing Direction | North |
| Garage Y/N | false |
| Full Baths | 1 |
| Status | Active |
| City | Edmonton |
| MLS Area | Kirkness |
| UNIT EXPOSURE | No |
| Living Area Units | Square Feet |
| Standard Status | Active |
| Virtual Tour | https://unbranded.youriguide.com/119_3611_145_ave_nw_edmonton_ab/ |
| Parking Plan Type | Assigned |
| Restrictions | None Known |
| Primary Property Type | Condo |
| Title to Land | Fee Simple |
Interior Features
| Basement | None,No Basement |
|---|---|
| Flooring | Carpet,Laminate Flooring |
| Kitchen Level | Main |
| Elevator Y/N | Yes |
| Total Stories | 4 |
| Heating Y/N | true |
| Total Bedrooms | 2 |
| Living Room Level | Main |
| Room Type | LivingRoom,DiningRoom,Kitchen,MasterBedroom,Bedroom2,OtherRoom1 |
| Dining Room Dimensions | 7.2x7.9 |
| Kitchen Dimensions | 8.1x7.6 |
| Living Room Dimensions | 19.1x11.8 |
| Bedroom 2 Dimensions | 13.2x9.0 |
| Dining Room Level | Main |
| RoomMasterBedroomDimensions | 13.2x11.5 |
Exterior Features
| Exterior Amenities | Corner Lot,Landscaped,Park/Reserve,Public Transportation,Schools,Shopping Nearby |
|---|---|
| Parking Features | Stall |
| Lot Size Area | 91.31 |
| Foundation Details | Concrete Perimeter |
| Balcony/Terrace | Yes |
Amenities
- Views
- New Construction
- Adult 55+
- Lease To Own
- No Strata Fees
- Furnished
- Pets
- Primary On Main
- Air Conditioning
- Seller Finance
- Green
- Fixer Upper
- Horse
- Golf
- Fireplace
- Deck
- Garage
- Basement
- Pool
Property vs Condos Average in T5Y 2L7
Statistics provided by Inside Real Estate
Price
Year Built
 Copyright 2026 by the REALTORS® Association of Edmonton. All rights reserved.
Data is deemed reliable but is not guaranteed accurate by the REALTORS® Association of Edmonton.
The trademarks REALTOR®, REALTORS® and the REALTOR® logo are controlled by The Canadian Real Estate Association (CREA) and identify real estate professionals who are members of CREA. The trademarks MLS®, Multiple Listing Service® and the associated logos are owned by CREA and identify the quality of services provided by real estate professionals who are members of CREA. Used under license.
Information last updated on September 24, 2026 5:39 AM UTC
Copyright 2026 by the REALTORS® Association of Edmonton. All rights reserved.
Data is deemed reliable but is not guaranteed accurate by the REALTORS® Association of Edmonton.
The trademarks REALTOR®, REALTORS® and the REALTOR® logo are controlled by The Canadian Real Estate Association (CREA) and identify real estate professionals who are members of CREA. The trademarks MLS®, Multiple Listing Service® and the associated logos are owned by CREA and identify the quality of services provided by real estate professionals who are members of CREA. Used under license.
Information last updated on September 24, 2026 5:39 AM UTC