
Views - No Strata Fees - Primary on Main - Adult 55+












Address
#127 592 Hooke Rd Nw, Edmonton, AB
Price
$ 199,900
Property Attributes
- ID#E4509606
- TypeCondos
- Listing Status Active
- CityEdmonton
- AreaEdmonton
- NeighbourhoodCanon Ridge
- Postal CodeT5A 5H2
- StyleSingle Level Apartment
- Year Built2003
- Price$ 199,900
- Bedrooms2
- Full Bathrooms2
- Half Bathrooms0
- Sqr Footage1003
Data Source:
REALTORS® Association Of Edmonton - RAE
Property Description
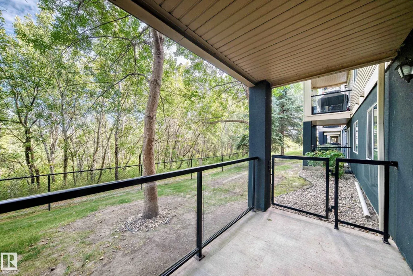
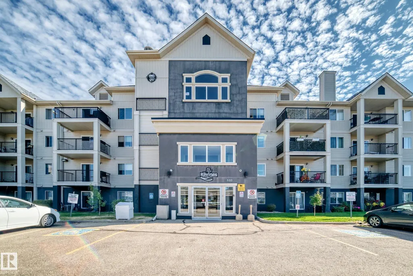
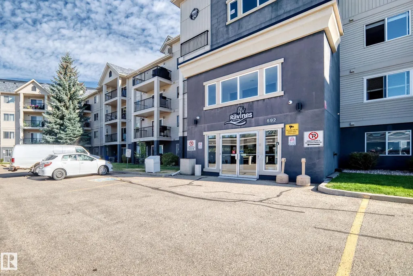
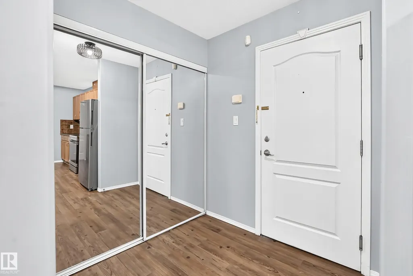
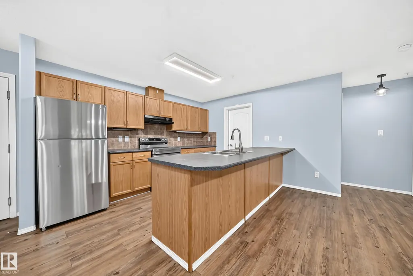
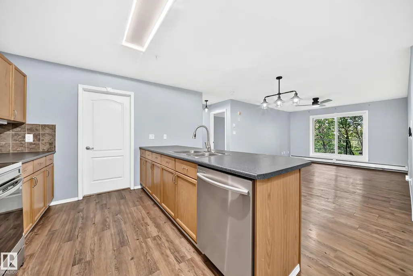
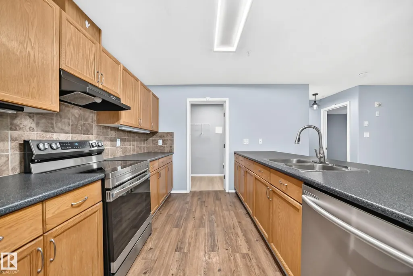
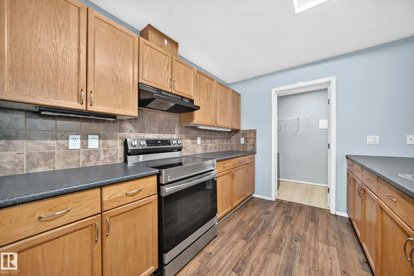
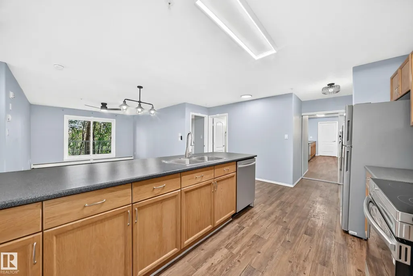
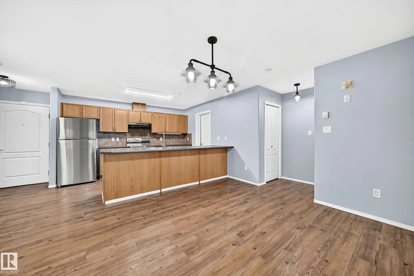
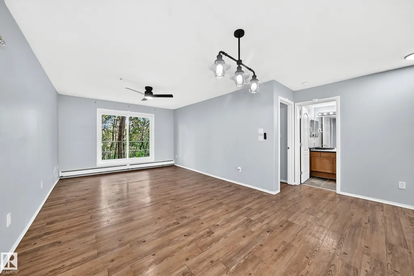
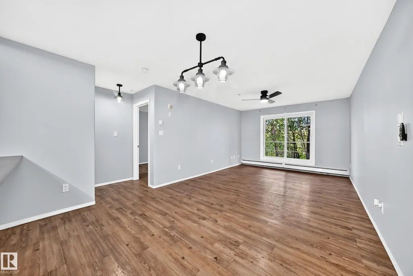
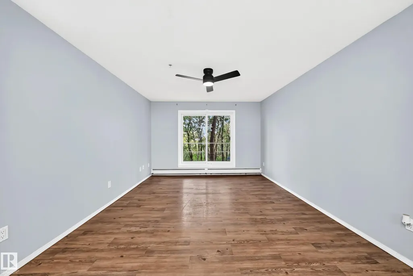
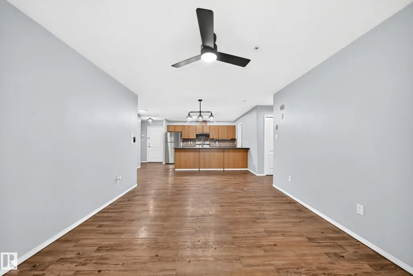
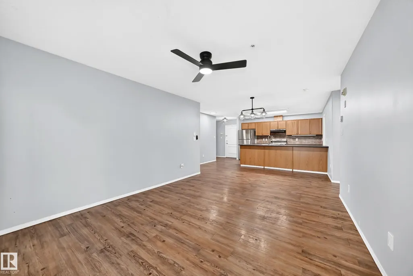
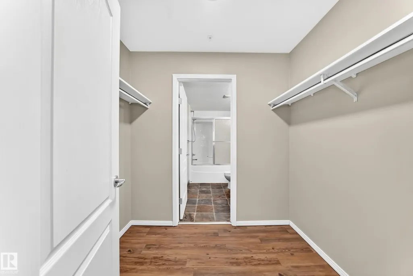
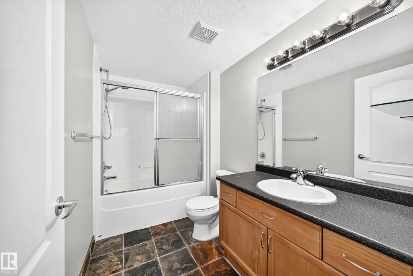
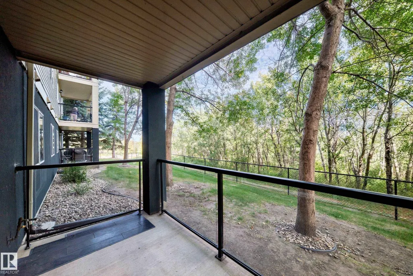
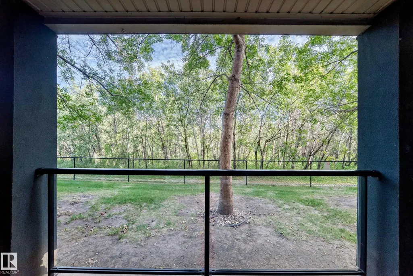
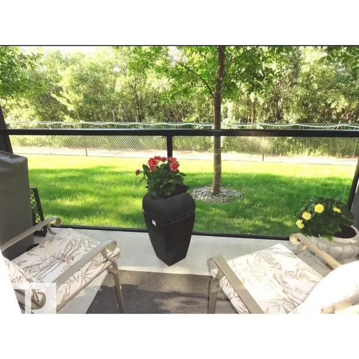
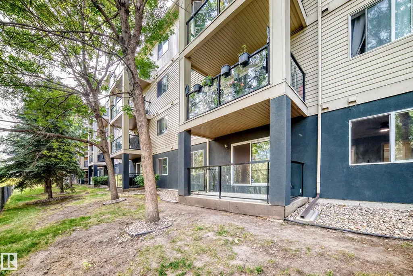
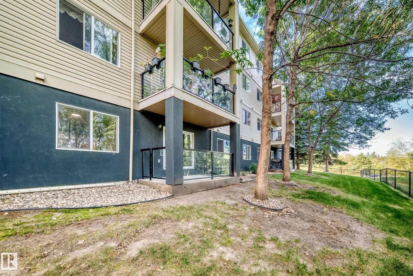
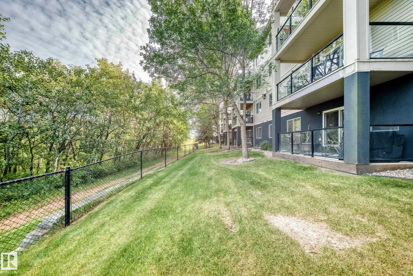
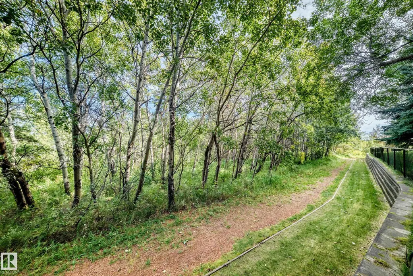
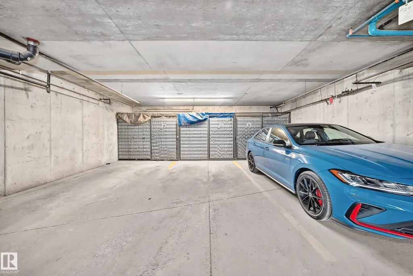
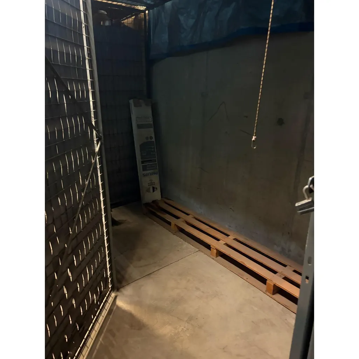
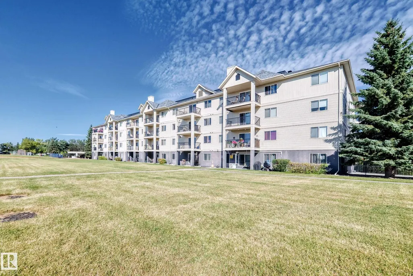
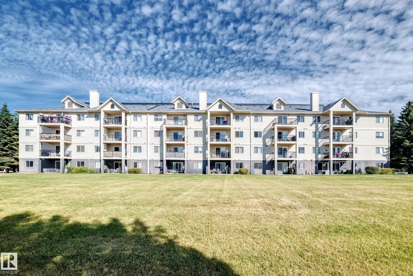
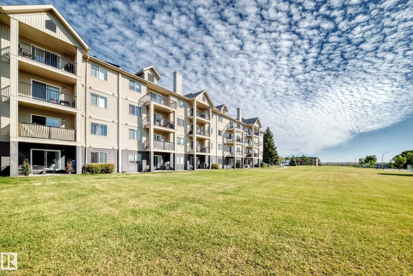
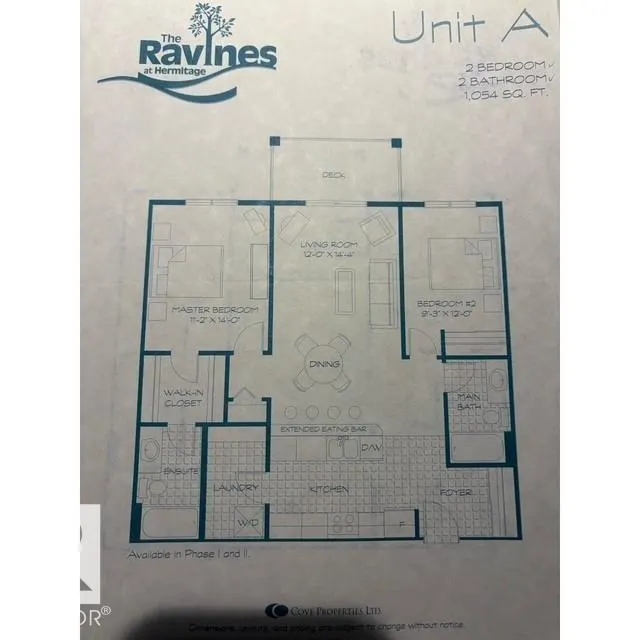
NEW LISTING! This RAVINE-BACKING, adult-living condo just hit the market! This NO STAIRS, 1,000+ sq. ft. home has an incredible view of nature. This 2-bedroom, 2-bathroom home comes with underground parking and a storage cage. The home showcases vinyl flooring and new lighting. The galley-style kitchen is spacious and comes equipped with newer appliances. Enjoy a full-sized laundry room with extra storage. The primary bedroom has a walk-in closet and a 4-piece ensuite. Both bedrooms are great sizes. The patio is private and even has a gate to the green space behind. The building has a great social room to host friends. Welcome home!
General Features
| Living Area | 1003.1 |
|---|---|
| Heating | Baseboard,Water |
| Roof | Asphalt Shingles |
| Appliances | Dishwasher-Built-In,Dryer,Hood Fan,Refrigerator,Stove-Electric,Washer |
| Zoning | Zone 35 |
| Architectural Style | Single Level Apartment |
| Construction Materials | Wood,Stucco,Vinyl |
| Year Built | 2003 |
| Levels | 1 |
| Property Subtype | Apartment |
| Ownership | Private |
| Parcel Number | 0029952554 |
| Community Features | Patio,Social Rooms,Vinyl Windows,Storage Cage |
| Building Name | Ravines At Hermitage |
| Property Type | Residential |
| Facing Direction | North |
| Garage Y/N | false |
| Full Baths | 2 |
| Status | Active |
| City | Edmonton |
| MLS Area | Canon Ridge |
| UNIT EXPOSURE | No |
| Living Area Units | Square Feet |
| Standard Status | Active |
| Parking Plan Type | Titled |
| Restrictions | Adult Living,Pets Subject to Board App |
| Primary Property Type | Condo |
| Title to Land | Fee Simple |
Interior Features
| Interior Amenities | ensuite bathroom |
|---|---|
| Basement | None,No Basement |
| Flooring | Vinyl Plank |
| Kitchen Level | Main |
| Elevator Y/N | Yes |
| Total Stories | 4 |
| Heating Y/N | true |
| Total Bedrooms | 2 |
| Living Room Level | Main |
| Room Type | LivingRoom,DiningRoom,Kitchen |
| Dining Room Level | Main |
Exterior Features
| Exterior Amenities | Backs Onto Park/Trees,Ravine View |
|---|---|
| Parking Features | Underground |
| Lot Size Area | 95.64 |
| Foundation Details | Concrete Perimeter |
| Balcony/Terrace | Yes |
Amenities
- Views
- New Construction
- Adult 55+
- Lease To Own
- No Strata Fees
- Furnished
- Pets
- Primary On Main
- Air Conditioning
- Seller Finance
- Green
- Fixer Upper
- Horse
- Golf
- Fireplace
- Deck
- Garage
- Basement
- Pool
Property vs Condos Average in T5A 5H2
Statistics provided by Inside Real Estate
Price
Year Built
