














Address
12311 25 Av Nw, Edmonton, AB
Price
$ 479,000
Property Attributes
- ID#E4510089
- TypeSingle Family
- Listing Status Active
- CityEdmonton
- AreaEdmonton
- NeighbourhoodBlue Quill Estates
- Postal CodeT6J 4S7
- Style2 Storey
- Year Built1979
- Price$ 479,000
- Bedrooms3
- Full Bathrooms2
- Half Bathrooms1
- Sqr Footage2012
Data Source:
REALTORS® Association Of Edmonton - RAE
Property Description
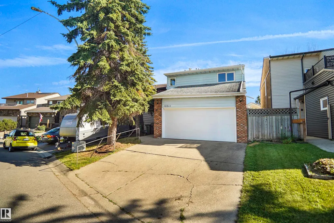
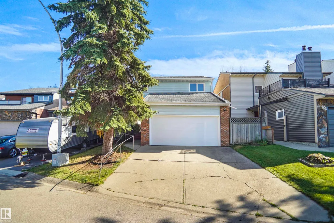
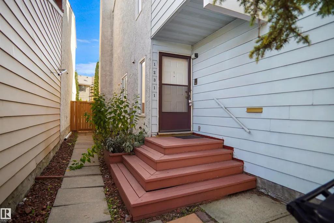
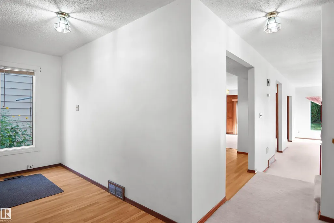
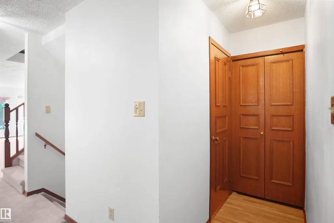
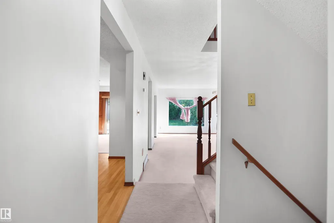
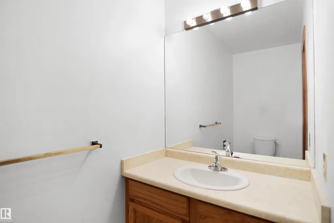
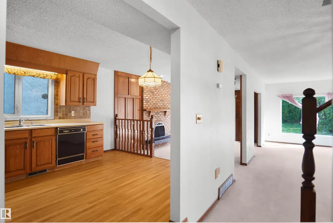
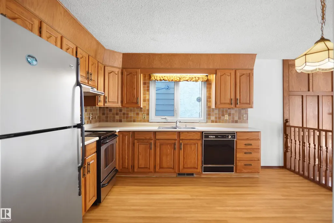
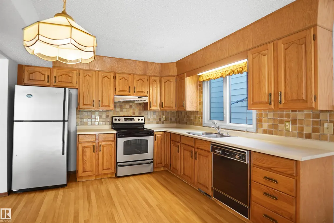
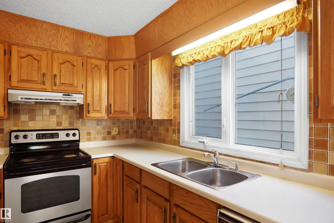
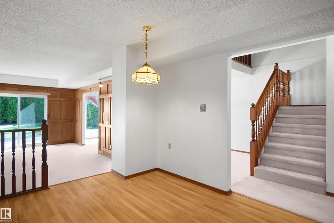
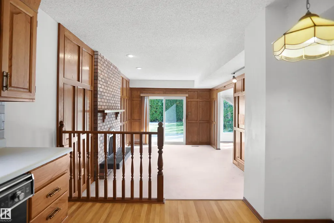
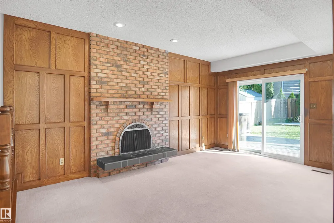
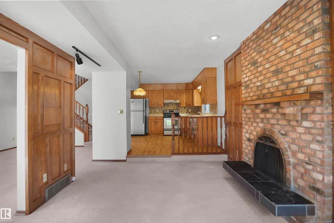
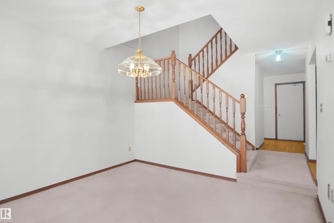
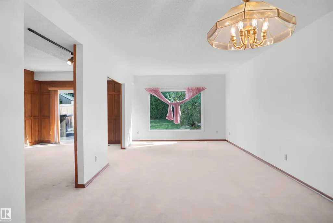
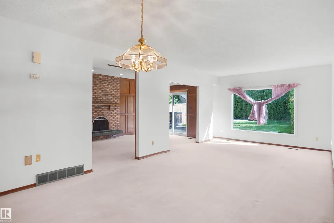
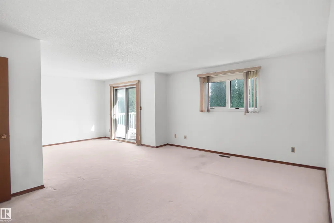
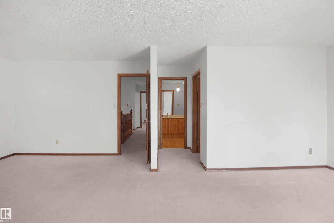
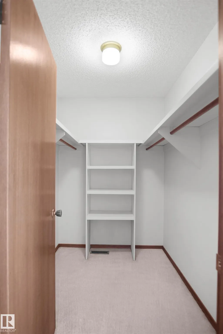
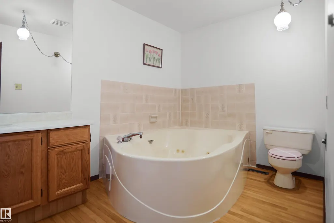
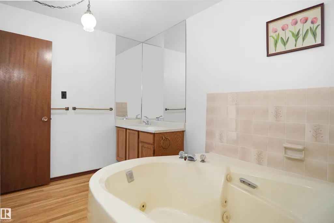
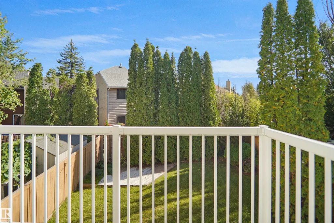
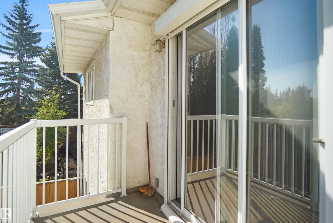
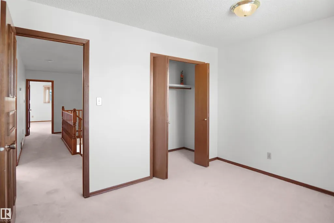
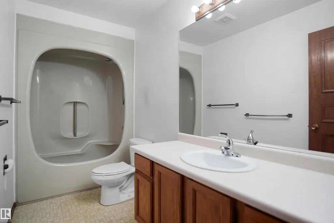
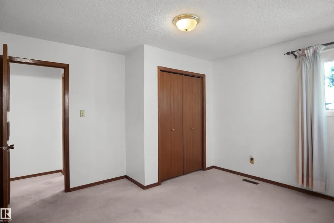
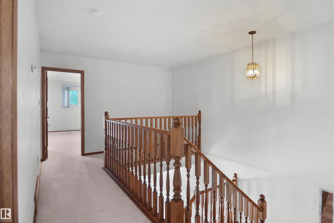
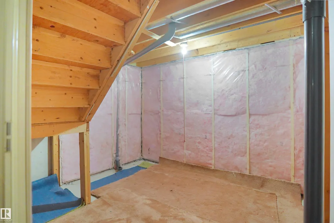
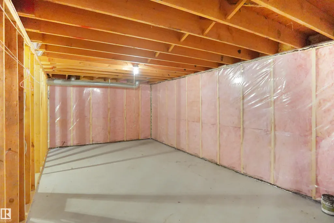
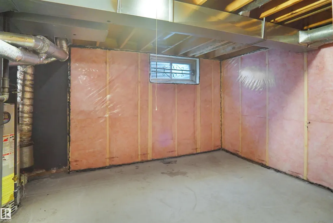
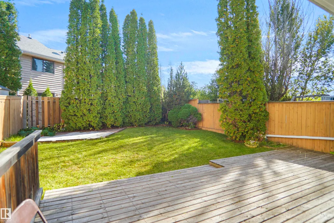
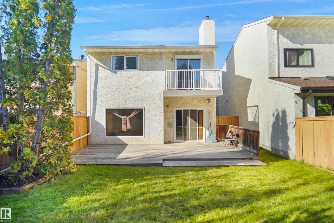
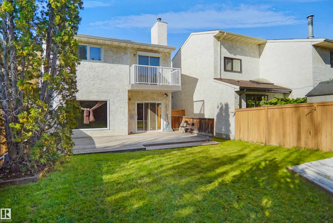
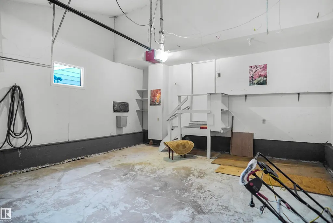
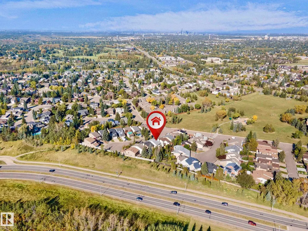
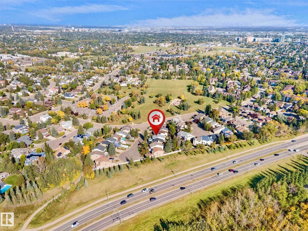
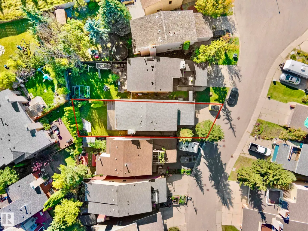
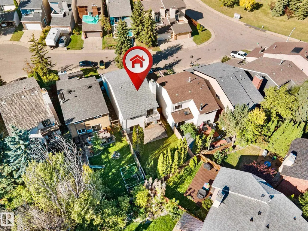
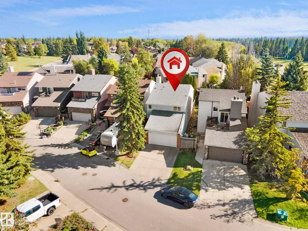
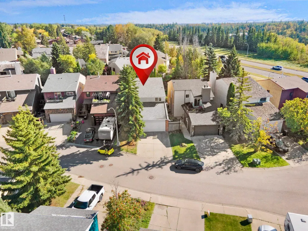
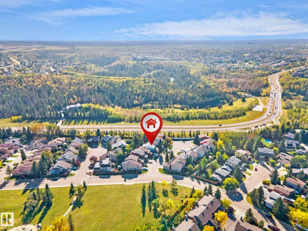
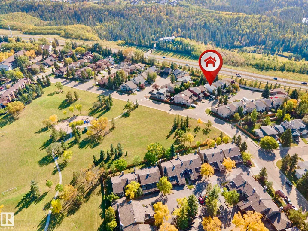
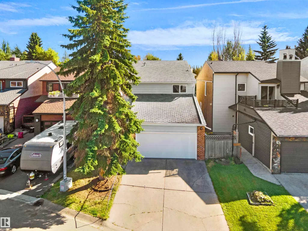
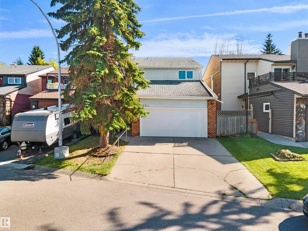
Welcome to Blue Quill Estate! Tucked away on a quiet cul-de-sac, this spacious 2-storey home offers approx. 2,013 sq. ft. above grade, 3 bedrooms, 2.5 baths, a front-attached double garage, and a functional layout ideal for comfortable family living. The main floor features a generous living room, dining area, kitchen, family room, powder room, and spacious foyer. Upstairs offers a large primary bedroom with ensuite and balcony, 2 additional bedrooms, a full bathroom, and a charming sitting area overlooking the main level. The unfinished basement offers excellent potential for future development. Enjoy a sunny backyard surrounded by mature trees, creating a private and inviting outdoor retreat. Updates include windows (2020), new laundry: Washer & Dryer, hot water tank (2010), and garage door (2021). Excellent location close to Century Park LRT, schools, parks, Whitemud Creek, Derrick Golf Club & Southgate Shopping Centre. A Must See!!
General Features
| Living Area | 2012.87 |
|---|---|
| Heating | Forced Air-1,Natural Gas |
| Roof | Asphalt Shingles |
| Appliances | Dishwasher-Built-In,Dryer,Garage Opener,Hood Fan,Humidifier-Power(Furnace),Refrigerator,Stove-Electric,Vacuum Systems,Washer,Window Coverings |
| Zoning | Zone 16 |
| Architectural Style | 2 Storey |
| Construction Materials | Wood,Stucco |
| Year Built | 1979 |
| Levels | 2 |
| Property Subtype | Detached Single Family |
| Ownership | Private |
| Parcel Number | 0013137633 |
| Community Features | Ceiling 9 ft.,Deck,Detectors Smoke,No Animal Home,No Smoking Home,Vinyl Windows |
| Property Type | Residential |
| Facing Direction | Northwest |
| Garage Y/N | true |
| Full Baths | 2 |
| Status | Active |
| City | Edmonton |
| MLS Area | Blue Quill Estates |
| Living Area Units | Square Feet |
| Standard Status | Active |
| Lot Shape | Rectangular |
| Restrictions | None Known |
| Primary Property Type | Single Family |
| Separate Entrance | false |
| Legal Block | 28 |
| Title to Land | Fee Simple |
Interior Features
| Interior Amenities | ensuite bathroom |
|---|---|
| Basement | Full,Unfinished |
| Flooring | Carpet,Ceramic Tile,Laminate Flooring |
| Fireplace Features | Masonry |
| Kitchen Level | Main |
| Heating Y/N | true |
| Fireplace Y/N | true |
| Half Baths | 1 |
| Total Bedrooms | 3 |
| Grade Level Entry Y/N | No |
| Living Room Level | Main |
| Room Type | LivingRoom,DiningRoom,Kitchen,FamilyRoom,MasterBedroom,Bedroom2,Bedroom3 |
| Dining Room Dimensions | 12.0x13.9 |
| Kitchen Dimensions | 10.5x13.9 |
| Living Room Dimensions | 13.1x18.3 |
| Bedroom 3 Dimensions | 10.8x12.6 |
| Bedroom 2 Dimensions | 11.8x8.9 |
| Family Room Level | Main |
| Dining Room Level | Main |
| RoomFamilyRoomDimensions | 10.5x16.1 |
| RoomMasterBedroomDimensions | 22.9x18.8 |
Exterior Features
| Exterior Amenities | Cul-De-Sac,Fenced,Landscaped,No Back Lane,Playground Nearby,Public Transportation,Shopping Nearby,Treed Lot,See Remarks |
|---|---|
| Parking Features | Double Garage Attached,Front Drive Access,Insulated |
| Total Parking | 4 |
| Lot Size Area | 354.04 |
| Foundation Details | Concrete Perimeter |
Amenities
- Views
- New Construction
- Adult 55+
- Lease To Own
- No Strata Fees
- Furnished
- Primary On Main
- Air Conditioning
- Seller Finance
- Green
- Fixer Upper
- Horse
- Golf
- Fireplace
- Deck
- Garage
- Basement
- Pool
Property vs Single Family Average in T6J 4S7
Statistics provided by Inside Real Estate
Price
Year Built
In The Neighbourhood
Golf Course
Edmonton
$ 724,900
- Type
- Single Family
 Listed by Timothy L Oliver of Royal LePage Noralta Real Estate