
Open House Sun, Oct 4th 01:00 PM - 03:00 PM - Views - No Strata Fees - Primary on Main

Address
#ph4 9725 106 St Nw, Edmonton, AB
Price
$ 250,000
Open House Sun, Oct 4th 01:00 PM - 03:00 PM
Property Attributes
- ID#E4510142
- TypeCondos
- Listing Status Active
- CityEdmonton
- AreaEdmonton
- NeighbourhoodDowntown (Edmonton)
- Postal CodeT5K 1B5
- StylePenthouse
- Year Built1970
- Price$ 250,000
- Bedrooms1
- Full Bathrooms1
- Half Bathrooms0
- Sqr Footage788
Data Source:
REALTORS® Association Of Edmonton - RAE
Property Description
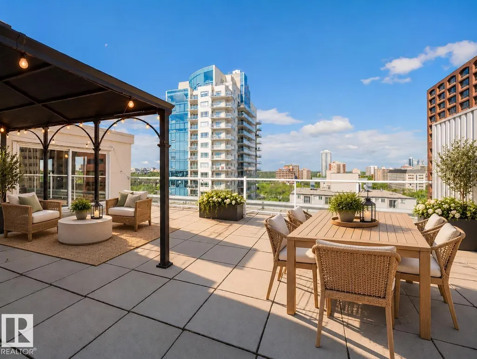
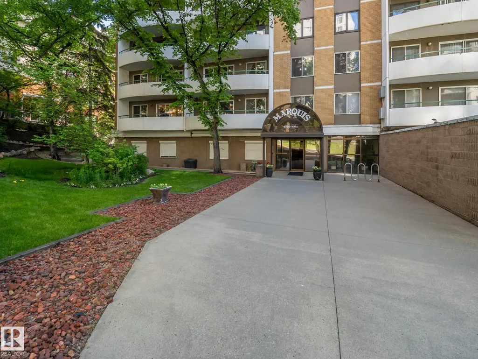
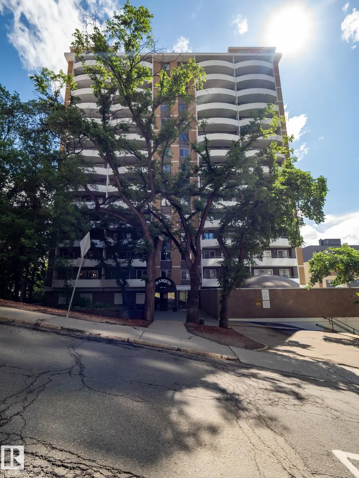
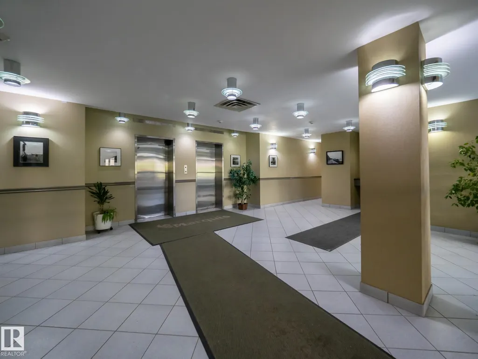
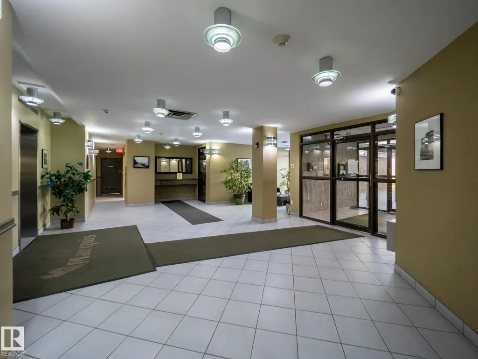
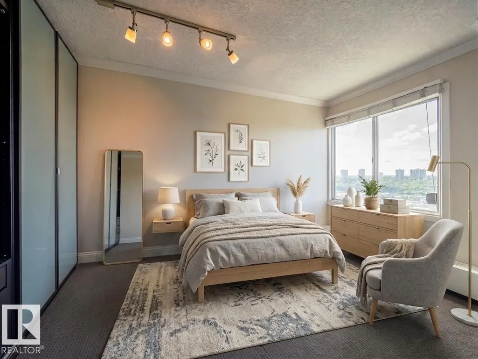
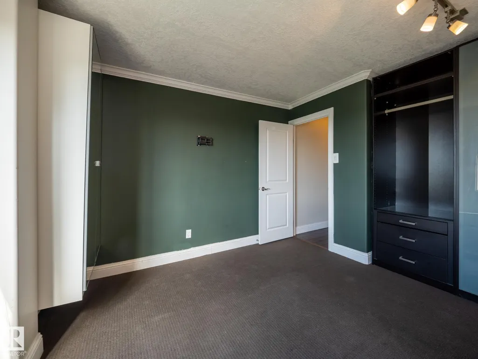
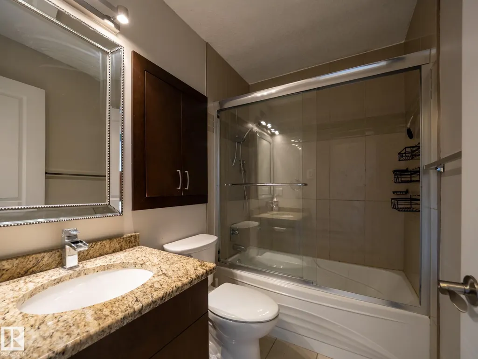
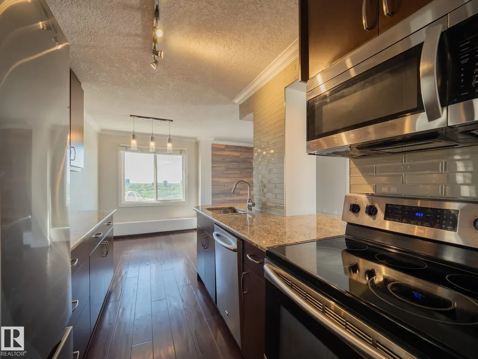
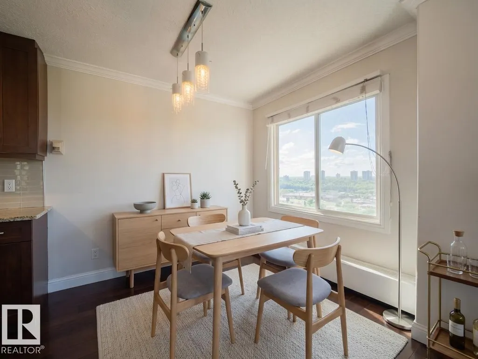
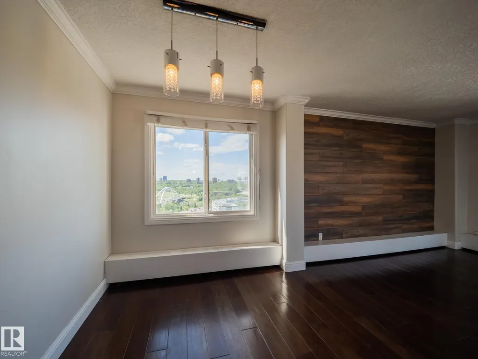
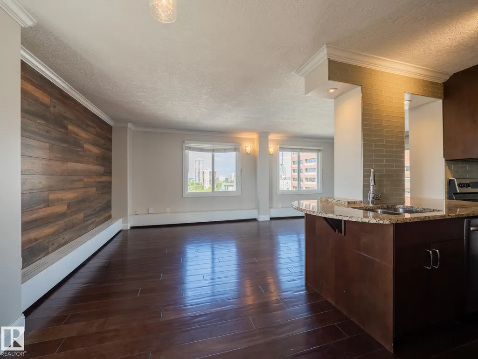
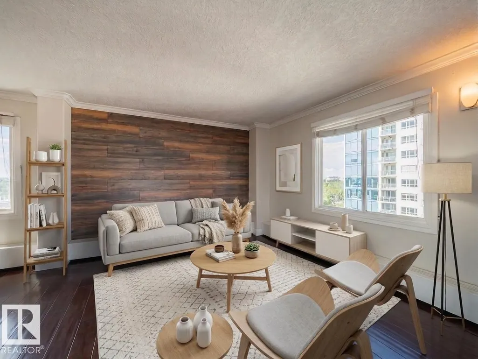
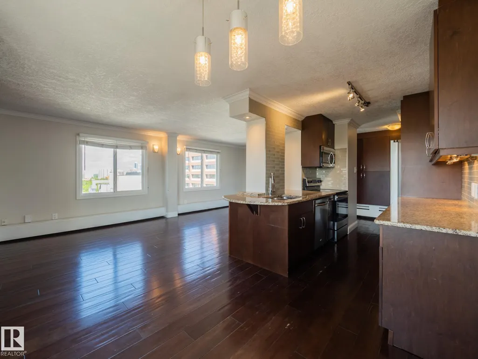
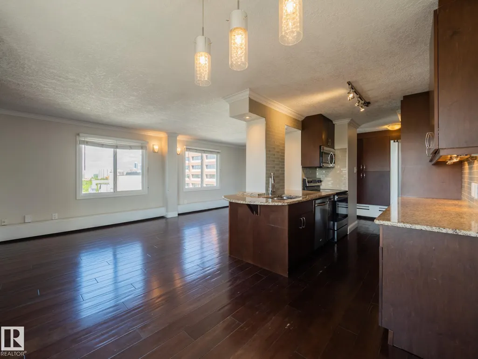
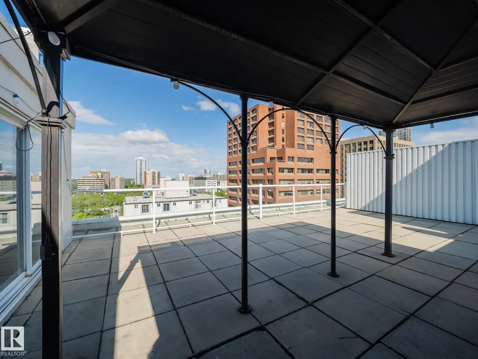
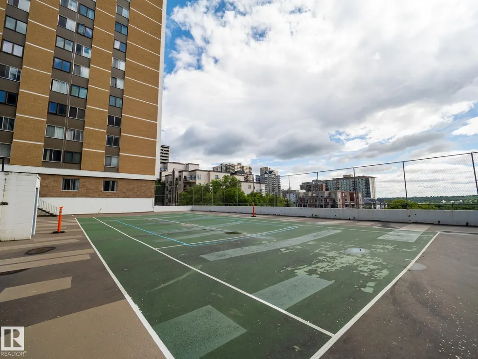
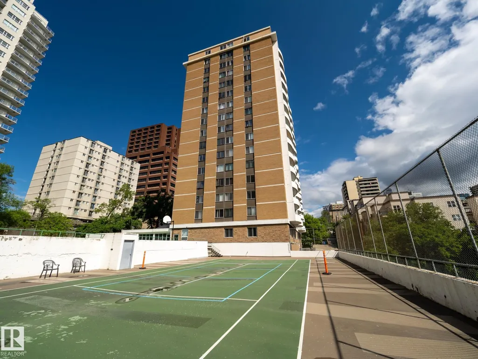
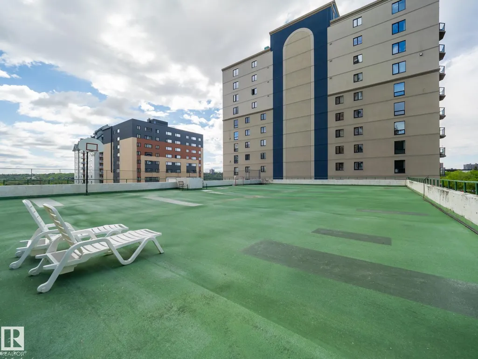
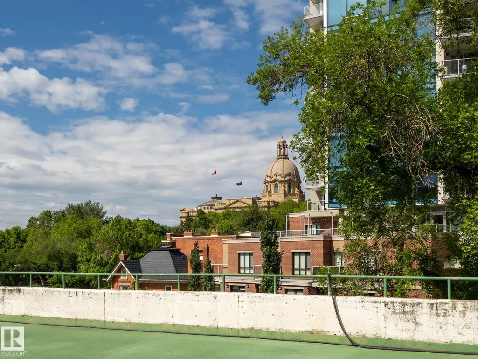
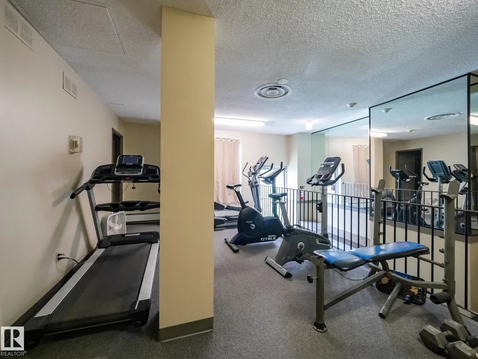
Exceptional penthouse in the heart of Downtown Edmonton. Perched on the top floor, this impressive condo features a private patio ~700 Sq. feet offering spectacular views of the River Valley and sky line. Inside you will find a beautifully upgraded kitchen complete with stainless steel appliances, undermount sink and full height cabinetry. The spacious living and dining provide the perfect setting for relaxing or entertaining. The generous primary bedroom can easily accommodate a king sized bed, and completed with a 4 pc bathroom. The large outdoor living space includes a gazebo and plenty of room for hosting while taking in the breathtaking surroundings. Building amenities include a fitness center, social room, tennis courts. Enjoy the convenience of underground parking and a short walk to Edmonton's River Valley, trails, downtown core and entertainment. Opportunities like this don't come along often experience penthouse living with views you'll never get tired of. **Some photos virtually staged.
General Features
| Living Area | 788.36 |
|---|---|
| Heating | Baseboard,Water |
| Roof | Tar & Gravel |
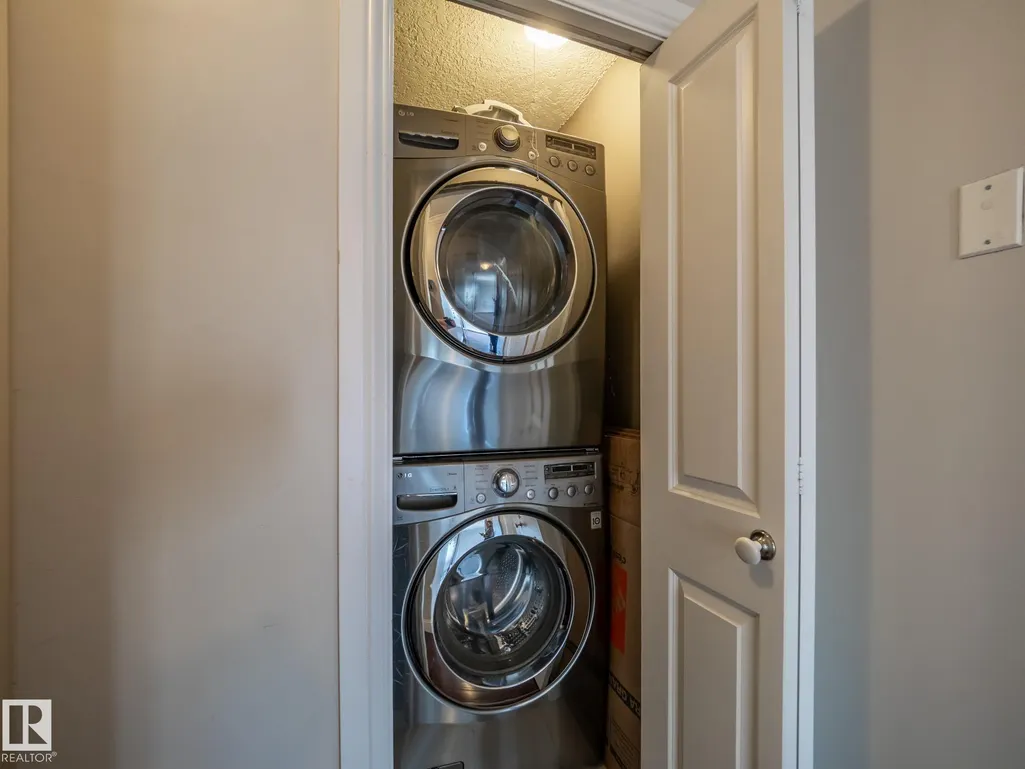
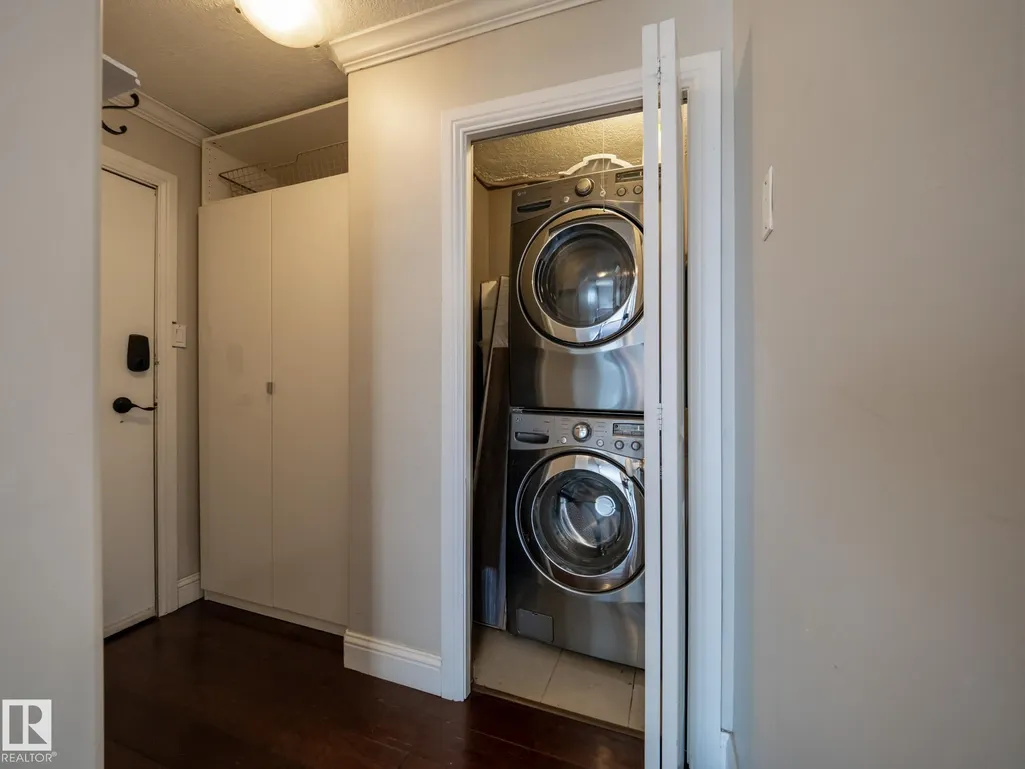
| Appliances | Dishwasher-Built-In,Dryer,Microwave Hood Fan,Stove-Electric,Washer,Window Coverings,Refrigerators-Two |
| Zoning | Zone 12 |
| Architectural Style | Penthouse |
| Construction Materials | Concrete,Brick,Composition |
| Year Built | 1970 |
| Levels | 1 |
| Property Subtype | Apartment |
| Ownership | Private |
| Parcel Number | 0017001488 |
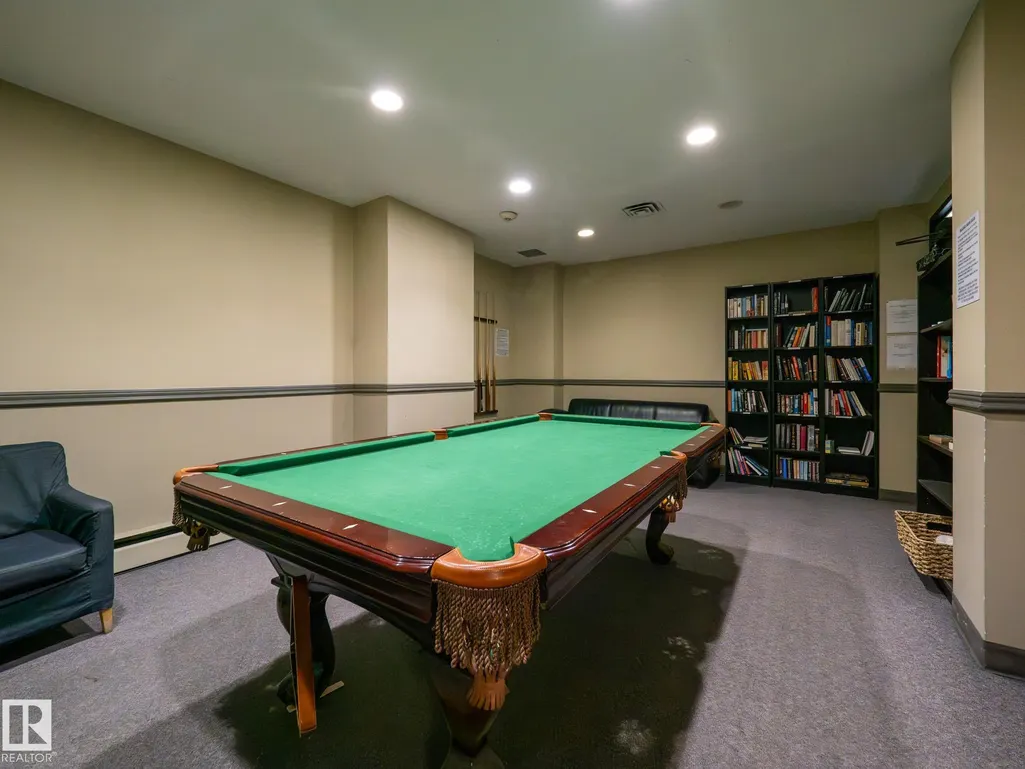
| Community Features | Closet Organizers,Exercise Room,No Animal Home,No Smoking Home,Secured Parking,Social Rooms,Storage-Locker Room,Tennis Courts,Rooftop Deck/Patio |
| Building Name | Marquis The_Downtown_EDMO |
| Property Type | Residential |
| Facing Direction | South |
| Garage Y/N | false |
| Full Baths | 1 |
| Status | Active |
| City | Edmonton |
| MLS Area | Downtown (Edmonton) |
| UNIT EXPOSURE | S |
| Living Area Units | Square Feet |
| Standard Status | Active |
| Virtual Tour | https://youriguide.com/penthouse_4_9725_106_st_edmonton_ab/ |
| Parking Plan Type | Assigned |
| Restrictions | Utility Right Of Way |
| Primary Property Type | Condo |
| Title to Land | Fee Simple |
Interior Features
| Basement | None,No Basement |
|---|---|
| Flooring | Carpet,Ceramic Tile,Hardwood |
| Kitchen Level | Main |
| Elevator Y/N | Yes |
| Total Stories | 17 |
| Heating Y/N | true |
| Total Bedrooms | 1 |
| Grade Level Entry Y/N | No |
| Living Room Level | Main |
| Room Type | LivingRoom,Kitchen,MasterBedroom |
| Kitchen Dimensions | 28.2x31.2 |
| Living Room Dimensions | 38.4x81.7 |
| RoomMasterBedroomDimensions | 34.8x44.9 |
Exterior Features
| Exterior Amenities | Public Transportation,River Valley View,Shopping Nearby,View City |
|---|---|
| Parking Features | Underground |
| Total Parking | 1 |
| Foundation Details | Concrete Perimeter |
| Balcony/Terrace | Yes |
Amenities
- Views
- New Construction
- Adult 55+
- Lease To Own
- No Strata Fees
- Furnished
- Pets
- Primary On Main
- Air Conditioning
- Seller Finance
- Green
- Fixer Upper
- Horse
- Golf
- Fireplace
- Deck
- Garage
- Basement
- Pool
Property vs Condos Average in T5K 1B5
Statistics provided by Inside Real Estate
Price
Year Built
