
Primary on Main





Address
16110 82 Av Nw, Edmonton, AB
Price
$ 464,900
Property Attributes
- ID#E4510290
- TypeSingle Family
- Listing Status Active
- CityEdmonton
- AreaEdmonton
- NeighbourhoodElmwood
- Postal CodeT5R 3S4
- StyleBungalow
- Year Built1960
- Price$ 464,900
- Bedrooms5
- Full Bathrooms2
- Half Bathrooms0
- Sqr Footage1070
Data Source:
REALTORS® Association Of Edmonton - RAE
Property Description
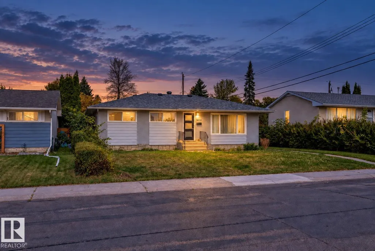
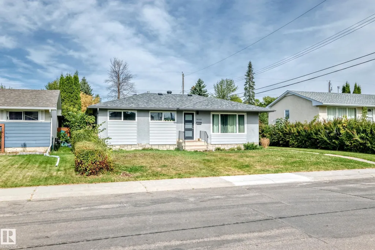
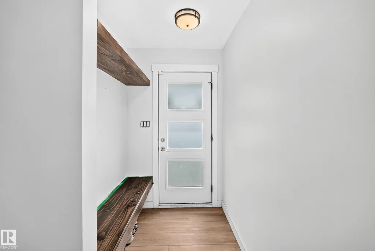
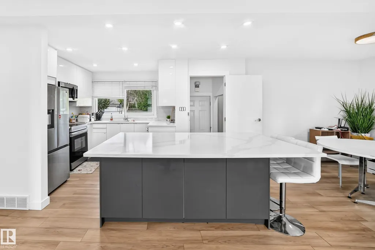
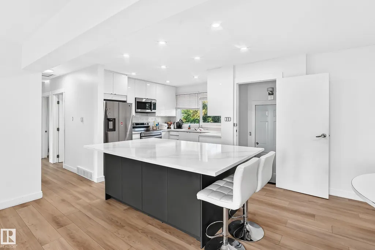
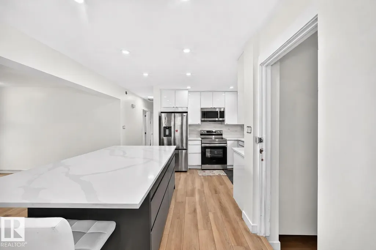
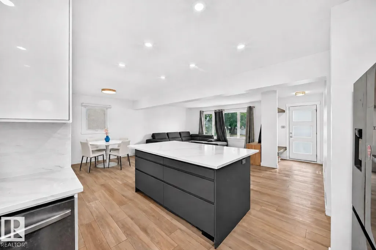
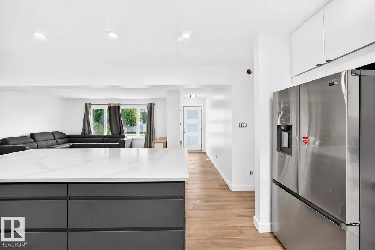
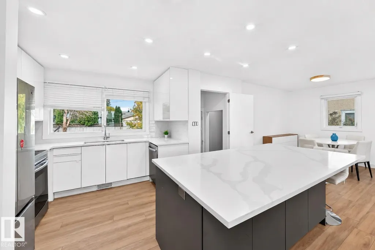
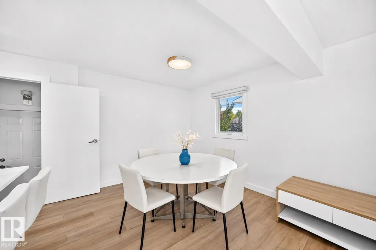
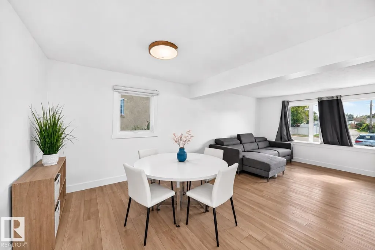
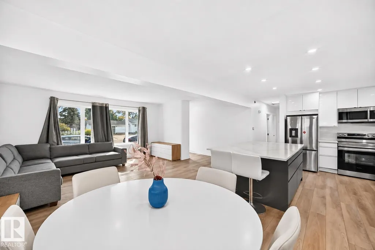
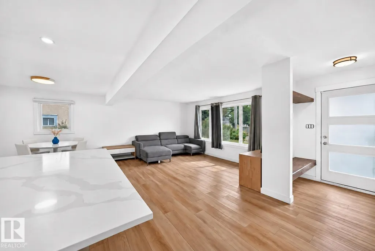
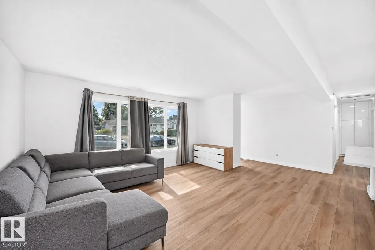
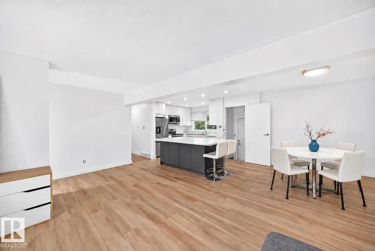
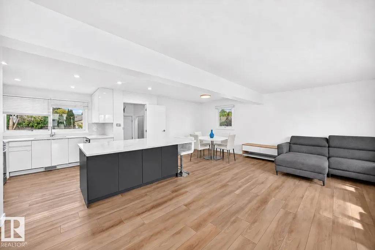
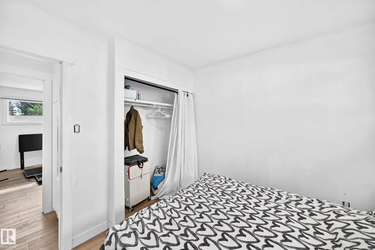
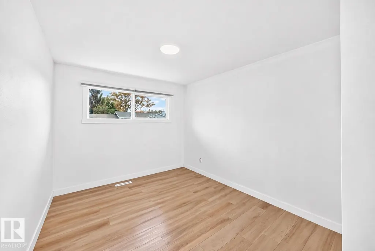
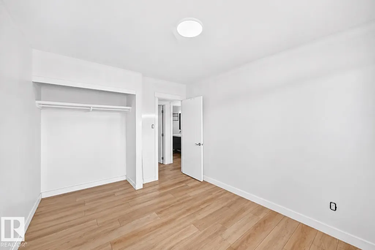
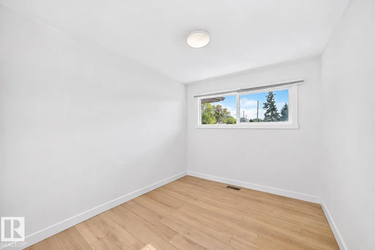
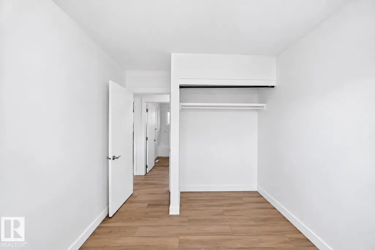
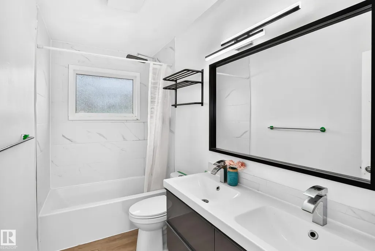
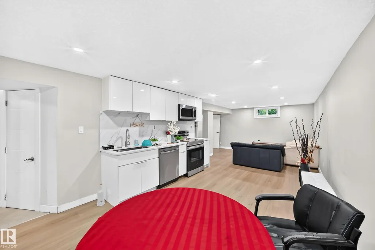
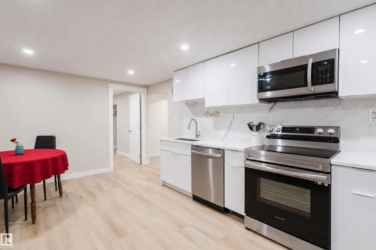
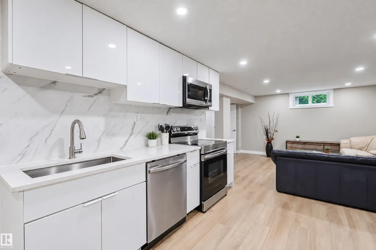
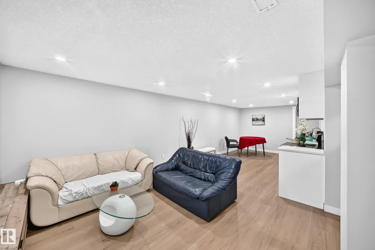
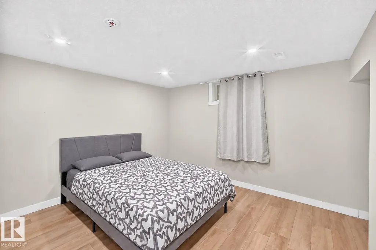
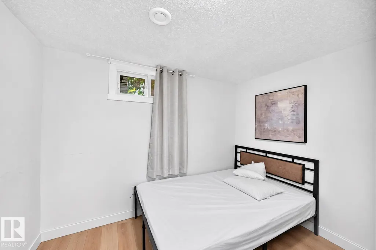
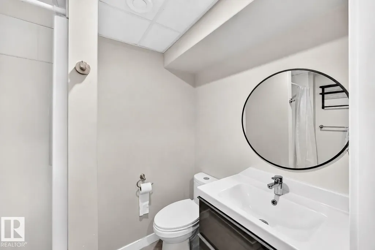
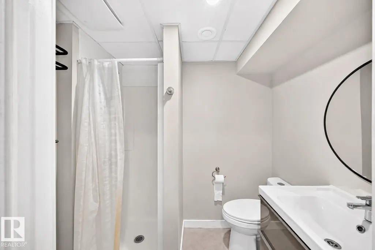
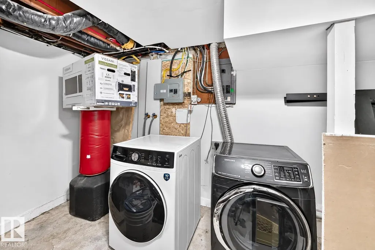
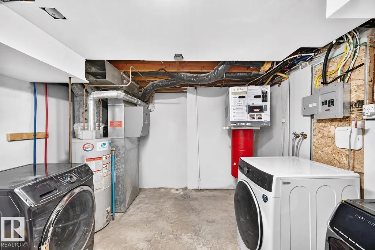
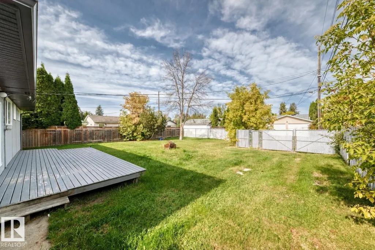
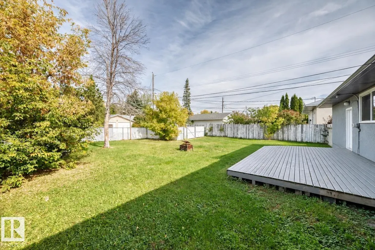
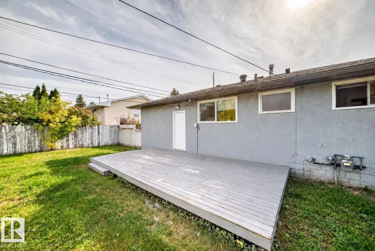
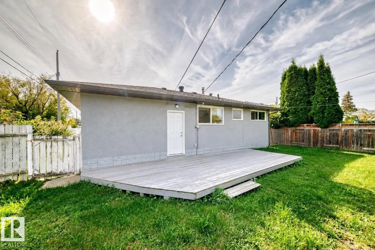
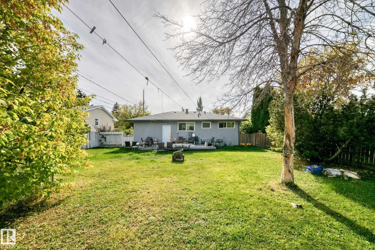
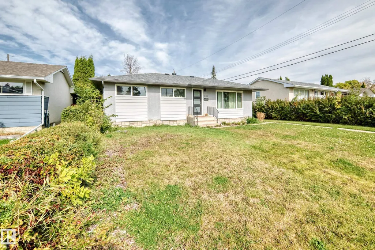
Welcome to this beautifully updated bungalow in Elmwood, offering 1,071 sq. ft. of bright, functional living space above grade. The main floor features wide-plank vinyl flooring, a modern kitchen with quartz countertops and soft-close cabinetry, a comfortable living and dining area, three bedrooms, and a refreshed 4-piece bath. The fully finished lower level adds a spacious recreation area, two flexible rooms, a 3-piece bath, laundry, and a second kitchen with a separate entrance—ideal for extended family or added living flexibility (not a legal suite). Outside, enjoy a large fenced 510.94 sq. m. lot with a deck and plenty of room to make the yard your own. Conveniently located near schools, shopping, public transit, and everyday amenities, this move-in-ready home combines thoughtful updates with excellent usable space.
General Features
| Living Area | 1070.59 |
|---|---|
| Heating | Forced Air-1,Natural Gas |
| Roof | Asphalt Shingles |
| Appliances | Dryer,Washer,Refrigerators-Two,Stoves-Two,Dishwasher-Two,Microwave Hood Fan-Two |
| Zoning | Zone 22 |
| Architectural Style | Bungalow |
| Construction Materials | Wood,Stucco,Vinyl |
| Year Built | 1960 |
| Levels | 2 |
| Property Subtype | Detached Single Family |
| Ownership | Private |
| Parcel Number | 0010975028 |
| Community Features | See Remarks |
| Property Type | Residential |
| Facing Direction | South |
| Garage Y/N | false |
| Full Baths | 2 |
| Status | Active |
| City | Edmonton |
| MLS Area | Elmwood |
| Living Area Units | Square Feet |
| Standard Status | Active |
| Lot Shape | Rectangular |
| Restrictions | None Known |
| Primary Property Type | Single Family |
| Legal Block | 5 |
| Title to Land | Fee Simple |
Interior Features
| Basement | Full,Finished |
|---|---|
| Flooring | Vinyl Plank |
| Kitchen Level | Main |
| Heating Y/N | true |
| Total Bedrooms | 5 |
| Grade Level Entry Y/N | No |
| Living Room Level | Main |
| Room Type | LivingRoom,DiningRoom,Kitchen,MasterBedroom,Bedroom2,Bedroom3,Bedroom4,OtherRoom1 |
| Dining Room Dimensions | 8.7x9.4 |
| Kitchen Dimensions | 12.2x13.5 |
| Living Room Dimensions | 11.5x15.4 |
| Bedroom 4 Dimensions | 9.7x8.2 |
| Bedroom 3 Dimensions | 9.8x9.6 |
| Bedroom 2 Dimensions | 11.9x8.5 |
| Dining Room Level | Main |
| RoomMasterBedroomDimensions | 11.9x9.6 |
Exterior Features
| Exterior Amenities | Back Lane,Landscaped,Public Transportation,Schools,Shopping Nearby,See Remarks |
|---|---|
| Parking Features | No Garage |
| Lot Size Area | 510.94 |
| Foundation Details | Concrete Perimeter |
Amenities
- Views
- New Construction
- Adult 55+
- Lease To Own
- No Strata Fees
- Furnished
- Primary On Main
- Air Conditioning
- Seller Finance
- Green
- Fixer Upper
- Horse
- Golf
- Fireplace
- Deck
- Garage
- Basement
- Pool
Property vs Single Family Average in T5R 3S4
Statistics provided by Inside Real Estate
Price
Year Built
In The Neighbourhood
Open House
Edmonton
$ 489,000
- Type
- Single Family
 Listed by Cheryl A Turpin of Digger Real Estate Inc.
Primary On Main
Edmonton
$ 429,900
- Type
- Single Family
Listed by Christopher E Hampson of RE/MAX Excellence
Primary On Main
Edmonton
$ 429,000
- Type
- Single Family
Listed by Angela D Tassone of Lux Real Estate Inc
Primary On Main
Edmonton
$ 400,000
- Type
- Single Family
Listed by Michelle A Patterson Nipp of MaxWell Challenge Realty