






Address
65 Summercourt Tc, Sherwood Park, AB
Price
$ 700,000
Property Attributes
- ID#E4510316
- TypeSingle Family
- Listing Status Active
- CitySherwood Park
- AreaStrathcona
- NeighbourhoodSummerwood
- Postal CodeT8H 2W1
- Style2 Storey
- Year Built2006
- Price$ 700,000
- Bedrooms4
- Full Bathrooms3
- Half Bathrooms1
- Sqr Footage1887
Data Source:
REALTORS® Association Of Edmonton - RAE
Property Description
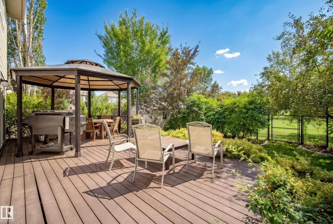
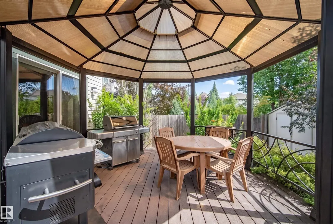
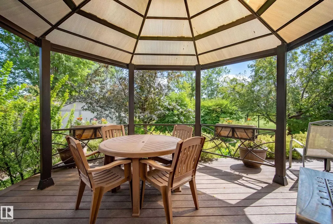
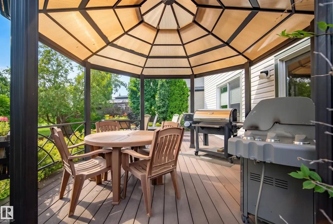
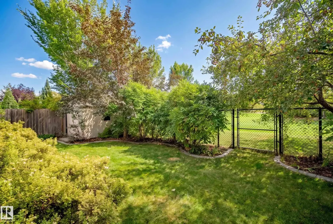
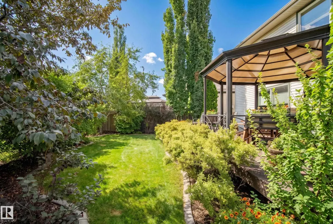
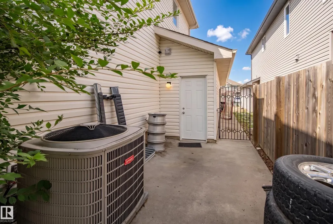
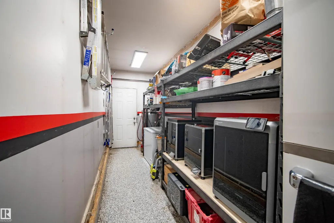
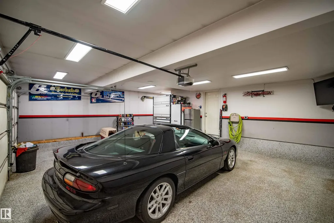
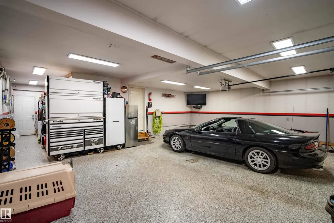
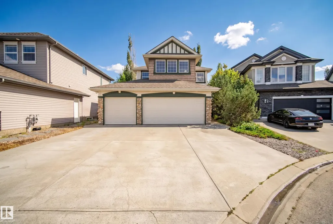
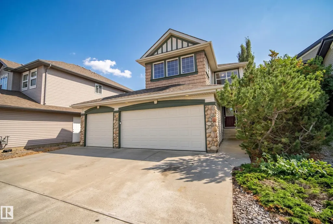
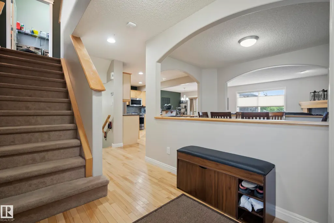
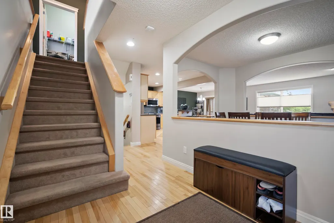
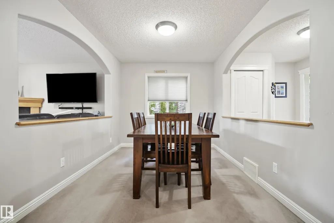
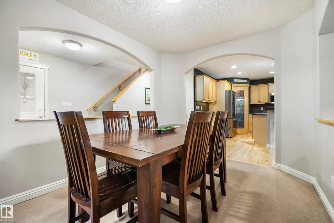
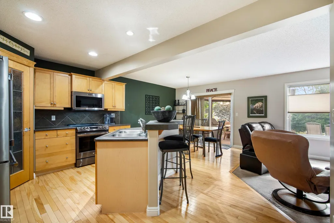
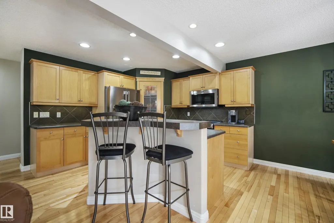
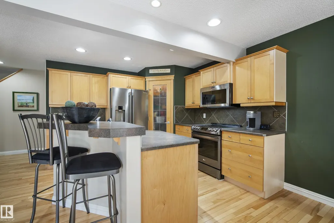
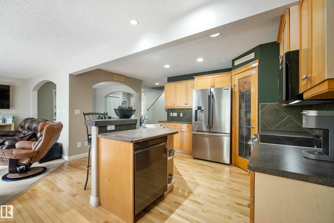
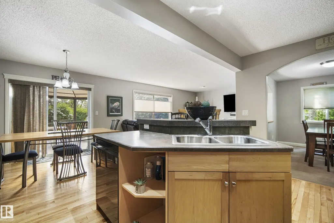
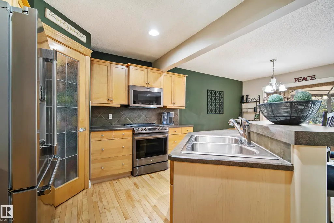
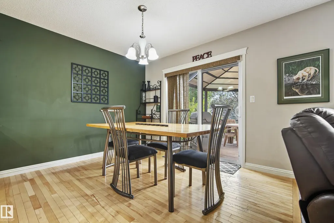
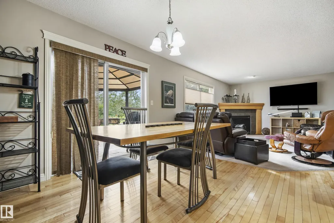
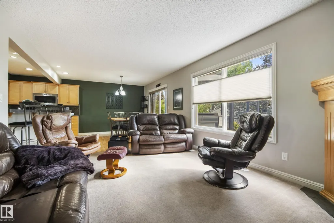
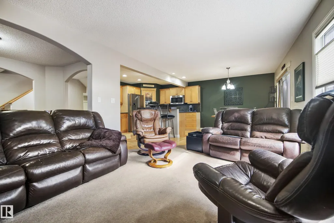
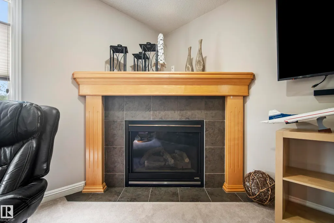
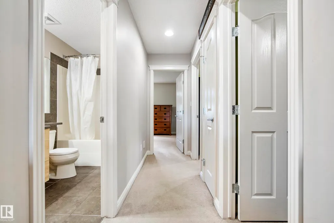
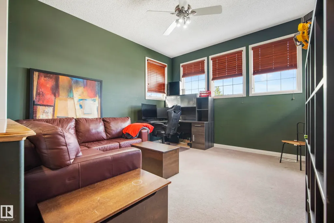
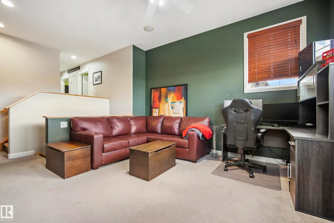
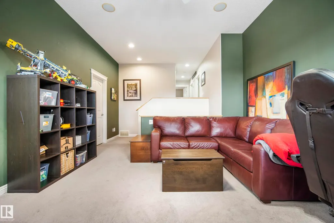
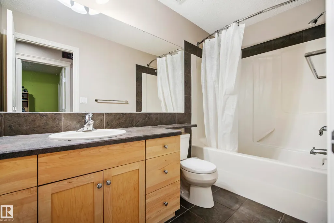
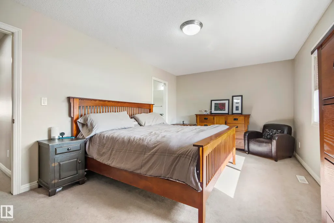
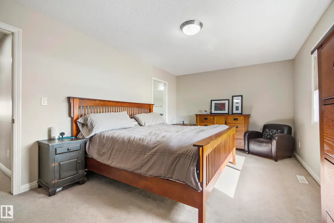
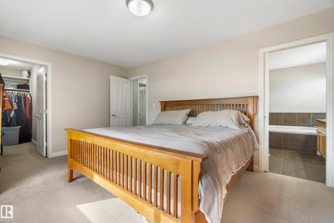
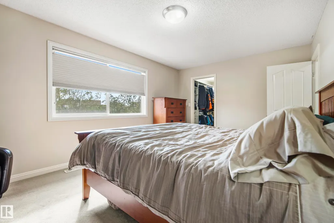
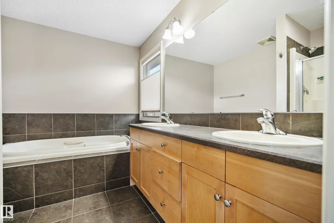
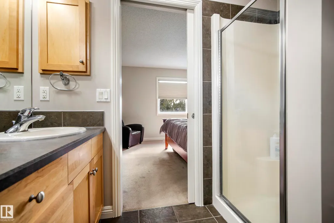
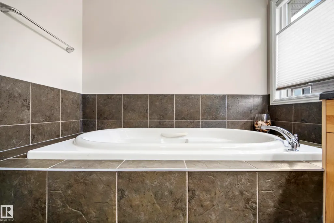
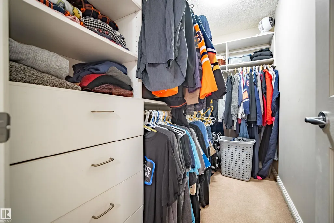
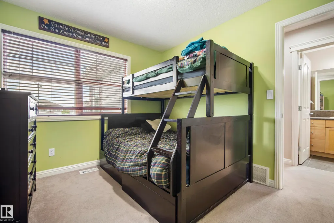
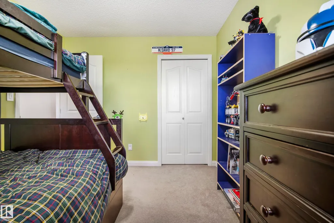
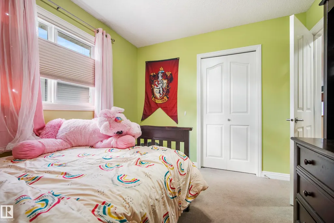
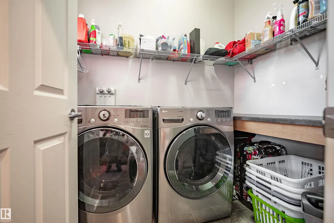
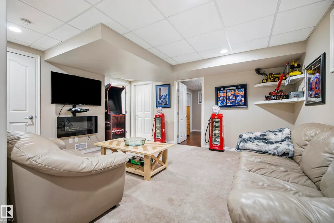
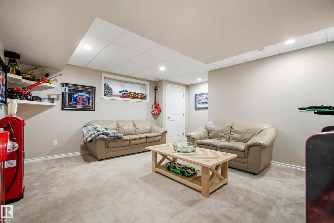
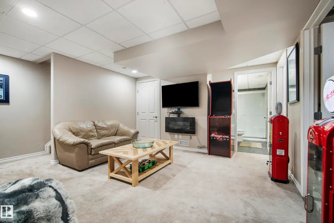
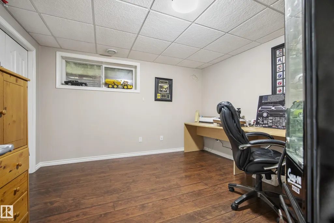
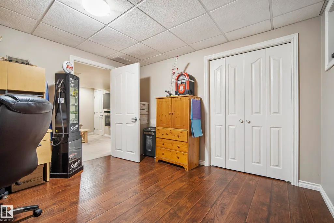
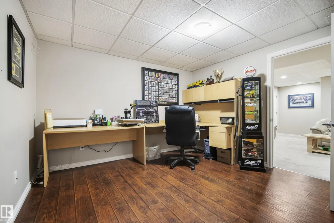
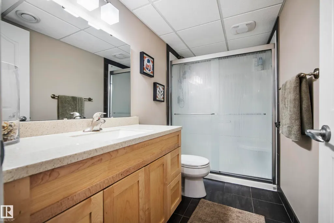
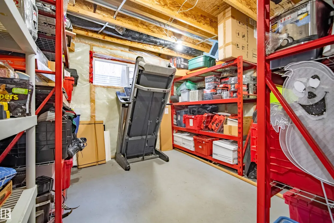
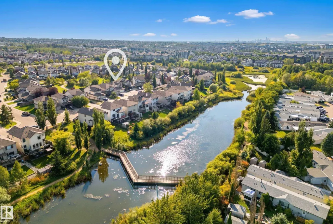
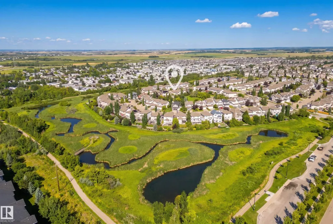
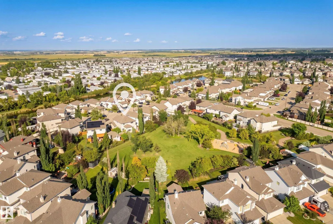
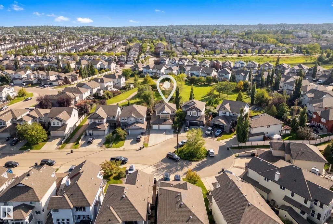
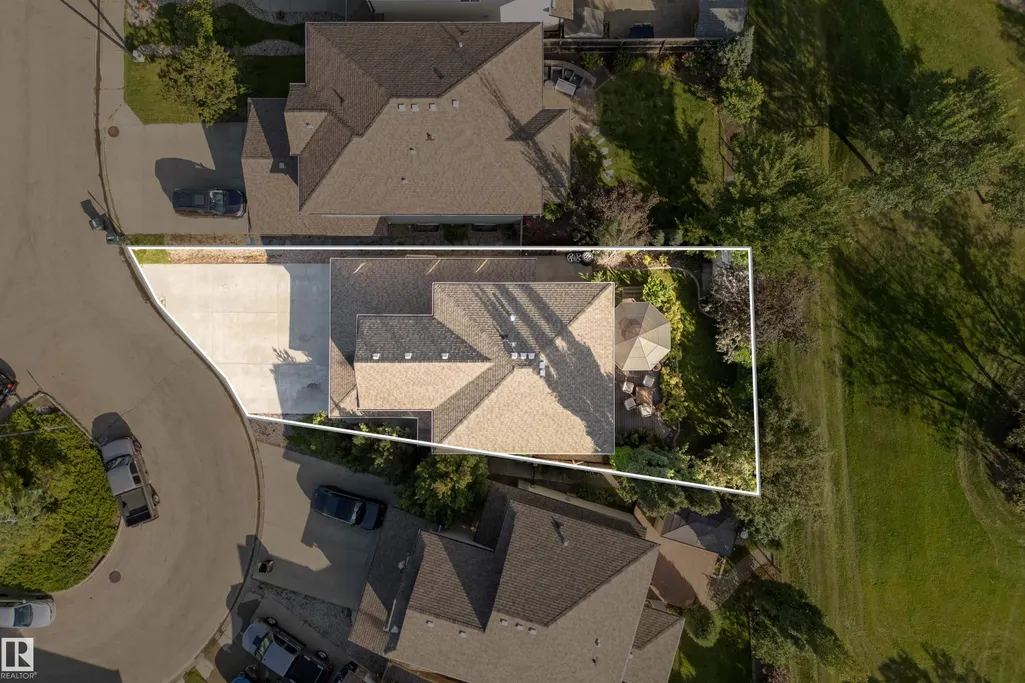
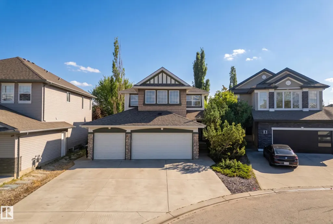
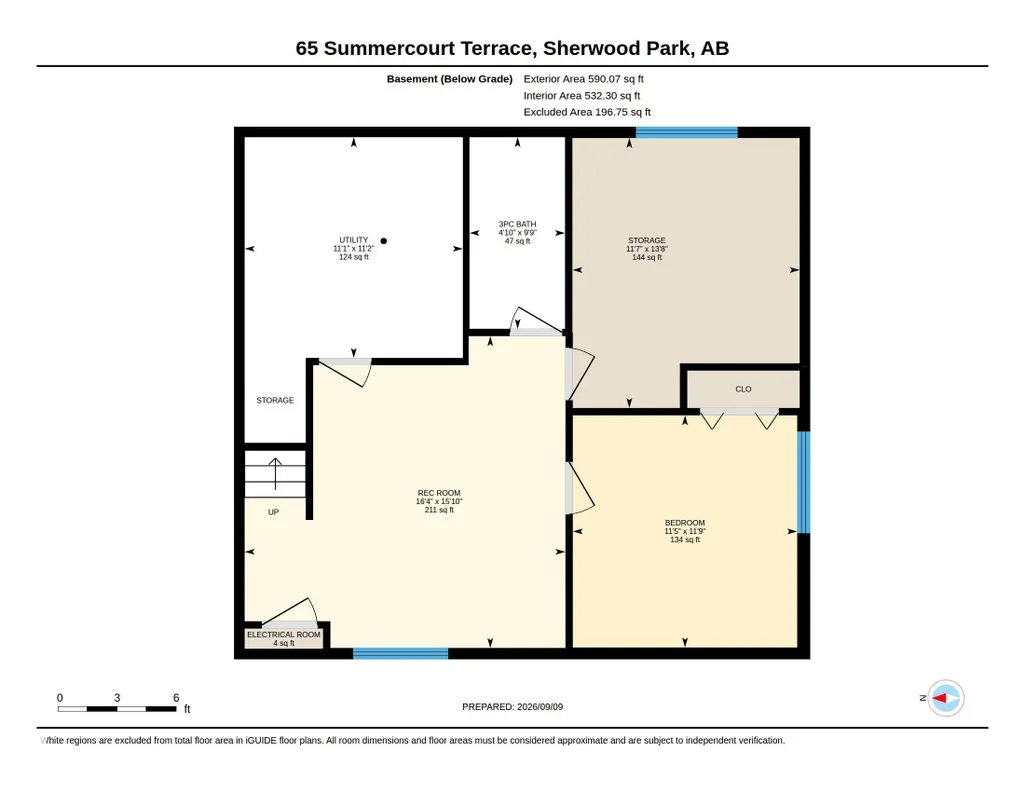
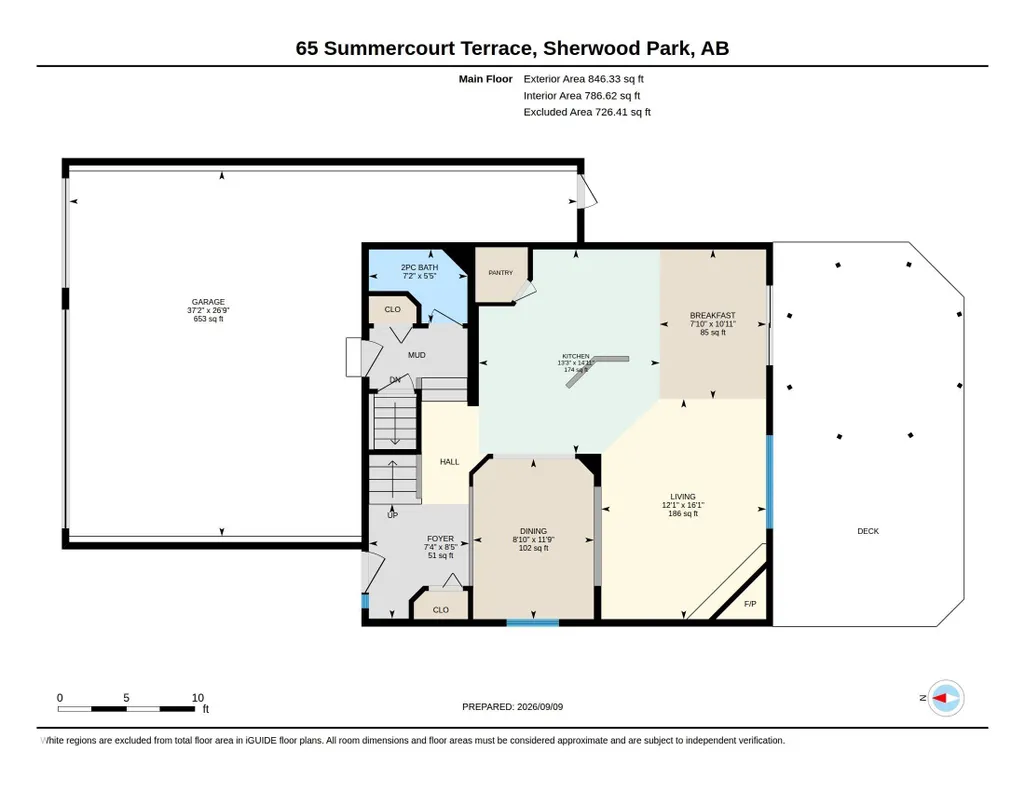
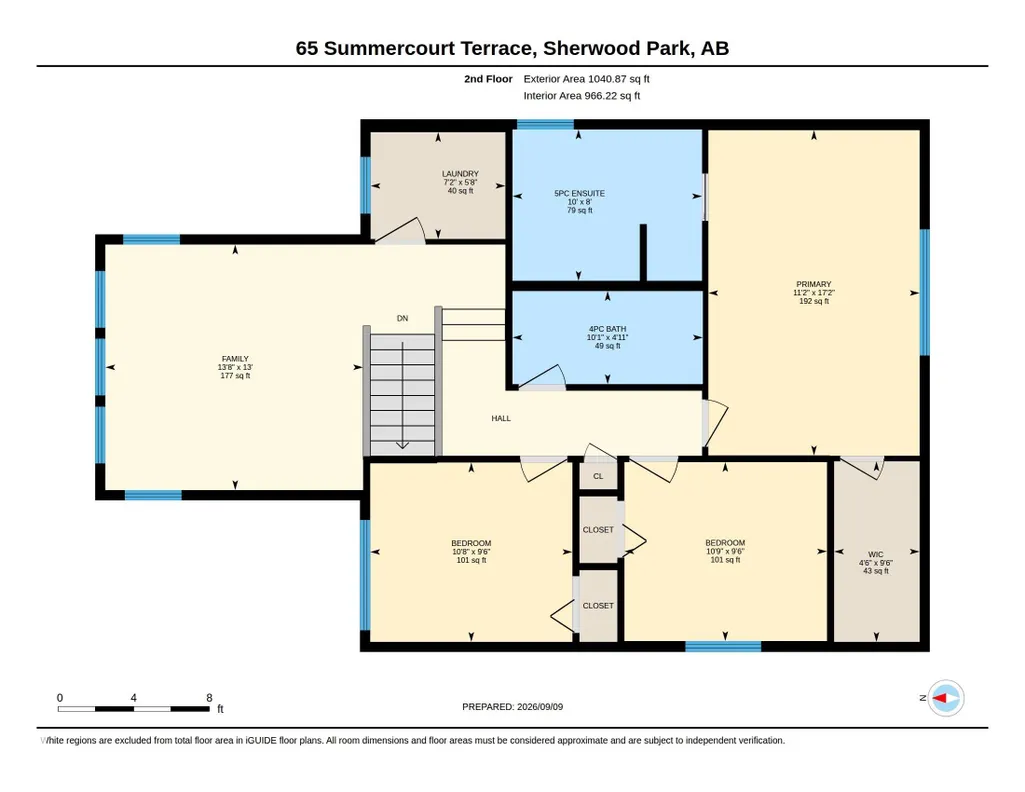
TRIPLE GARAGE + PARK BACKING + CUL DE SAC! This original-owner Jayman Built home offers the space, features & setting you’ve been searching for. The impressive triple garage features in-floor heat extending onto the first 3' of the driveway & sidewalk, epoxy flooring, 220V outlet, gas line, hot & cold taps, floor drain, abundant storage & direct backyard access. The oversized driveway provides parking for 5 additional vehicles. Inside, this lovingly maintained home offers birch hardwood, maple cabinetry, corner pantry, eat-up island, gas fireplace & central A/C. The main-floor flex room is perfect for an office, dining room, or playroom. Upstairs you'll find a bonus room, laundry, 3 generous bedrooms, main bath & 5pc ensuite. The finished basement adds a rec/family room, 4th bedroom, bathroom & large storage room. Outside, relax on the composite deck with gazebo & peaceful park views. Additional highlights include Hunter Douglas blinds, security wiring, whole-home surge protection, and BBQ gas line.
| Elementary School | Middle School | High School |
|---|---|---|
| Davidson Creek/ HolySpirit Elementary School | Forest Grove/ St Theresa Middle School | Salisbury/ ABJ High School |
General Features
| Living Area | 1887.25 |
|---|---|
| Heating | Forced Air-1,Natural Gas |
| Roof | Asphalt Shingles |
| Appliances | Air Conditioning-Central,Dishwasher-Built-In,Dryer,Freezer,Garage Control,Garage Opener,Microwave Hood Fan,Refrigerator,Storage Shed,Stove-Electric,Vacuum System Attachments,Vacuum Systems,Washer,Window Coverings,TV Wall Mount |
| Zoning | Zone 25 |
| Architectural Style | 2 Storey |
| Construction Materials | Wood,Vinyl |
| Year Built | 2006 |
| Levels | 3 |
| Property Subtype | Detached Single Family |
| Ownership | Private |
| Parcel Number | 0030864144 |
| Community Features | Air Conditioner,Deck,Detectors Smoke,Gazebo,Hot Water Natural Gas,No Smoking Home |
| Property Type | Residential |
| Facing Direction | North |
| Garage Y/N | true |
| Full Baths | 3 |
| Status | Active |
| High School | Salisbury/ ABJ |
| City | Sherwood Park |
| MLS Area | Summerwood |
| Elementary School | Davidson Creek/ HolySpirit |
| Middle/Junior High School | Forest Grove/ St Theresa |
| Living Area Units | Square Feet |
| Standard Status | Active |
| Virtual Tour | https://unbranded.youriguide.com/65_summercourt_terrace_sherwood_park_ab/ |
| Lot Shape | Rectangular |
| Restrictions | Restrictive Covenant-Bldg,Utility Right Of Way |
| Primary Property Type | Single Family |
| Legal Block | 120 |
| Title to Land | Fee Simple |
Interior Features
| Interior Amenities | ensuite bathroom |
|---|---|
| Basement | Full,Finished |
| Flooring | Carpet,Ceramic Tile,Hardwood |
| Fireplace Features | Tile Surround |
| Kitchen Level | Main |
| Heating Y/N | true |
| Fireplace Y/N | true |
| Half Baths | 1 |
| Total Bedrooms | 4 |
| Below Grade Finished Area | 54.82 |
| Grade Level Entry Y/N | No |
| Living Room Level | Main |
| Room Type | LivingRoom,DiningRoom,Kitchen,FamilyRoom,Den,BonusRoom,MasterBedroom,Bedroom2,Bedroom3,Bedroom4,OtherRoom1 |
| Below Grade Finished Area Unit Type | Square Meters |
| Dining Room Dimensions | 32.8x23.0 |
| Kitchen Dimensions | 45.9x42.6 |
| Living Room Dimensions | 52.5x39.4 |
| Den Dimensions | 36.1x26.2 |
| Bonus Room Dimensions | 42.6x42.6 |
| Bedroom 4 Dimensions | 36.1x36.1 |
| Bedroom 3 Dimensions | 29.5x32.8 |
| Bedroom 2 Dimensions | 29.5x32.8 |
| Family Room Level | Basement |
| Dining Room Level | Main |
| RoomFamilyRoomDimensions | 49.2x52.5 |
| RoomMasterBedroomDimensions | 55.8x36.1 |
Exterior Features
| Exterior Amenities | Backs Onto Park/Trees,Cul-De-Sac,Fenced,No Back Lane,No Through Road,Playground Nearby,Private Setting |
|---|---|
| Parking Features | Triple Garage Attached |
| Total Parking | 8 |
| Foundation Details | Concrete Perimeter |
Amenities
- Views
- New Construction
- Adult 55+
- Lease To Own
- No Strata Fees
- Furnished
- Primary On Main
- Air Conditioning
- Seller Finance
- Green
- Fixer Upper
- Horse
- Golf
- Fireplace
- Deck
- Garage
- Basement
- Pool
Property vs Single Family Average in T8H 2W1
Statistics provided by Inside Real Estate
Price
Year Built
