
No Strata Fees - Primary on Main

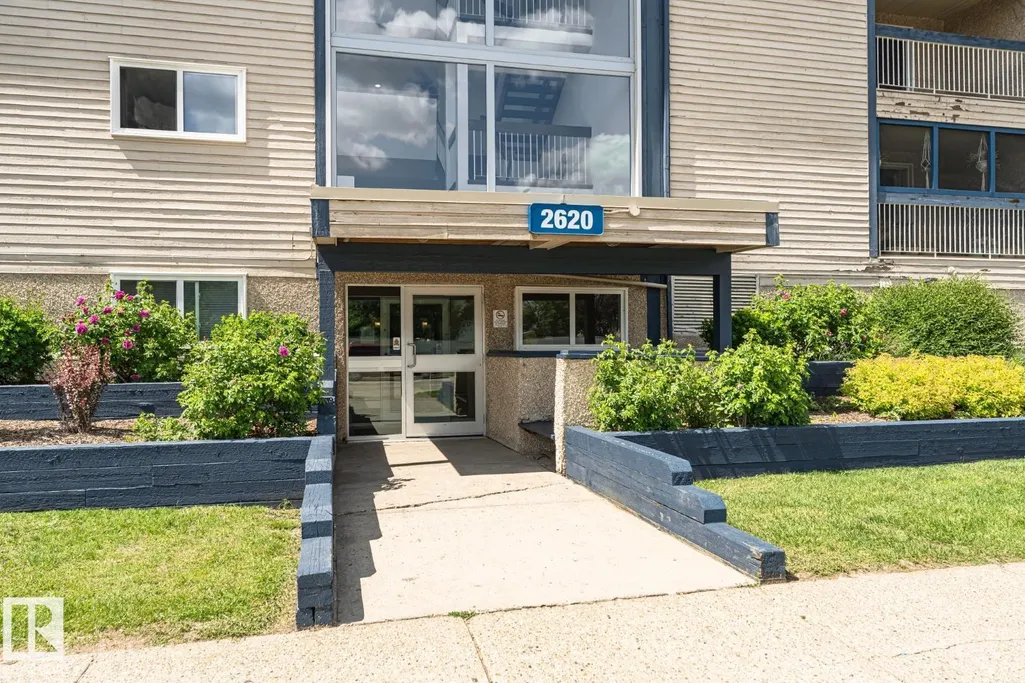


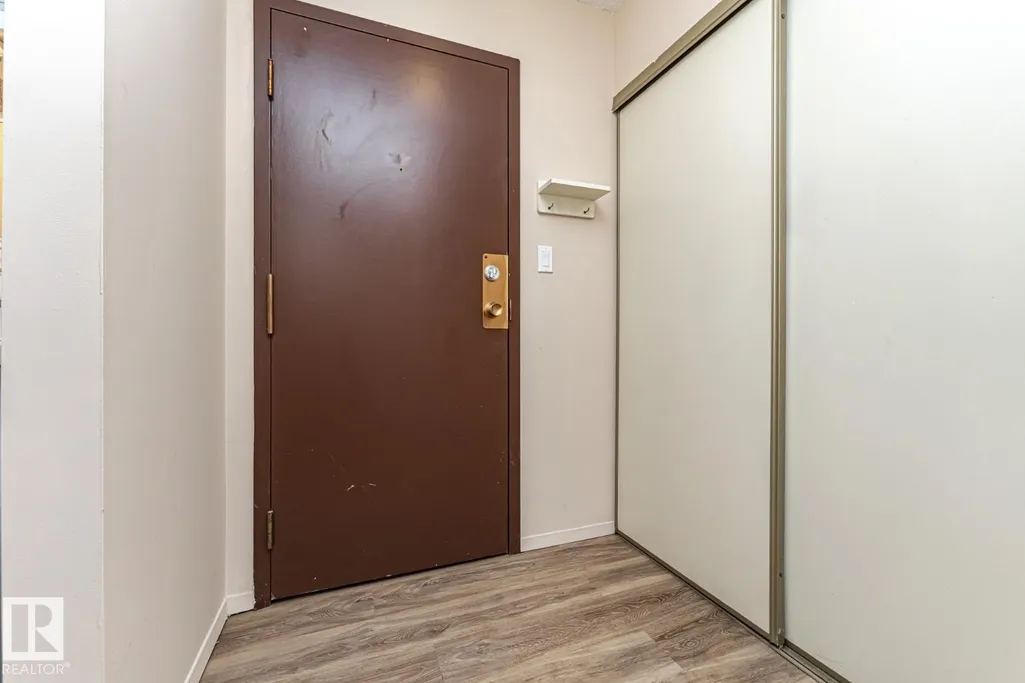
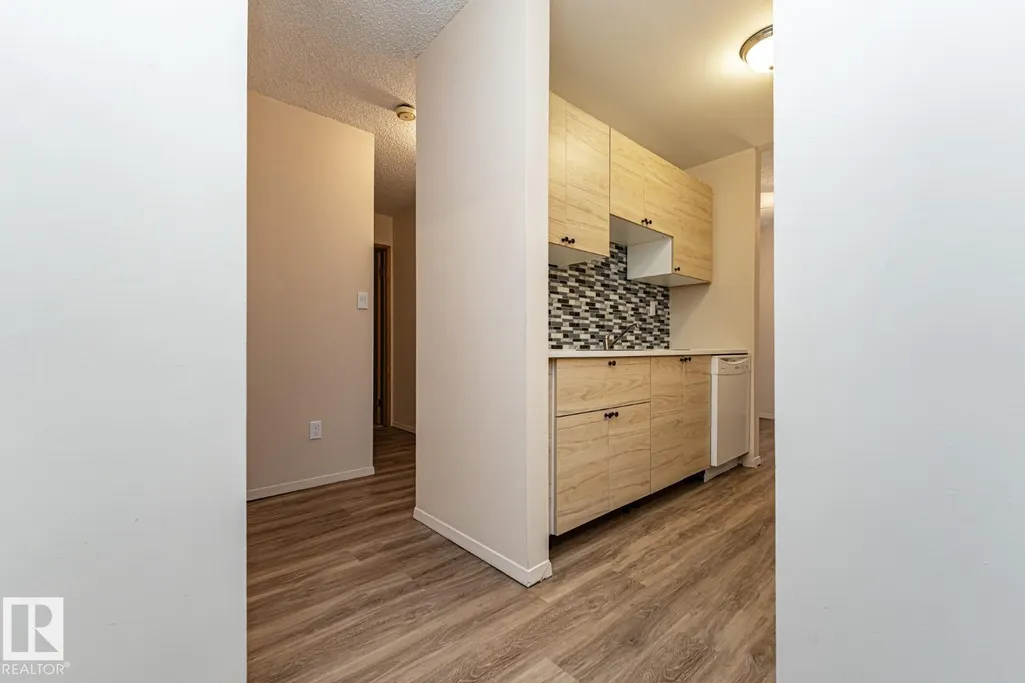


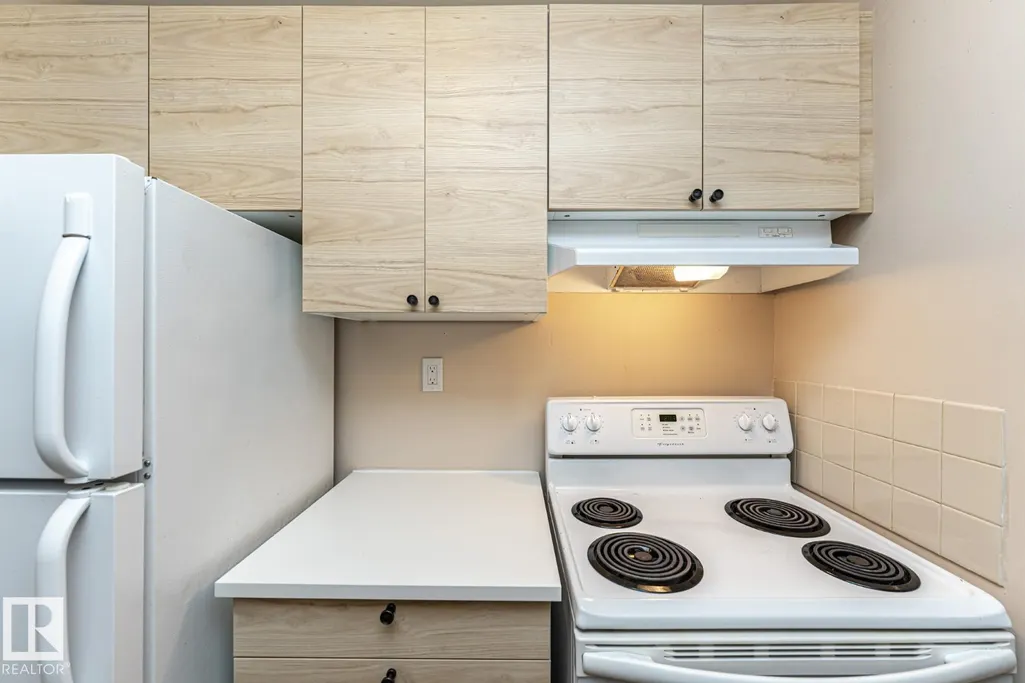


Address
#405 2620 Mill Woods Rd E Nw, Edmonton, AB
Price
$ 124,900
Property Attributes
- ID#E4496226
- TypeCondos
- Listing Status Active
- CityEdmonton
- AreaEdmonton
- NeighbourhoodWeinlos
- Postal CodeT6L 5X6
- StyleSingle Level Apartment
- Year Built1981
- Price$ 124,900
- Bedrooms1
- Full Bathrooms1
- Half Bathrooms0
- Sqr Footage616
Data Source:
REALTORS® Association Of Edmonton - RAE
Property Description
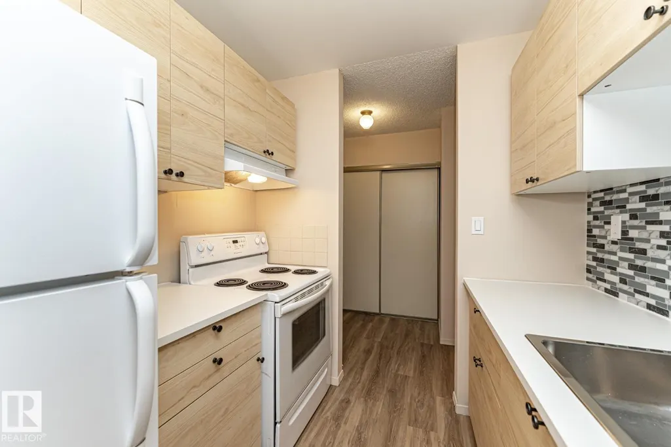
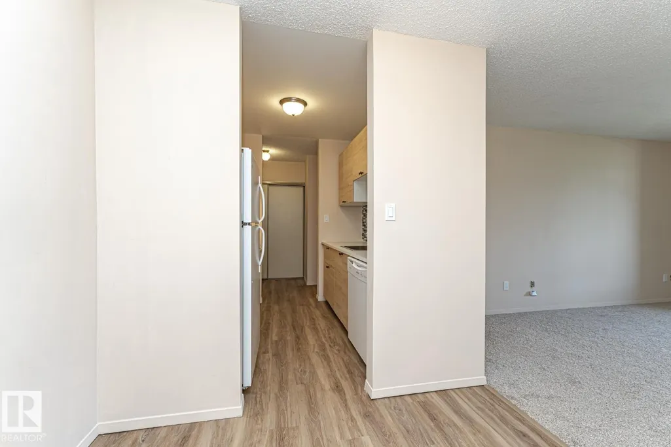
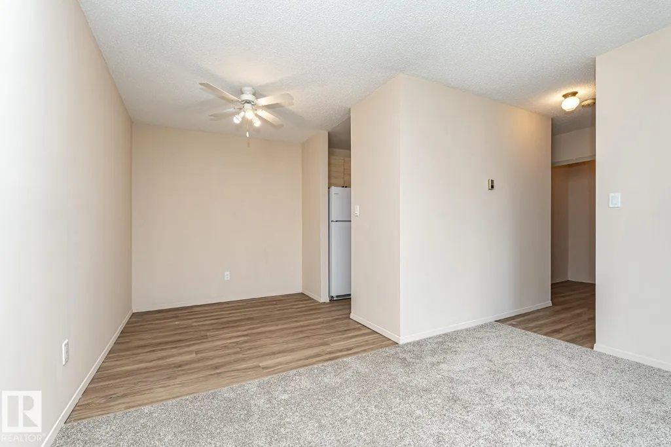
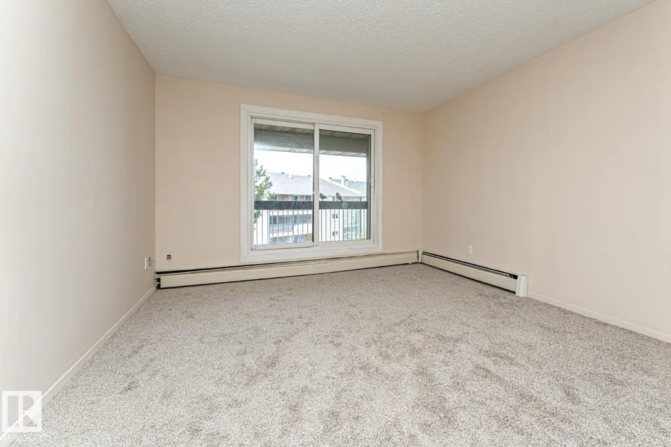
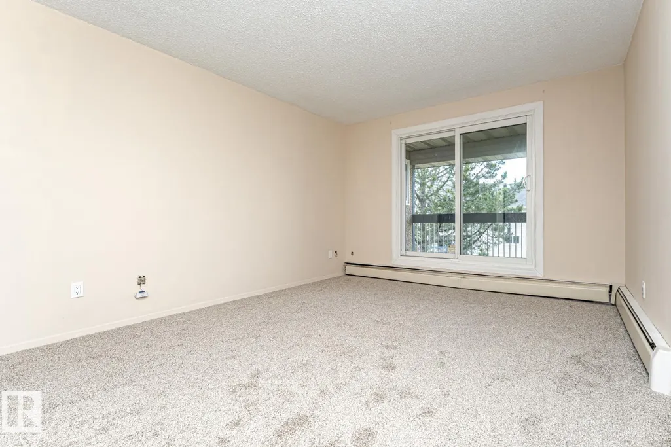
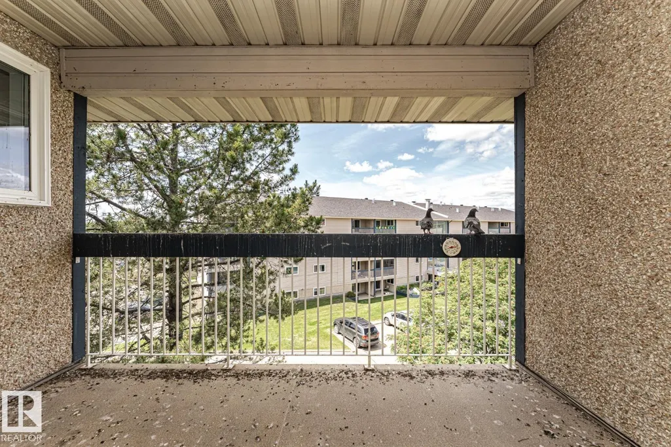
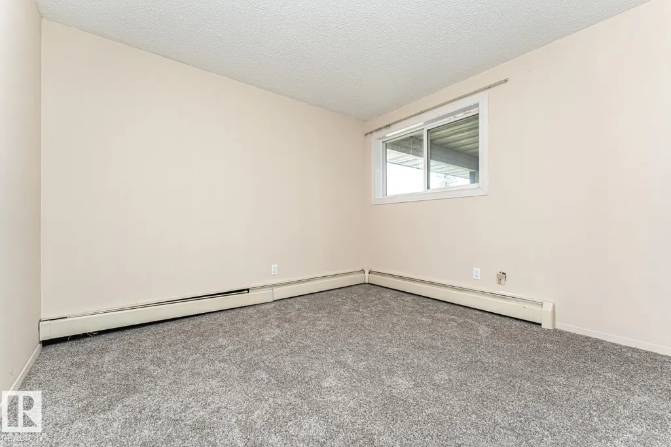
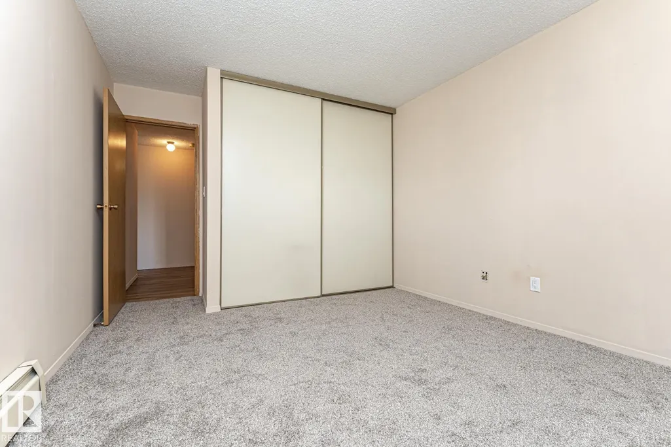
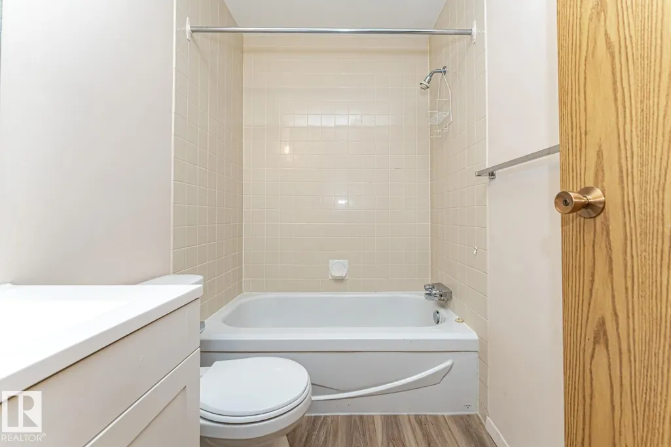
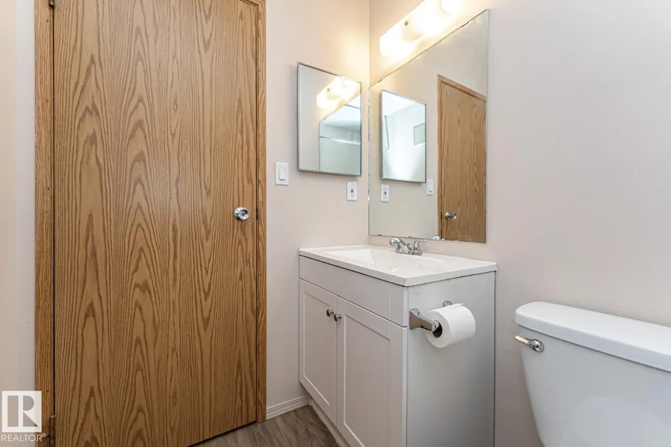
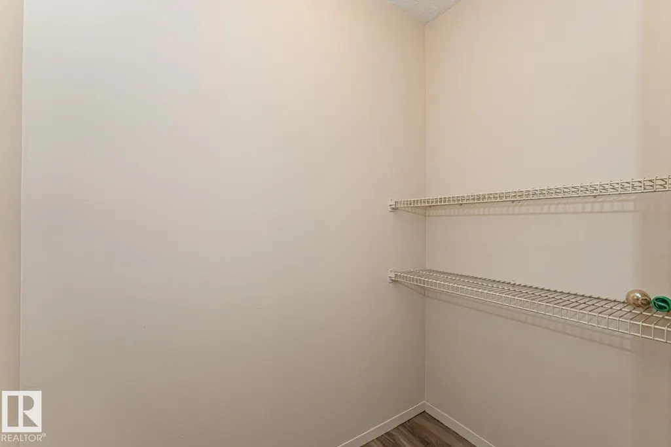
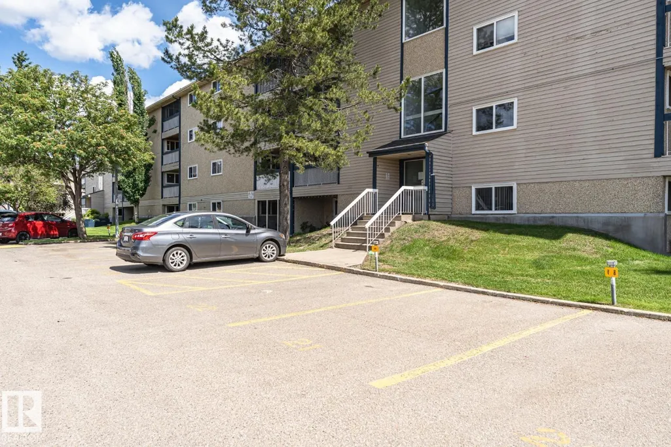
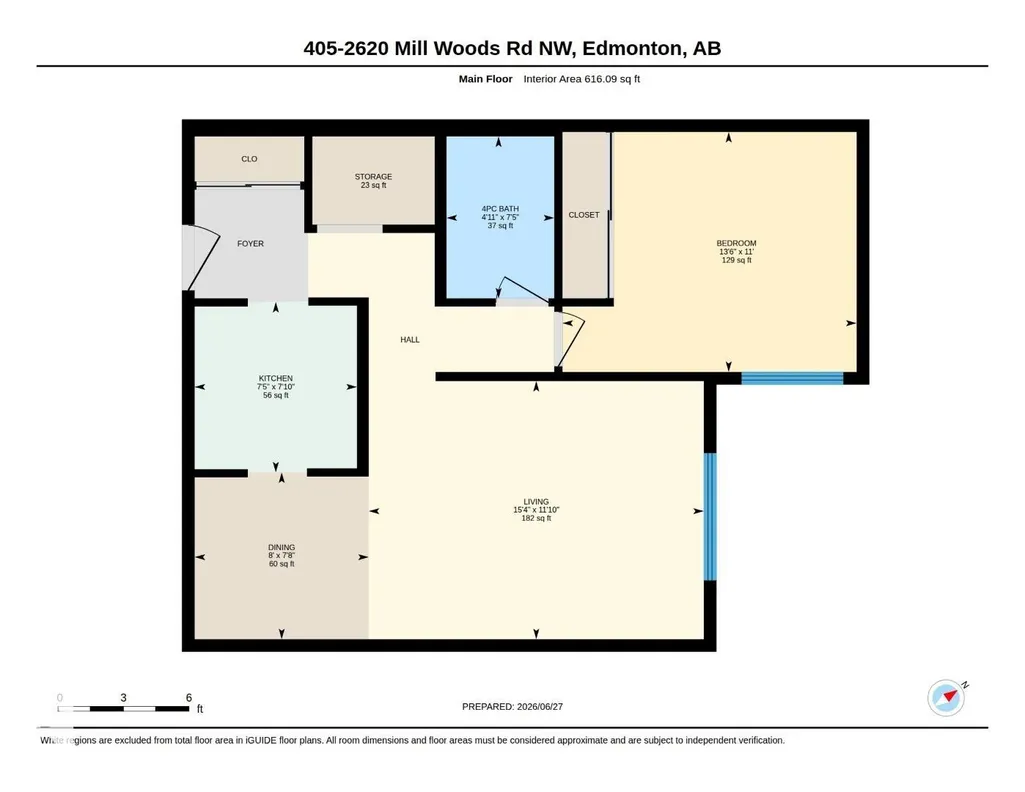
Extensive Renovations in this beautiful top floor apartment condo located in desired community of Weinlos. Renos include a brand new kitchen with upgraded cabinetry, new counter tops and sink , new flooring which include carpet and vinyl plank, freshly painted though out the entire unit. Features include a nice kitchen with plenty of cupboard space, storage area, large bedroom, 4 piece bath, dining area and a living room with a west facing balcony. What a great place to call home and is a real pleasure to show.
General Features
| Living Area | 616.13 |
|---|---|
| Heating | Baseboard,Hot Water,Natural Gas |
| Roof | Asphalt Shingles |
| Appliances | Dishwasher-Built-In,Hood Fan,Refrigerator,Stove-Electric |
| Zoning | Zone 29 |
| Architectural Style | Single Level Apartment |
| Construction Materials | Wood,Composition |
| Year Built | 1981 |
| Levels | 1 |
| Property Subtype | Apartment |
| Ownership | Private |
| Parcel Number | 0011665008 |
| Community Features | Security Door,Storage-In-Suite,Vinyl Windows |
| Building Name | Millwoods Place |
| Property Type | Residential |
| Facing Direction | East |
| Garage Y/N | false |
| Full Baths | 1 |
| Status | Active |
| City | Edmonton |
| MLS Area | Weinlos |
| UNIT EXPOSURE | W |
| Living Area Units | Square Feet |
| Standard Status | Active |
| Virtual Tour | https://unbranded.youriguide.com/405_2620_mill_woods_rd_nw_edmonton_ab/ |
| Parking Plan Type | Assigned |
| Restrictions | Pets Subject to Board App |
| Primary Property Type | Condo |
| Title to Land | Fee Simple |
Interior Features
| Basement | None,No Basement |
|---|---|
| Flooring | Carpet,Vinyl Plank |
| Kitchen Level | Main |
| Elevator Y/N | Yes |
| Total Stories | 4 |
| Heating Y/N | true |
| Fireplace Y/N | false |
| Total Bedrooms | 1 |
| Living Room Level | Main |
| Room Type | LivingRoom,DiningRoom,Kitchen,MasterBedroom,OtherRoom1 |
| Dining Room Dimensions | 7.6x8.0 |
| Kitchen Dimensions | 7.8x7.4 |
| Living Room Dimensions | 11.8x15.4 |
| Dining Room Level | Main |
| RoomMasterBedroomDimensions | 11.0x13.5 |
Exterior Features
| Exterior Amenities | Flat Site,Low Maintenance Landscape,Playground Nearby,Public Transportation,Schools,Shopping Nearby |
|---|---|
| Parking Features | Stall |
| Total Parking | 1 |
| Lot Size Area | 68.94 |
| Foundation Details | Slab |
| Balcony/Terrace | Yes |
Amenities
- Views
- New Construction
- Adult 55+
- Lease To Own
- No Strata Fees
- Furnished
- Pets
- Primary On Main
- Air Conditioning
- Seller Finance
- Green
- Fixer Upper
- Horse
- Golf
- Fireplace
- Deck
- Garage
- Basement
- Pool
Property vs Condos Average in T6L 5X6
Statistics provided by Inside Real Estate
Price
Year Built
In The Neighbourhood
No Strata Fees
Edmonton
$ 139,900
- Type
- Condos
 Listed by Amber Sieben of Royal LePage Prestige Realty