
No Strata Fees - Primary on Main
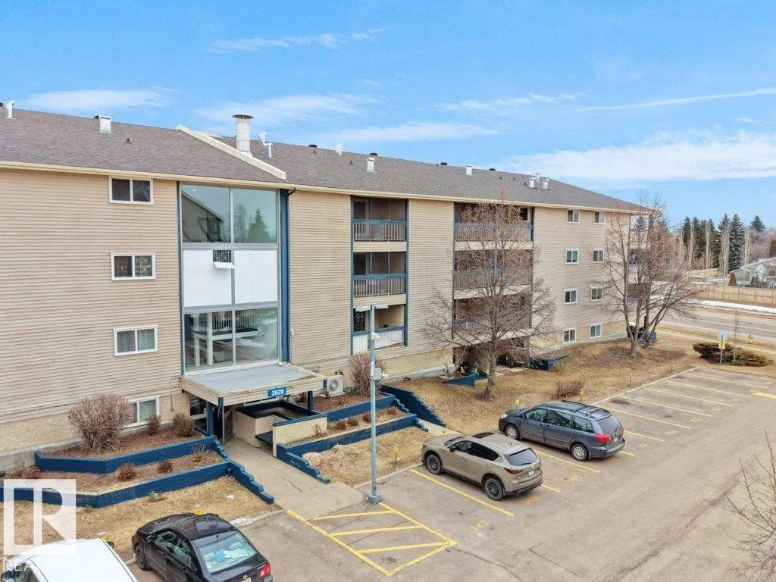
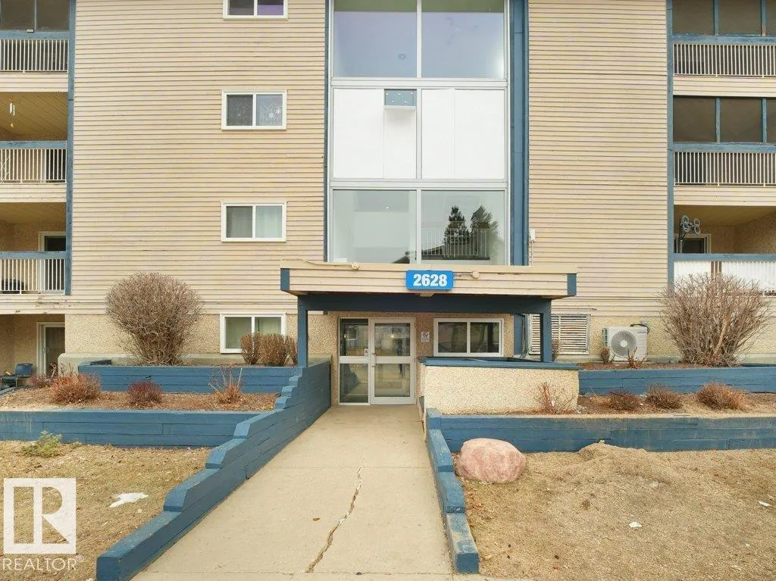
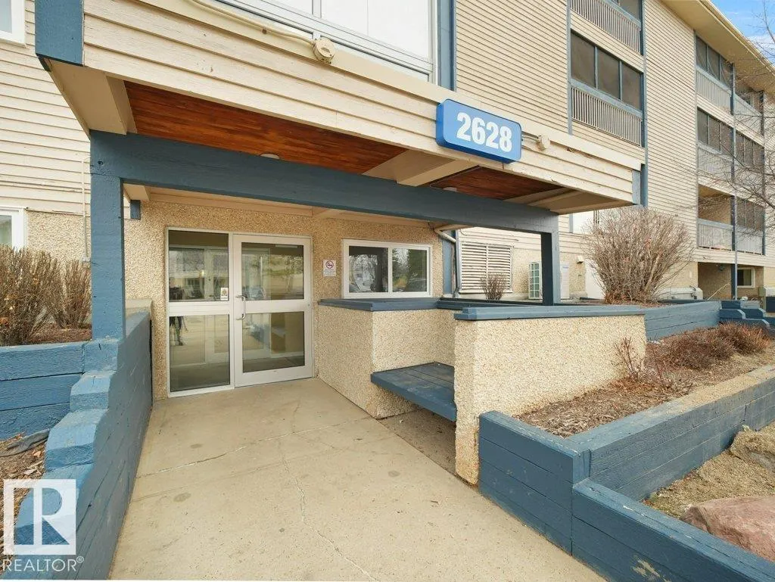
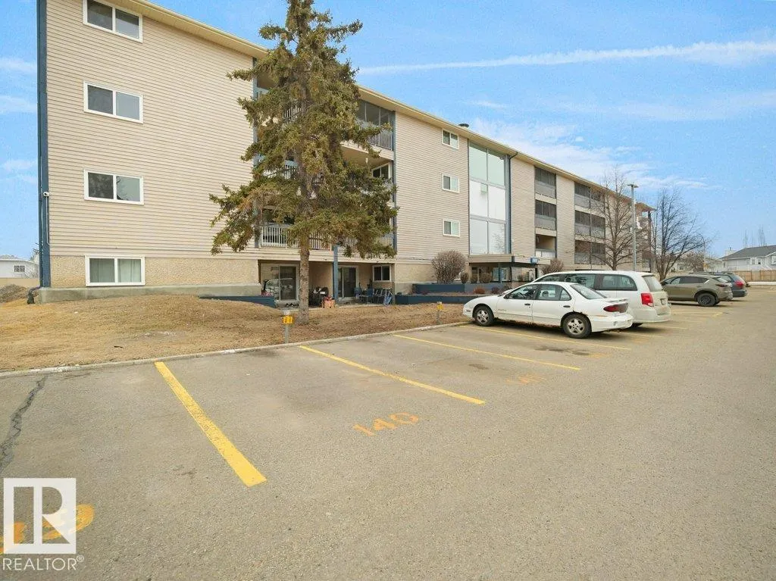


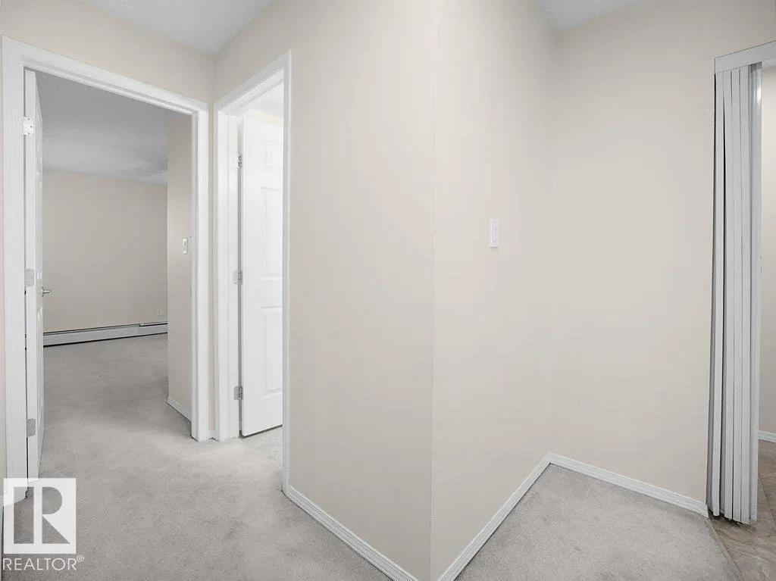
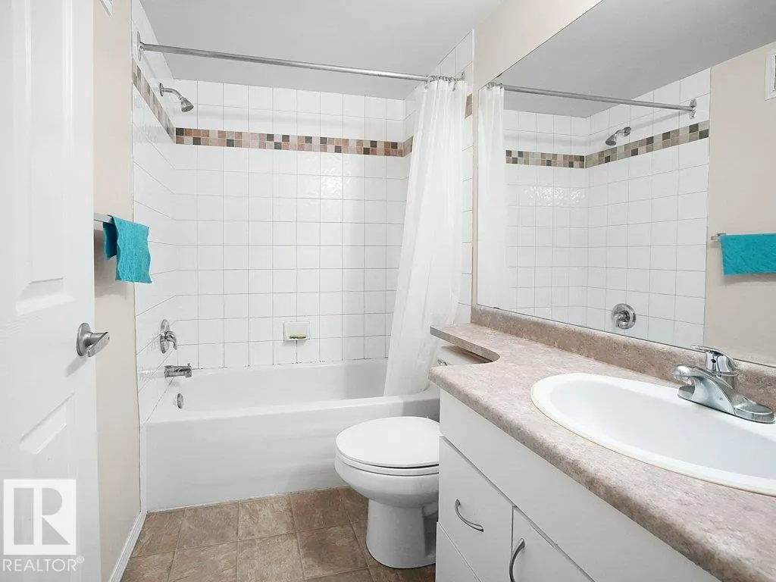
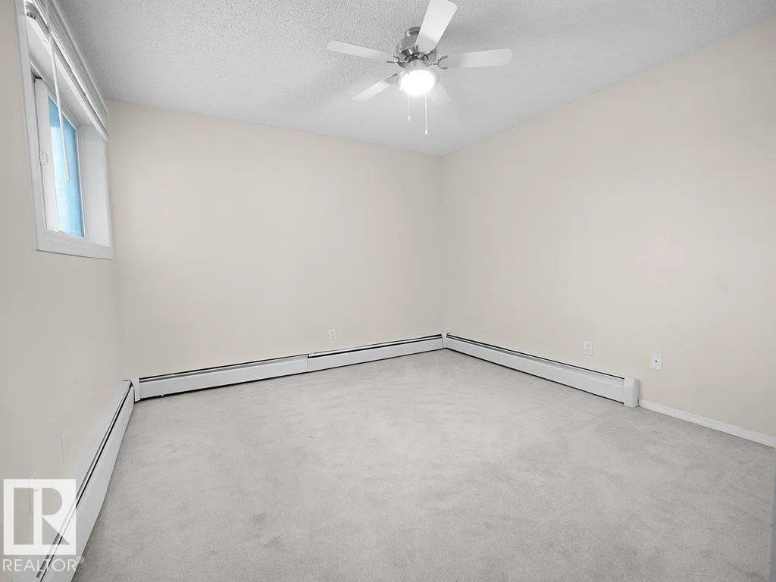

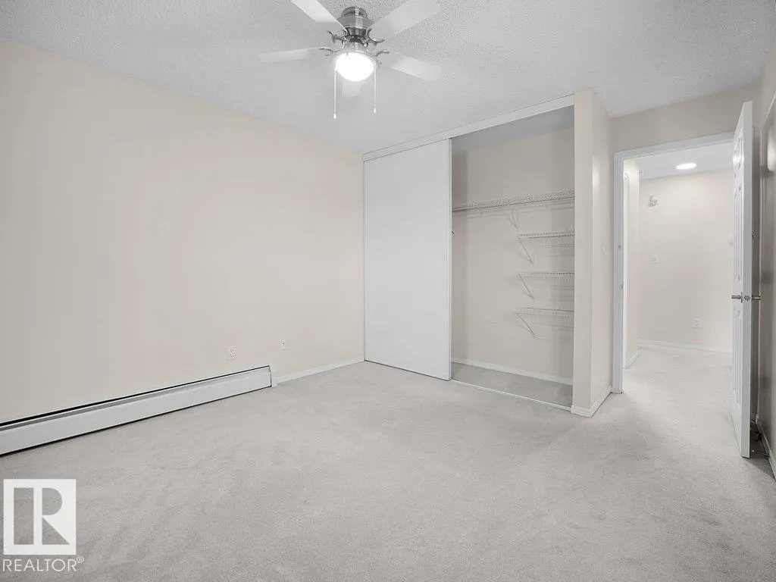
Address
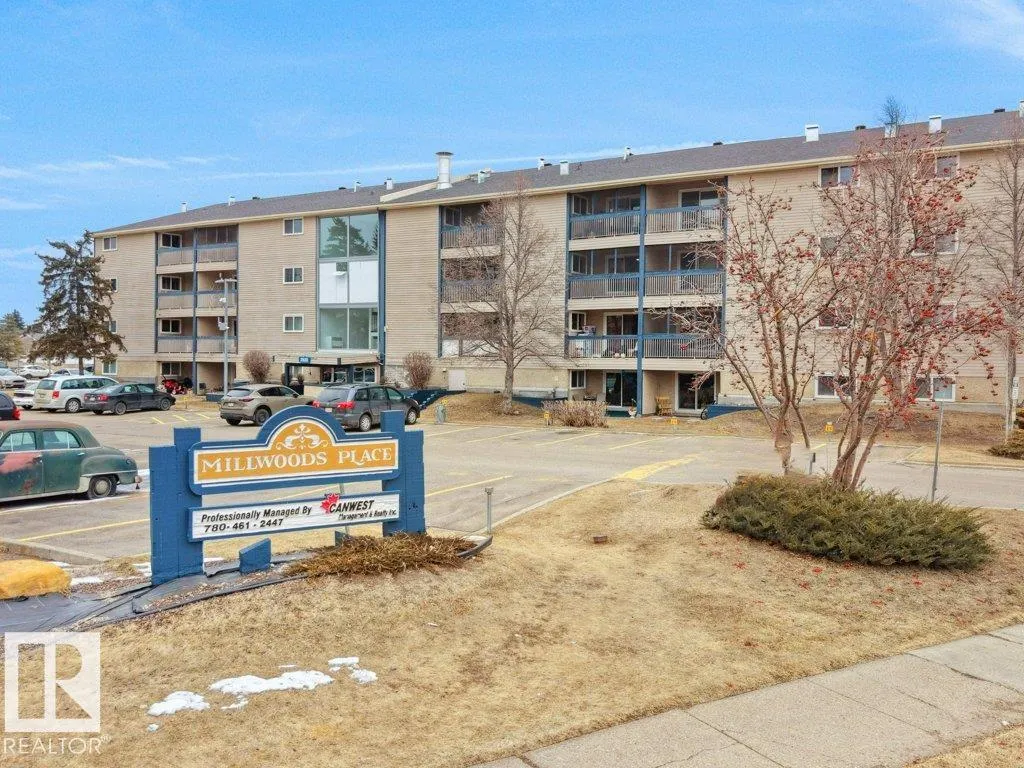
#311 2628 Mill Woods Rd E Nw, Edmonton, AB
Price
$ 114,000
Property Attributes
- ID#E4498646
- TypeCondos
- Listing Status Active
- CityEdmonton
- AreaEdmonton
- NeighbourhoodWeinlos
- Postal CodeT6L 5K8
- StyleSingle Level Apartment
- Year Built1981
- Price$ 114,000
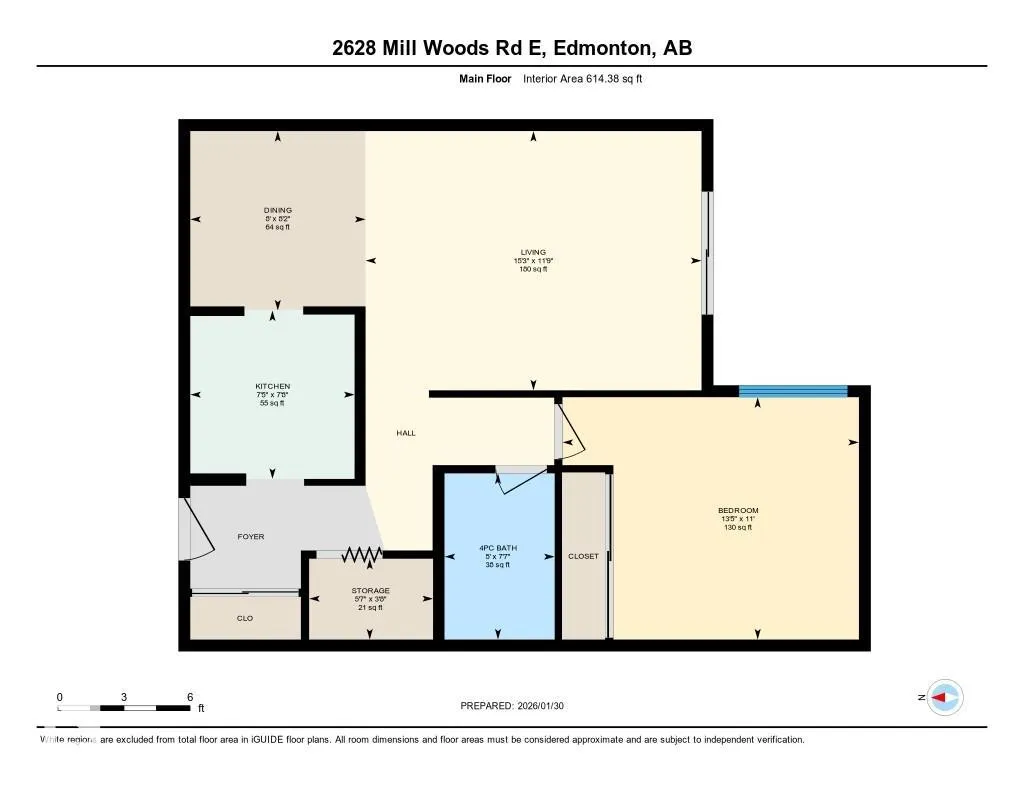
- Bedrooms1
- Full Bathrooms1
- Half Bathrooms0
- Sqr Footage614
Data Source:
REALTORS® Association Of Edmonton - RAE
Property Description
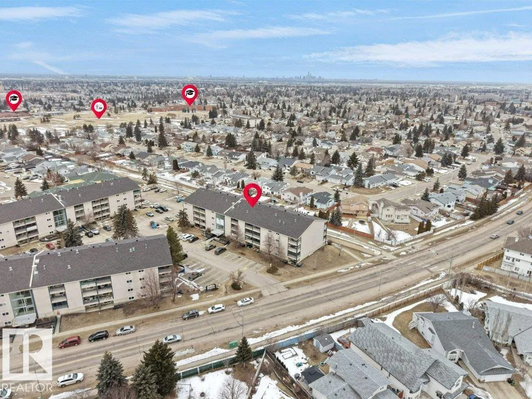
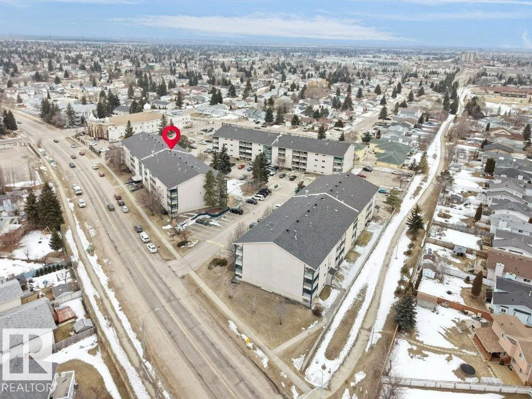
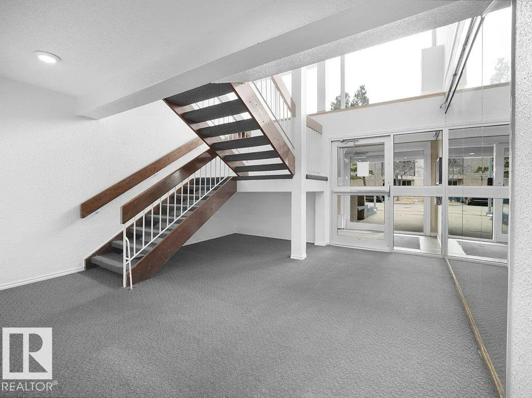
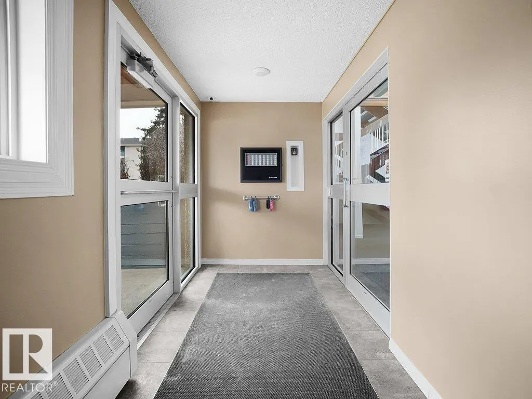
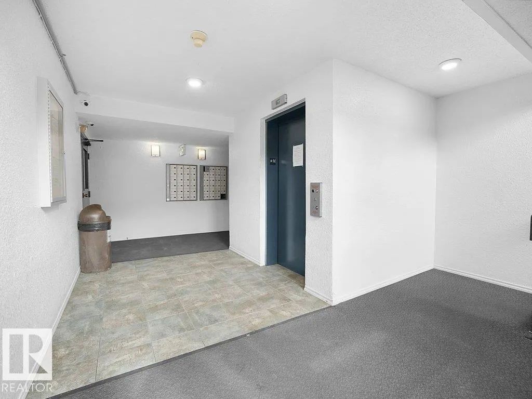
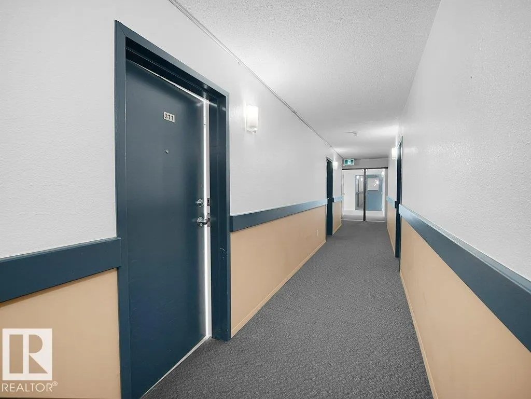
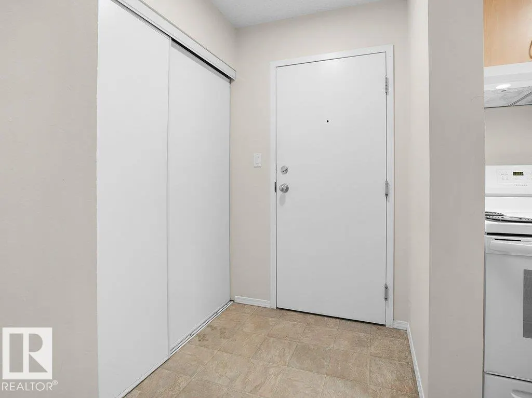
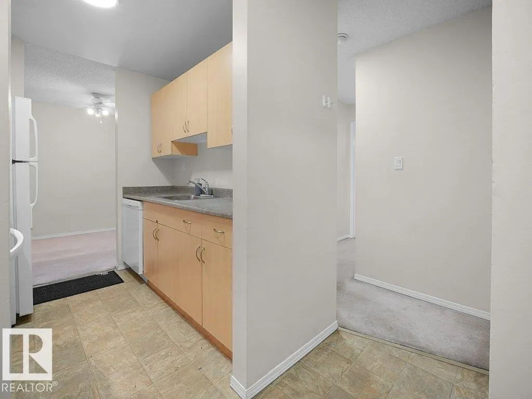
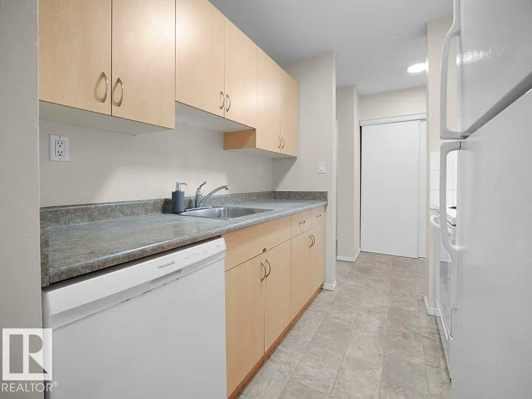
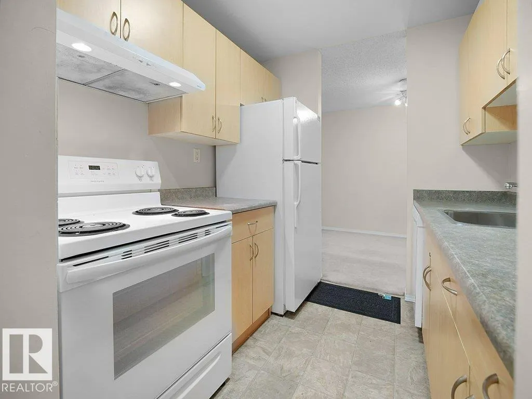
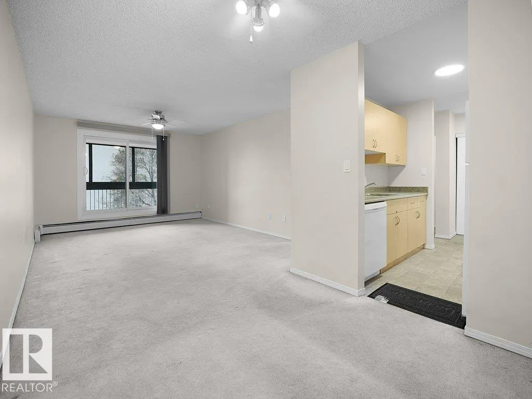
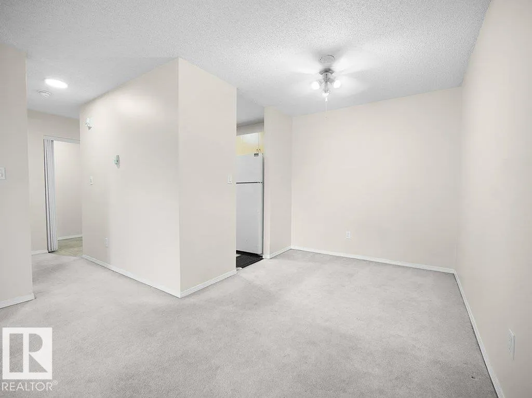
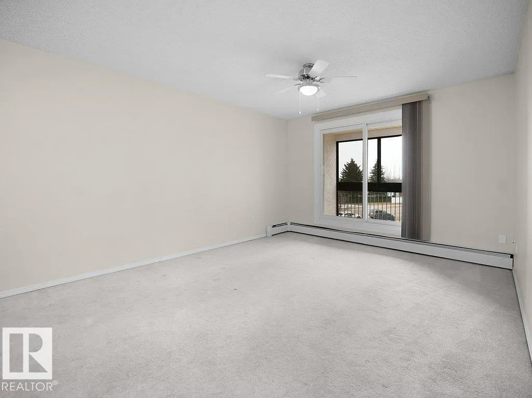
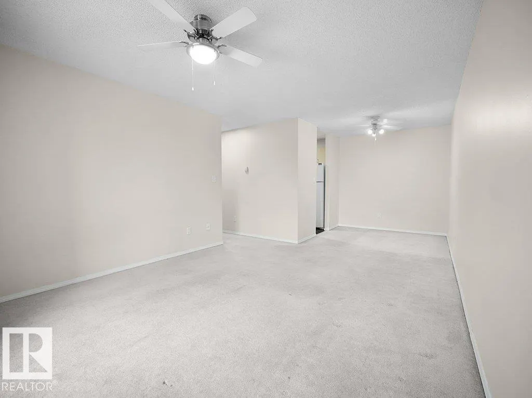
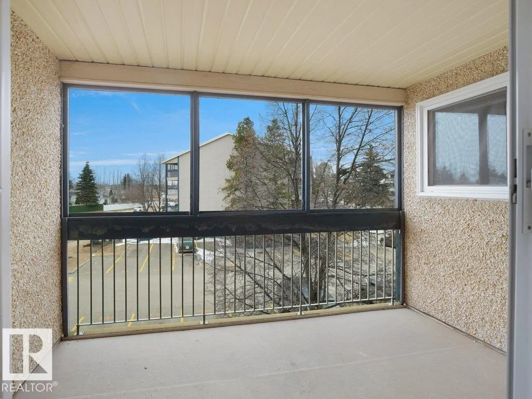
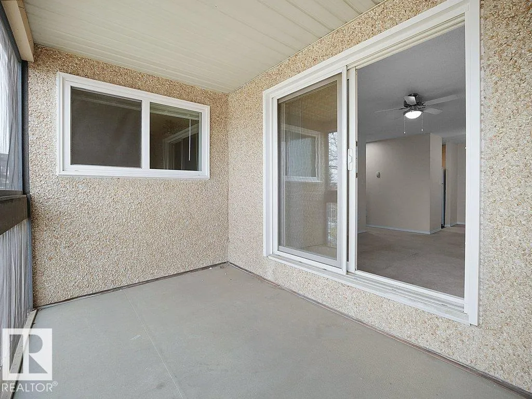
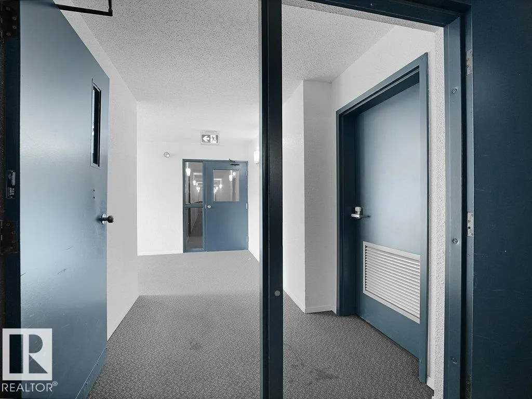
Welcome to this Beautiful, spacious and conveniently located condo right next to Gurudwara, all the shopping and bus routes, this place has one bedroom one bathroom and one storage, Laundry is just in front of this condo. every floor has laundry. convenience and comfort. Elevator is there no need to walk up and down.
General Features
| Living Area | 614.3 |
|---|---|
| Heating | Baseboard,See Remarks |
| Roof | See Remarks |
| Appliances | Dishwasher-Built-In,Refrigerator,Stove-Electric |
| Zoning | Zone 29 |
| Architectural Style | Single Level Apartment |
| Construction Materials | See Remarks,Asphalt |
| Year Built | 1981 |
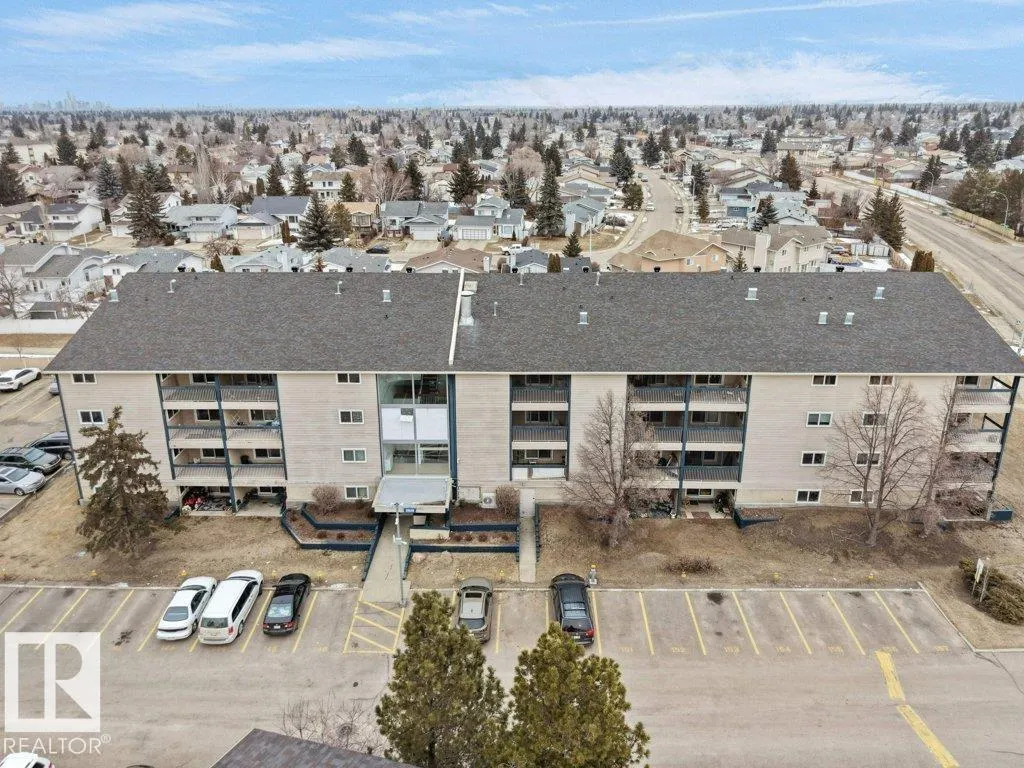
| Levels | 4 |
| Property Subtype | Apartment |
| Ownership | Private |
| Parcel Number | 0011664315 |
| Community Features | On Street Parking,Parking-Plug-Ins,Storage-In-Suite |
| Building Name | Millwoods Place |
| Property Type | Residential |
| Facing Direction | Northwest |
| Garage Y/N | false |
| Full Baths | 1 |
| Status | Active |
| City | Edmonton |
| MLS Area | Weinlos |
| UNIT EXPOSURE | NW |
| Living Area Units | Square Feet |
| Standard Status | Active |
| Virtual Tour | https://youriguide.com/2628_mill_woods_rd_e_edmonton_ab/ |
| Parking Plan Type | Assigned |
| Restrictions | None Known |
| Primary Property Type | Condo |
| Title to Land | Fee Simple |
Interior Features
| Basement | See Remarks |
|---|---|
| Flooring | Carpet |
| Kitchen Level | Main |
| Elevator Y/N | Yes |
| Total Stories | 4 |
| Heating Y/N | true |
| Total Bedrooms | 1 |
| Living Room Level | Main |
| Room Type | LivingRoom,DiningRoom,Kitchen,FamilyRoom,MasterBedroom |
| Dining Room Dimensions | 26.2x26.2 |
| Kitchen Dimensions | 23.0x23.0 |
| Living Room Dimensions | 36.1x49.2 |
| Family Room Level | Main |
| Dining Room Level | Main |
| RoomMasterBedroomDimensions | 36.1x42.6 |
Exterior Features
| Exterior Amenities | See Remarks |
|---|---|
| Parking Features | No Garage |
| Lot Size Area | 68.94 |
| Foundation Details | Concrete Perimeter |
| Balcony/Terrace | Yes |
Amenities
- Views
- New Construction
- Adult 55+
- Lease To Own
- No Strata Fees
- Furnished
- Pets
- Primary On Main
- Air Conditioning
- Seller Finance
- Green
- Fixer Upper
- Horse
- Golf
- Fireplace
- Deck
- Garage
- Basement
- Pool
Property vs Condos Average in T6L 5K8
Statistics provided by Inside Real Estate
Price
Year Built
In The Neighbourhood
No Strata Fees
Edmonton
$ 139,900
- Type
- Condos
 Listed by Amber Sieben of Royal LePage Prestige Realty
No Strata Fees
Edmonton
$ 124,900
- Type
- Condos
Listed by Doug A Donnelly of Royal LePage Noralta Real Estate