
Views - No Strata Fees - Primary on Main


Address
#115 12804 140 Av Nw, Edmonton, AB
Price
$ 195,000
Property Attributes
- ID#E4501113
- TypeCondos
- Listing Status Active
- CityEdmonton
- AreaEdmonton
- NeighbourhoodPembina
- Postal CodeT6V 0M3
- StyleSingle Level Apartment
- Year Built2016
- Price$ 195,000
- Bedrooms2
- Full Bathrooms1
- Half Bathrooms0
- Sqr Footage738
Data Source:
REALTORS® Association Of Edmonton - RAE
Property Description
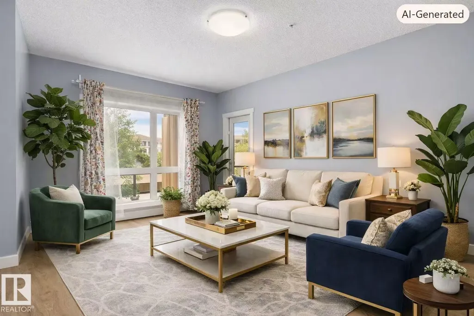
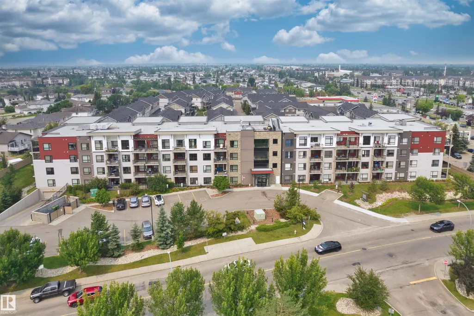
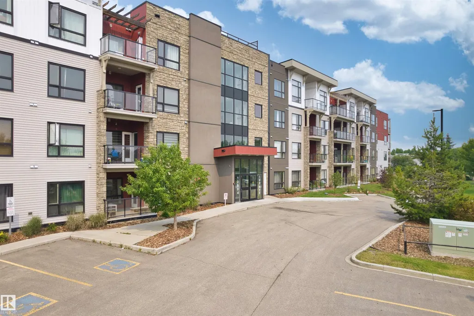
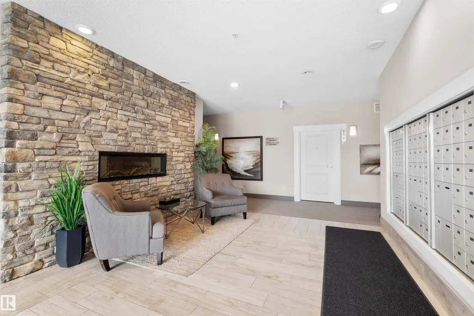
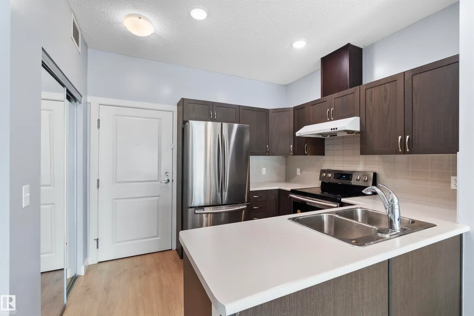
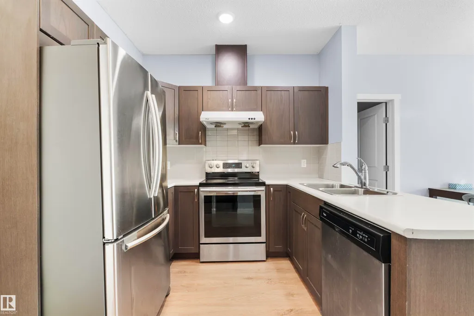
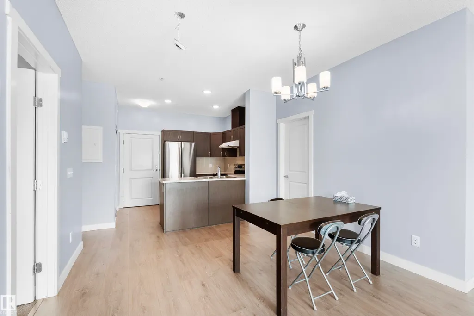
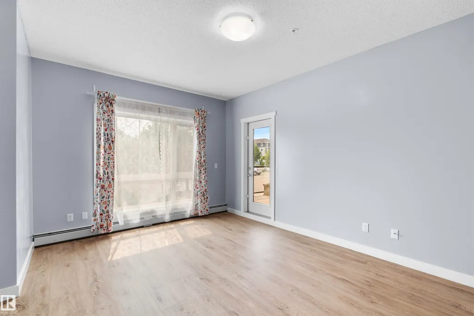
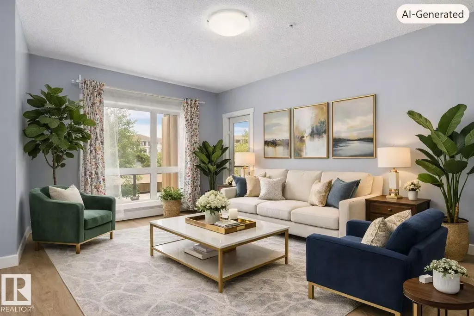
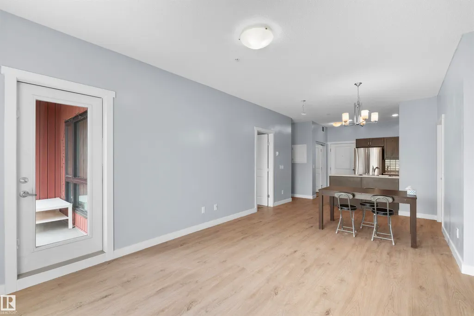
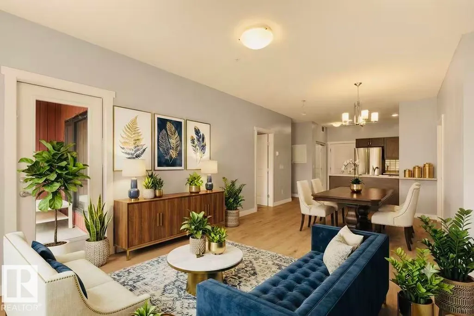
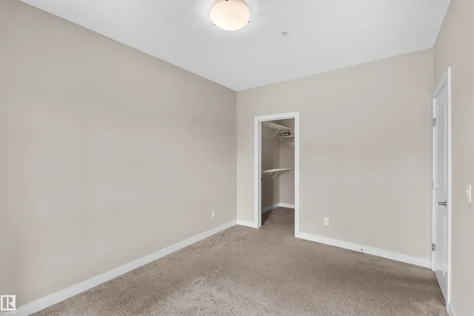
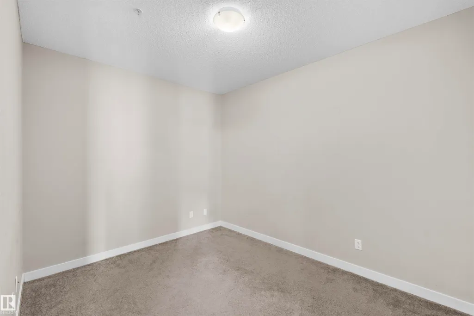
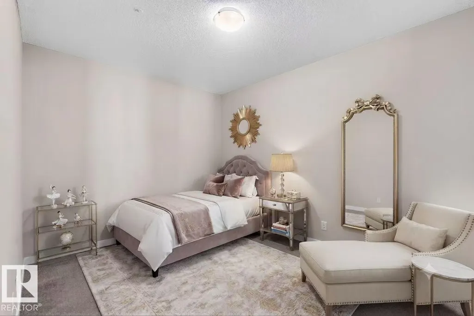
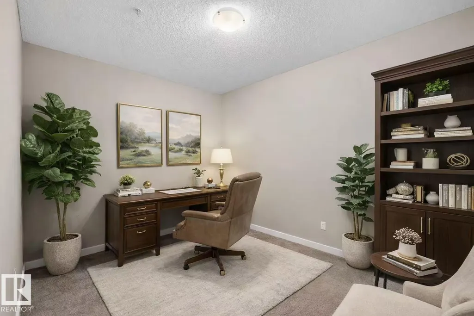
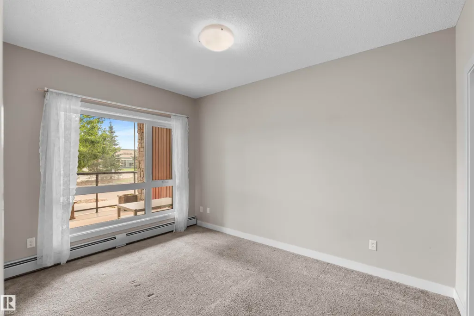
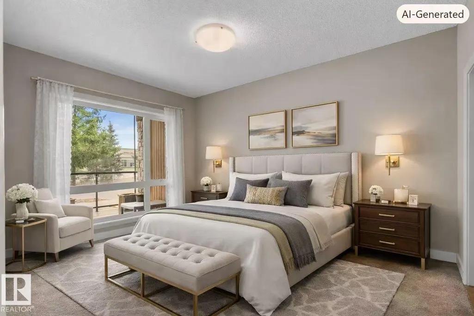
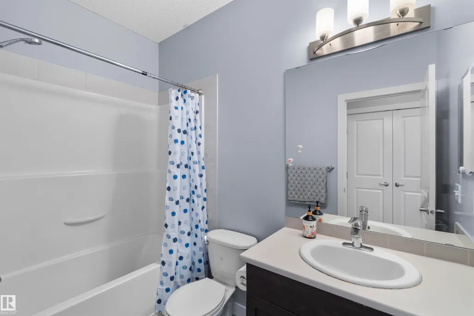
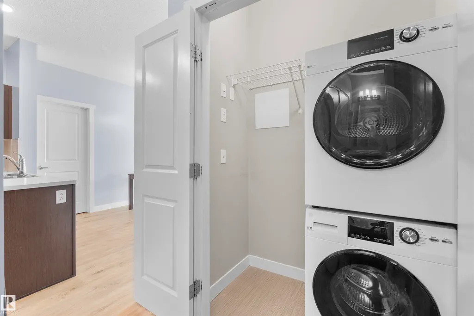
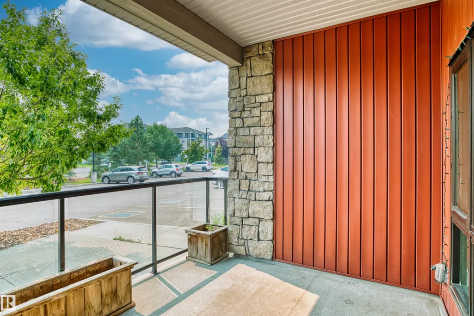
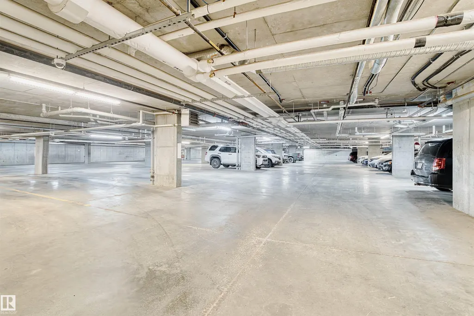
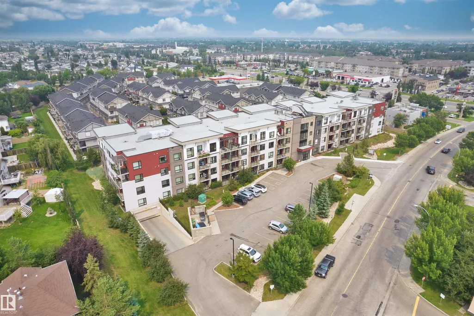
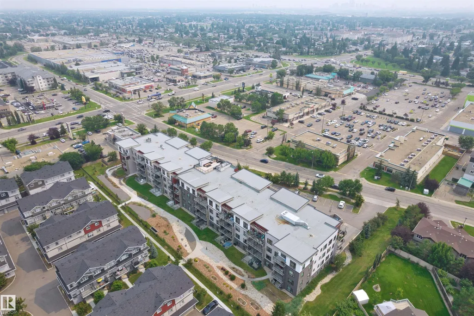
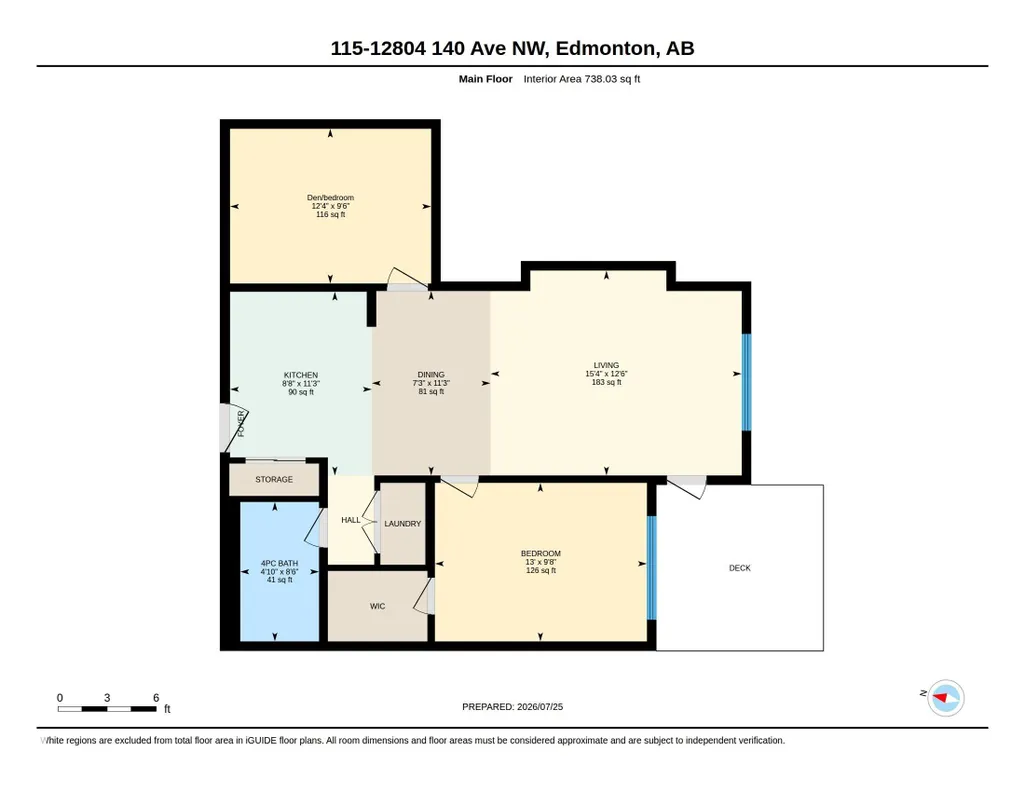
Welcome to visit Aloft Skyview located in the established popular Community of Pembina! This beautiful condo provides you with 738ft2 of living area including open concept bright living room, spacious kitchen with stainless steel appliances, 2 good sized bedrooms, 4pc full bathroom, in suite laundry, and storage. Other highlights include: New paints for entire wall and interior doors (2026), Bedrooms carpets being deep cleaned (2026), Vinyl plank installation (2025), Dryer and washer (2023); Titled underground parking; Many amenities on the opposite of condo building and/or within minutes of walking distance including restaurants, medical and dental clinics, grocery stores, coffee shops, gyms, daycares, and other conveniences, you name it; Bus stops steps away; 13 schools within 3km; Easy access to Yellowhead and Anthony Henday Drive. Very suited for first time buyers, young families, and investors. You don't want to miss this stunning condo suite at this amazing location in Northwest Edmonton!
| Elementary School | Middle School | High School |
|---|---|---|
| HILWIE HAMDON SCHOOL (K-6) Elementary School | HILWIE HAMDON SCHOOL (7-9) Middle School | ROSS SHEPPARD SCHOOL High School |
General Features
| Living Area | 738.09 |
|---|---|
| Heating | Hot Water,Natural Gas |
| Roof | EPDM Membrane |
| Appliances | Dishwasher-Built-In,Hood Fan,Refrigerator,Stacked Washer/Dryer,Stove-Countertop Electric,Window Coverings |
| Zoning | Zone 27 |
| Architectural Style | Single Level Apartment |
| Construction Materials | Wood,Stone,Vinyl,Stucco |
| Year Built | 2016 |
| Levels | 1 |
| Property Subtype | Apartment |
| Ownership | Private |
| Parcel Number | 0037330321 |
| Community Features | On Street Parking,Carbon Monoxide Detectors,Ceiling 9 ft.,Closet Organizers,Detectors Smoke,No Animal Home,No Smoking Home,Parking-Extra,Parking-Visitor,Patio,Sprinkler Sys-Underground |
| Building Name | Aloft Skyview |
| Property Type | Residential |
| Facing Direction | South |
| Garage Y/N | false |
| Full Baths | 1 |
| Status | Active |
| High School | ROSS SHEPPARD SCHOOL |
| City | Edmonton |
| MLS Area | Pembina |
| UNIT EXPOSURE | S |
| Elementary School | HILWIE HAMDON SCHOOL (K-6) |
| Middle/Junior High School | HILWIE HAMDON SCHOOL (7-9) |
| Living Area Units | Square Feet |
| Standard Status | Active |
| Virtual Tour | https://youriguide.com/n9sj2_115_12804_140_ave_nw_edmonton_ab/ |
| Parking Plan Type | Titled |
| Restrictions | None Known |
| Primary Property Type | Condo |
| Title to Land | Fee Simple |
Interior Features
| Basement | None,No Basement |
|---|---|
| Flooring | Carpet,Ceramic Tile,Vinyl Plank |
| Kitchen Level | Main |
| Elevator Y/N | Yes |
| Total Stories | 4 |
| Heating Y/N | true |
| Total Bedrooms | 2 |
| Living Room Level | Main |
| Room Type | LivingRoom,DiningRoom,Kitchen |
| Dining Room Level | Main |
Exterior Features
| Exterior Amenities | Playground Nearby,Public Transportation,Schools,Shopping Nearby,View City,View Downtown |
|---|---|
| Parking Features | Heated,Underground |
| Foundation Details | Concrete Perimeter |
| Balcony/Terrace | Yes |
Amenities
- Views
- New Construction
- Adult 55+
- Lease To Own
- No Strata Fees
- Furnished
- Pets
- Primary On Main
- Air Conditioning
- Seller Finance
- Green
- Fixer Upper
- Horse
- Golf
- Fireplace
- Deck
- Garage
- Basement
- Pool
Property vs Condos Average in T6V 0M3
Statistics provided by Inside Real Estate
Price
Year Built
In The Neighbourhood
Just Listed
Edmonton
$ 225,000
- Type
- Condos
 Listed by Alex Khodorkovski of Royal Lepage Arteam Realty