
Primary on Main













Address
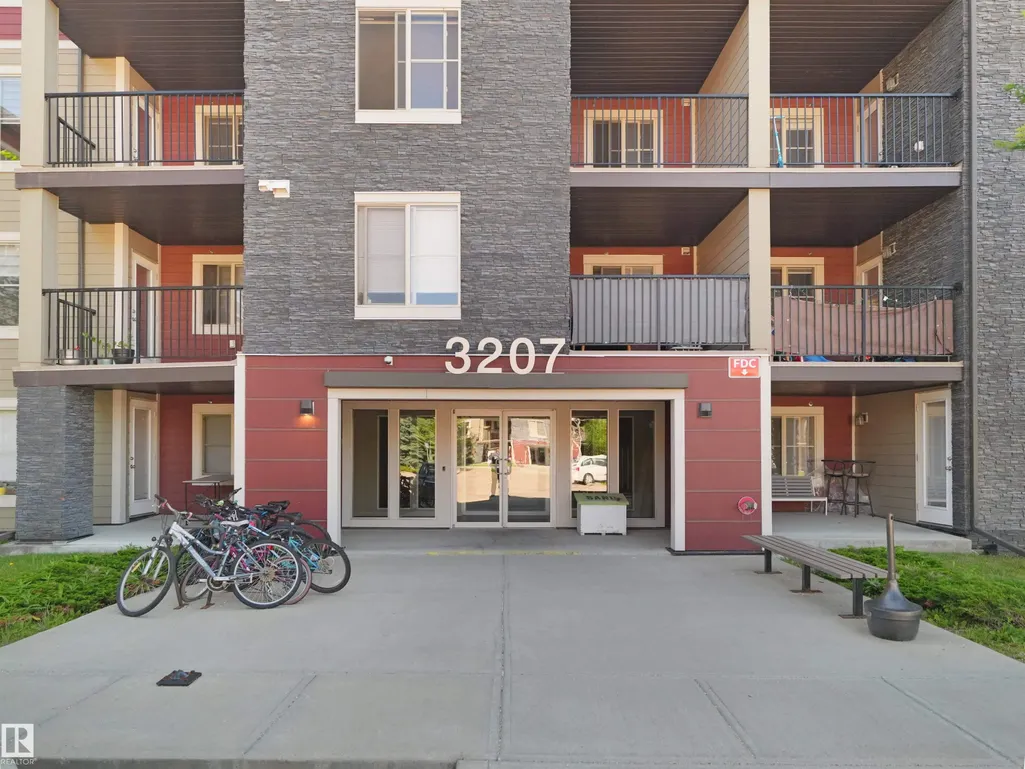
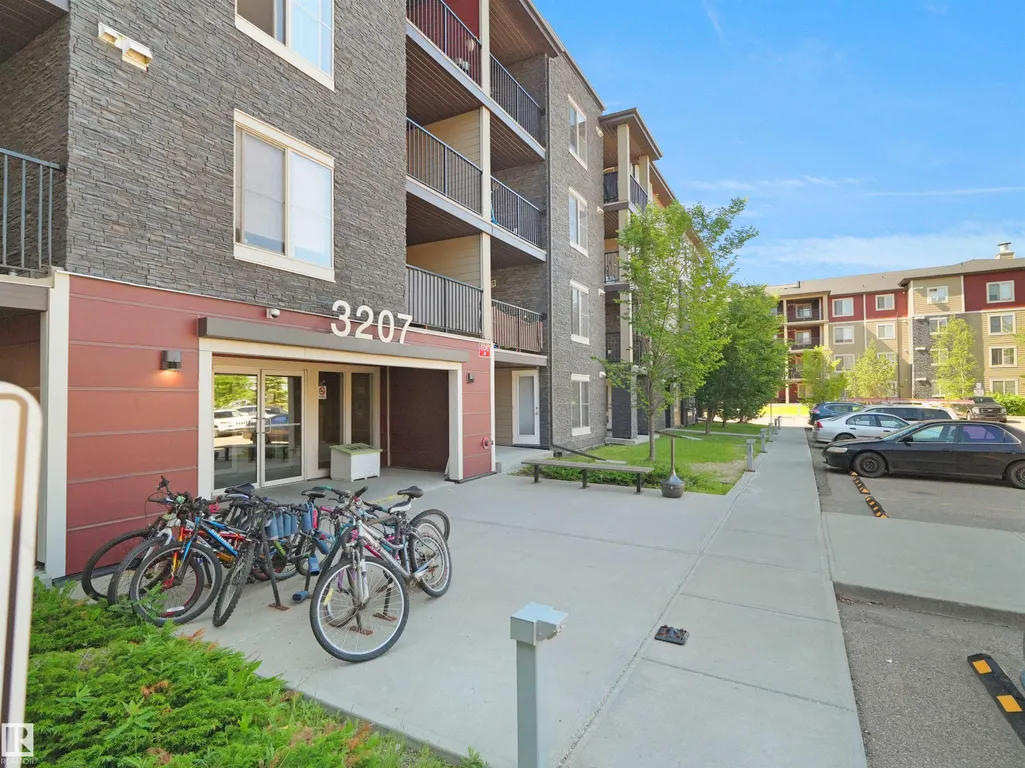
#211 3207 James Mowatt Trail Sw, Edmonton, AB
Price
$ 168,000
Property Attributes
- ID#E4496600
- TypeCondos
- Listing Status Active
- CityEdmonton
- AreaEdmonton
- NeighbourhoodAllard
- Postal CodeT6W 3L6
- StyleSingle Level Apartment
- Year Built2016
- Price$ 168,000
- Bedrooms2
- Full Bathrooms1
- Half Bathrooms0
- Sqr Footage702
Data Source:
REALTORS® Association Of Edmonton - RAE
Property Description
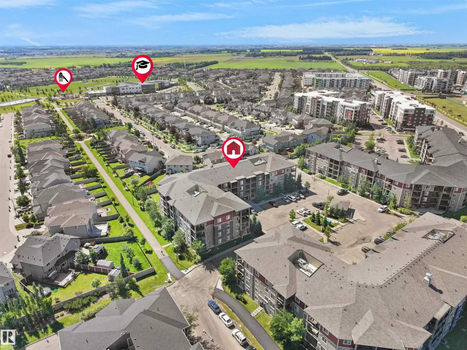
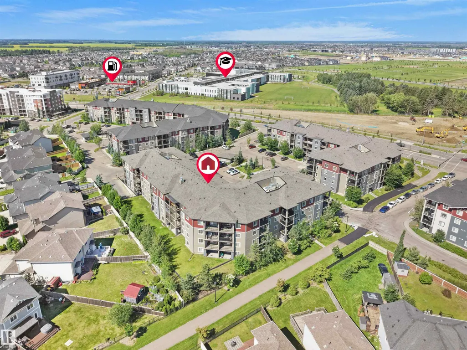
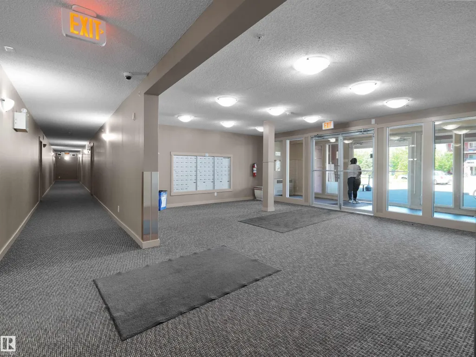
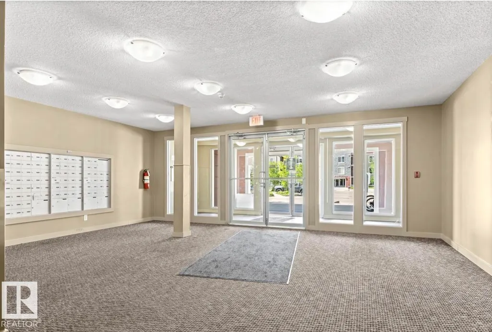
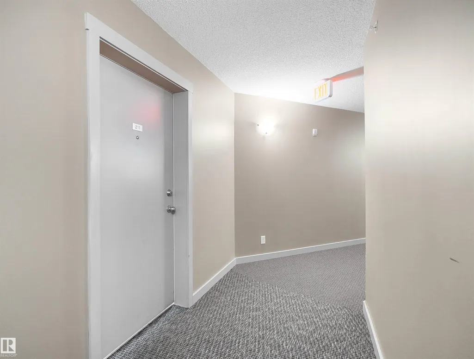
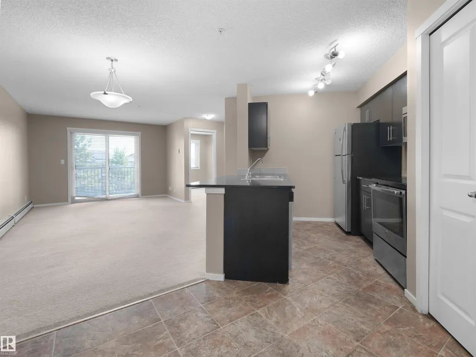
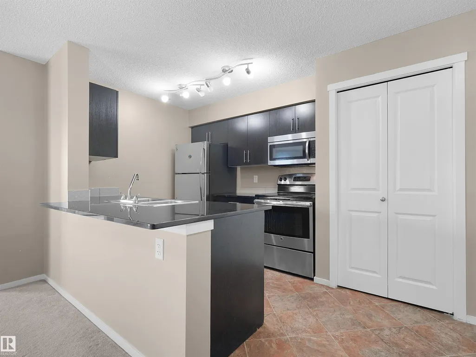
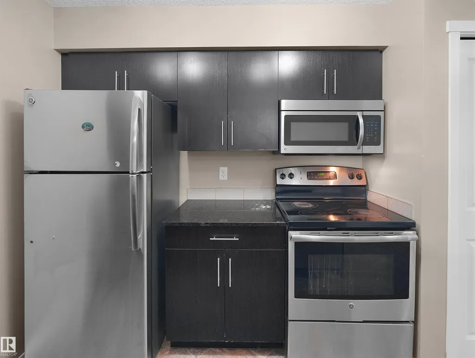
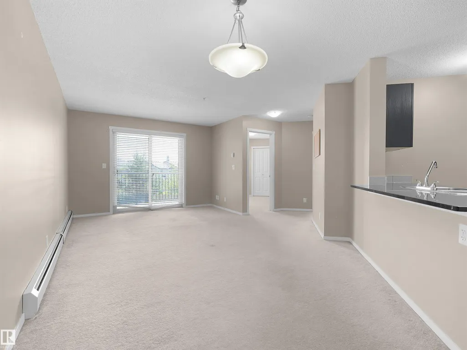
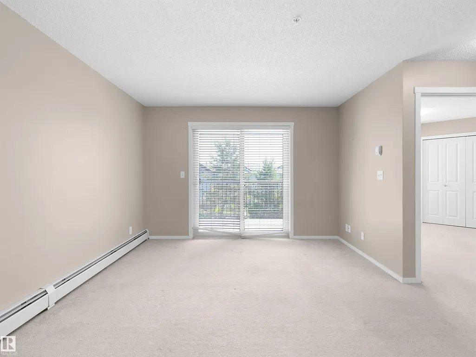
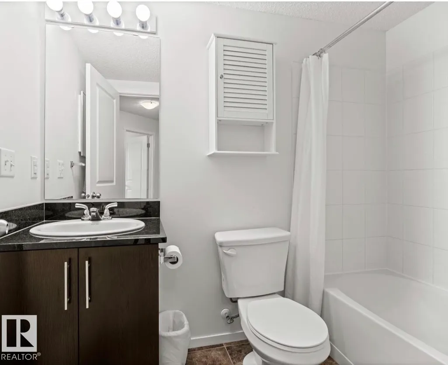
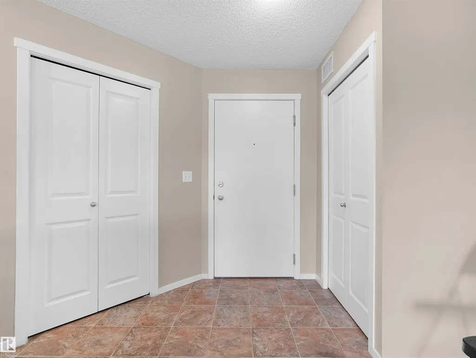
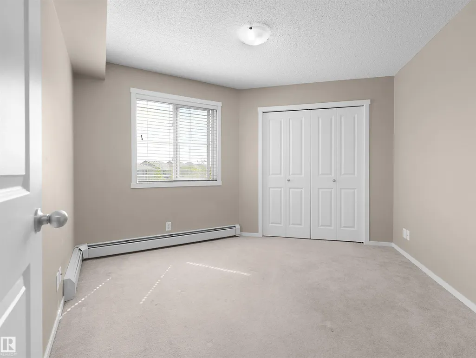
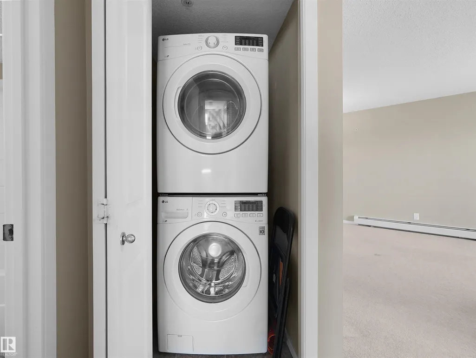
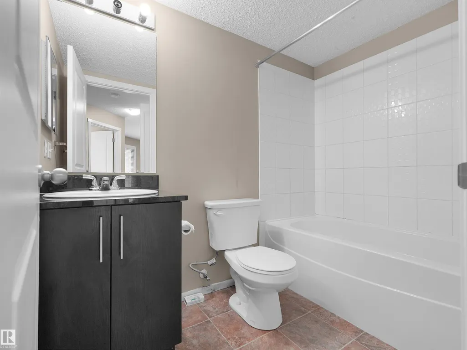
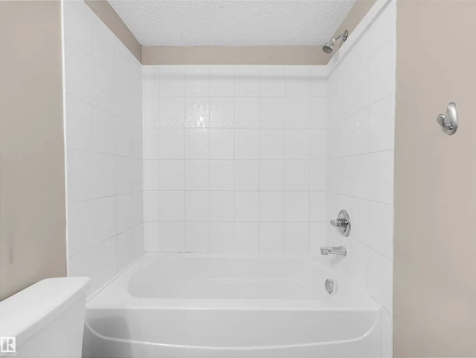
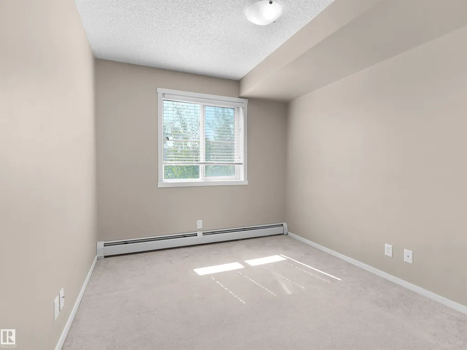
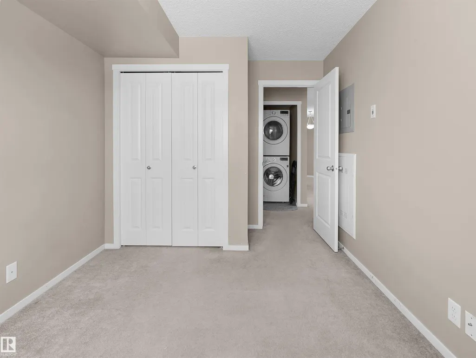
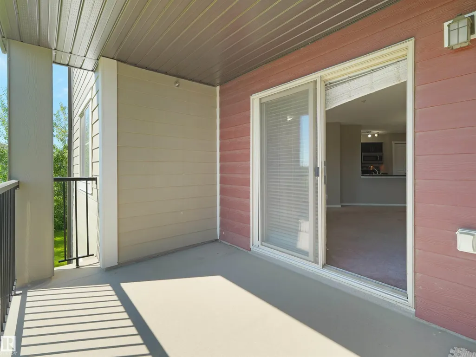
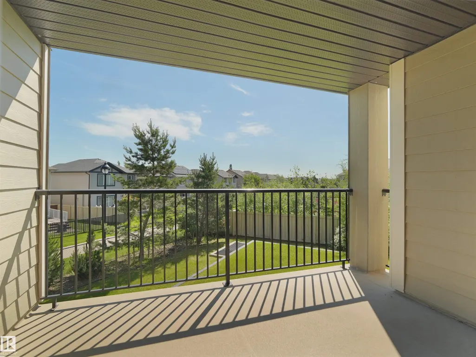
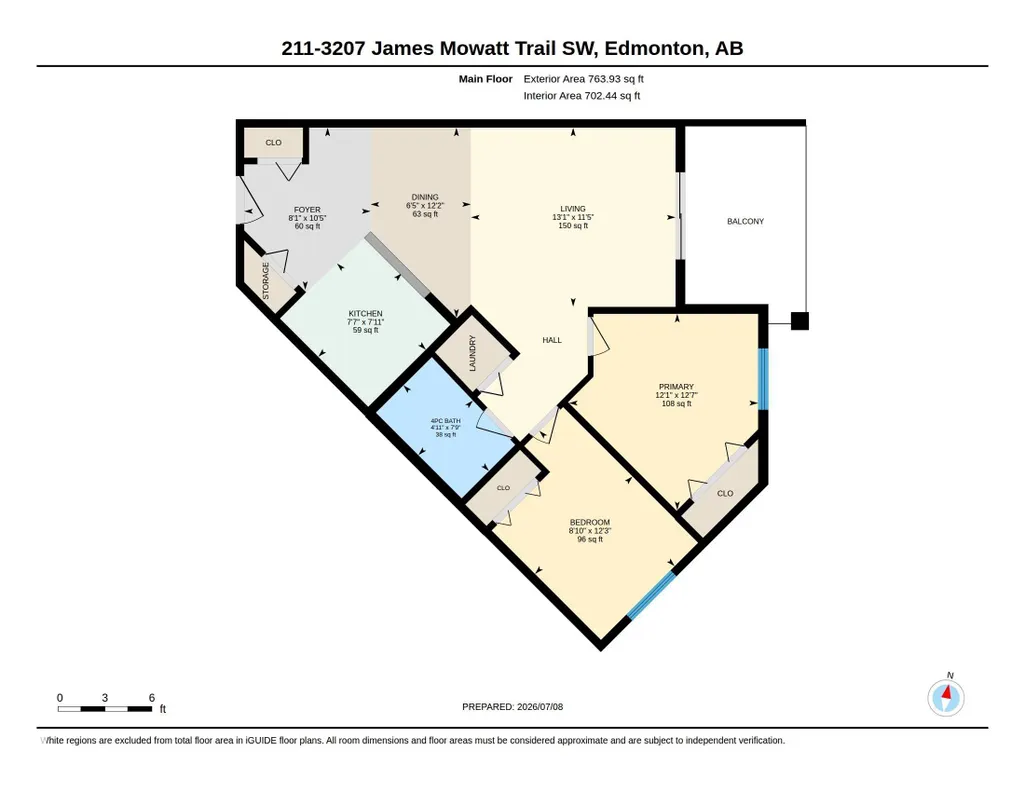
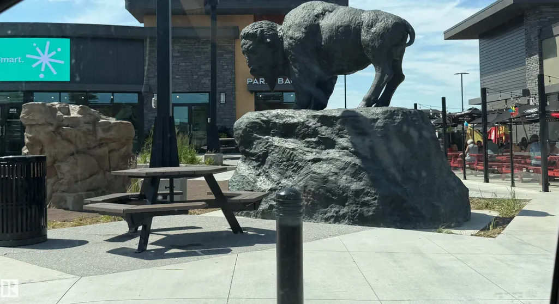
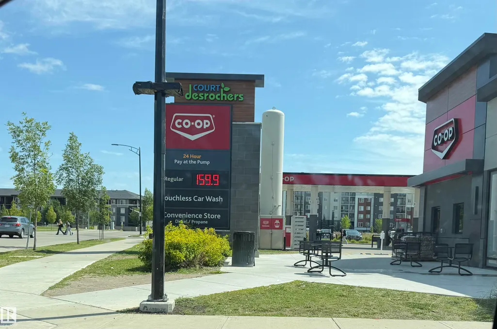
Location Location Location!!! Welcome to this Stunning Second Floor Condo in Allard! This spacious 2-bedrooms both with windows. Lots of sunshine, condo is perfect for modern living. Featuring a welcoming foyer, open-concept kitchen, large living area with plenty of natural light and access to Beautiful view from Balcony, a 4-piece bathroom and convenient in-suite laundry. Enjoy the convenience of one titled parking space. Located in South Edmonton, this unit is within walking distance to bus stops, shops, schools and grocery stores. Easy access to parks, ponds, trails, Anthony Henday and the airport. Ideal for first-time buyers or investors!
| Elementary School | High School |
|---|---|
| DR Lila Falhman School Elementary School | DR Anne Anderson school High School |
General Features
| Living Area | 702.35 |
|---|---|
| Heating | Baseboard,See Remarks |
| Roof | Asphalt Shingles |
| Appliances | Microwave Hood Fan,Refrigerator,Stacked Washer/Dryer,Stove-Electric,Washer |
| Zoning | Zone 55 |
| HOA Fee | 75 |
| Association Fee Includes | See Remarks |
| Architectural Style | Single Level Apartment |
| Construction Materials | Wood,See Remarks |
| Year Built | 2016 |
| Levels | 4 |
| Property Subtype | Apartment |
| Ownership | Private |
| Parcel Number | 0037266798 |
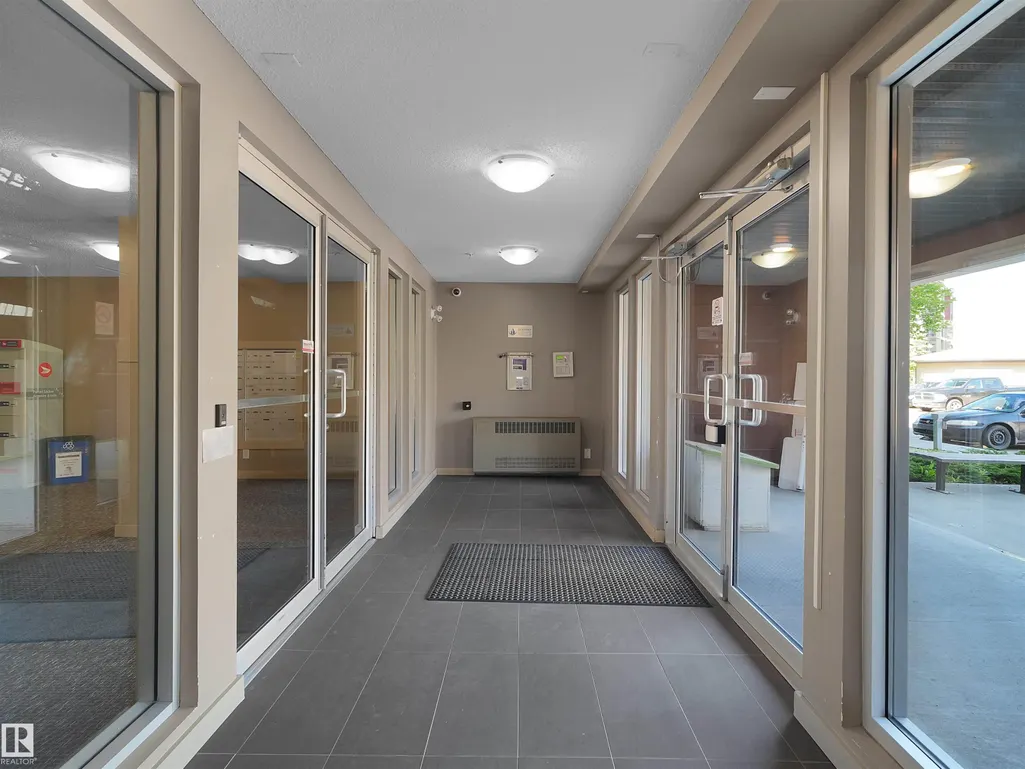
| Community Features | Detectors Smoke,No Smoking Home,Security Door |
| Building Name | Heritage Valley Station |
| Assoc Fee Paid Per | Annually |
| Property Type | Residential |
| Facing Direction | Southeast |
| Garage Y/N | false |
| Full Baths | 1 |
| Status | Active |
| High School | DR Anne Anderson school |
| City | Edmonton |
| MLS Area | Allard |
| UNIT EXPOSURE | NW |
| Elementary School | DR Lila Falhman School |
| Living Area Units | Square Feet |
| Standard Status | Active |
| Virtual Tour | https://youriguide.com/211_3207_james_mowatt_trail_sw_edmonton_ab |
| Parking Plan Type | Titled |
| Restrictions | None Known |
| Primary Property Type | Condo |
| Title to Land | Fee Simple |
Interior Features
| Basement | See Remarks |
|---|---|
| Flooring | Carpet,Vinyl Plank |
| Kitchen Level | Main |
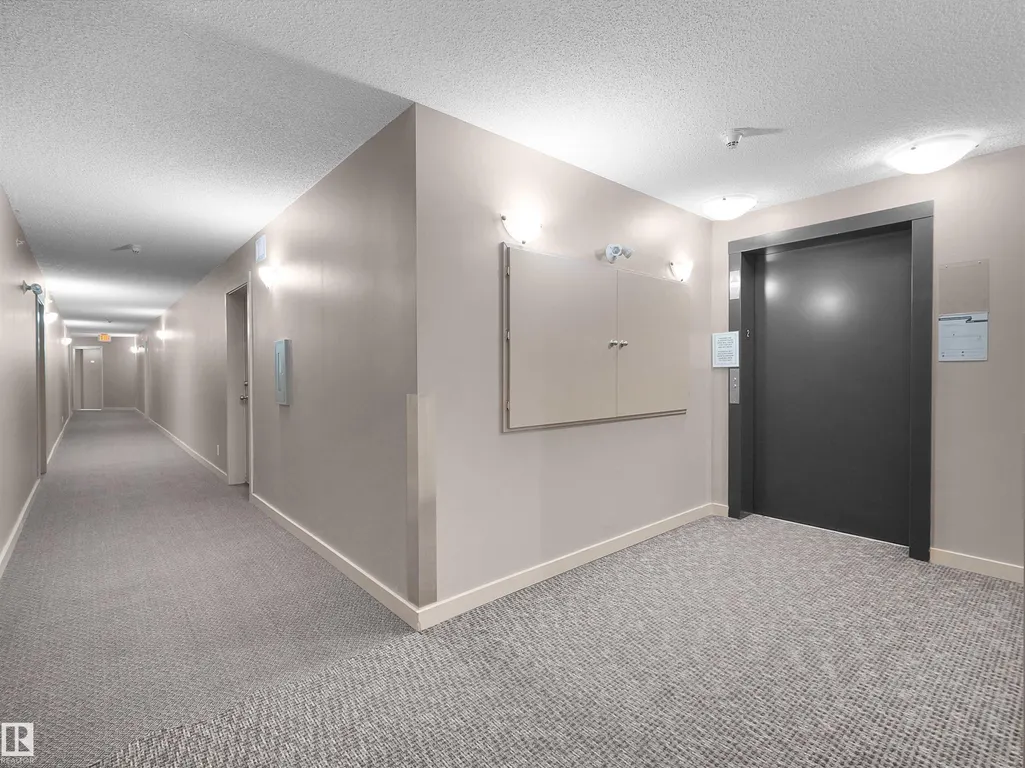
| Elevator Y/N | Yes |
| Total Stories | 4 |
| Heating Y/N | true |
| Total Bedrooms | 2 |
| Living Room Level | Main |
| Room Type | LivingRoom,DiningRoom,Kitchen,FamilyRoom,MasterBedroom,Bedroom2 |
| Dining Room Dimensions | 39.4x19.7 |
| Kitchen Dimensions | 23.0x23.0 |
| Living Room Dimensions | 36.1x42.6 |
| Bedroom 2 Dimensions | 39.4x26.2 |
| Family Room Level | Main |
| Dining Room Level | Main |
| RoomMasterBedroomDimensions | 39.4x39.4 |
Exterior Features
| Exterior Amenities | Airport Nearby,Back Lane,Playground Nearby,Schools,Shopping Nearby |
|---|---|
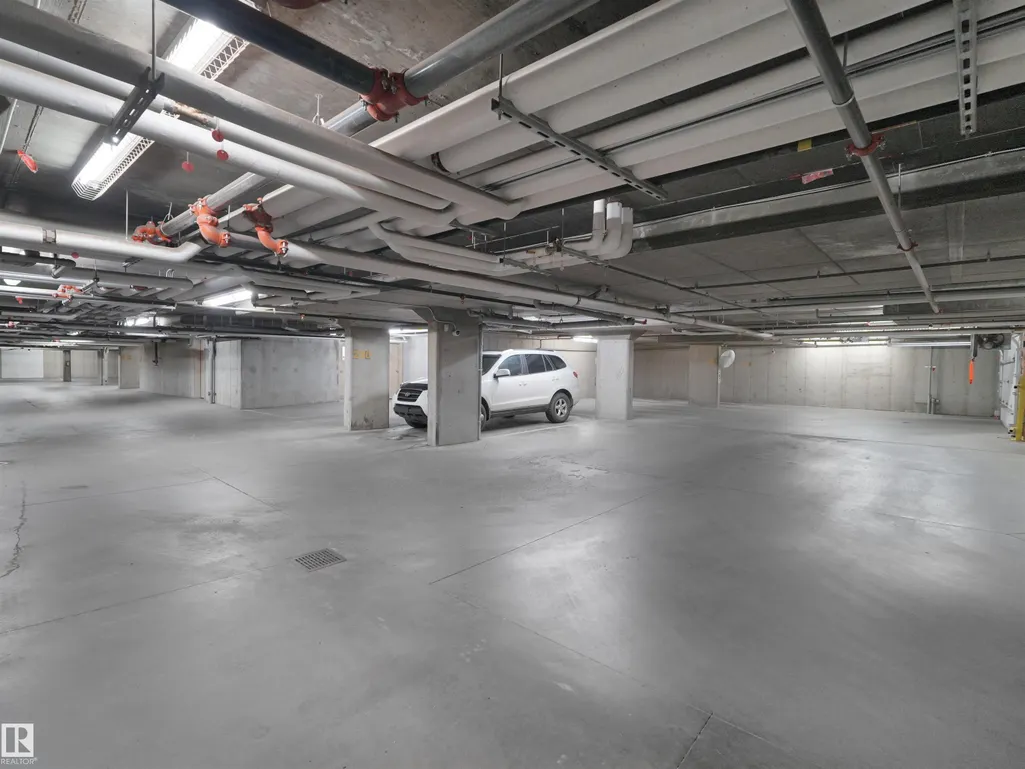
| Parking Features | Heated,Stall,Underground |
| Total Parking | 1 |
| Foundation Details | Concrete Perimeter |
| Balcony/Terrace | Yes |
Amenities
- Views
- New Construction
- Adult 55+
- Lease To Own
- No Strata Fees
- Furnished
- Pets
- Primary On Main
- Air Conditioning
- Seller Finance
- Green
- Fixer Upper
- Horse
- Golf
- Fireplace
- Deck
- Garage
- Basement
- Pool
Property vs Condos Average in T6W 3L6
Statistics provided by Inside Real Estate
Price
Year Built
In The Neighbourhood
No Strata Fees
Edmonton
$ 274,000
- Type
- Condos
 Listed by John J Jabbour of The Foundry Real Estate Company Ltd