
No Strata Fees - Primary on Main





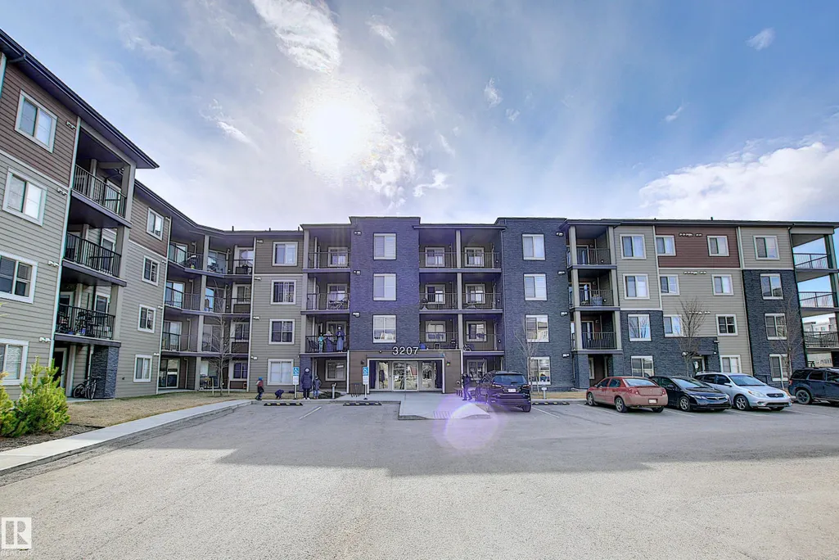


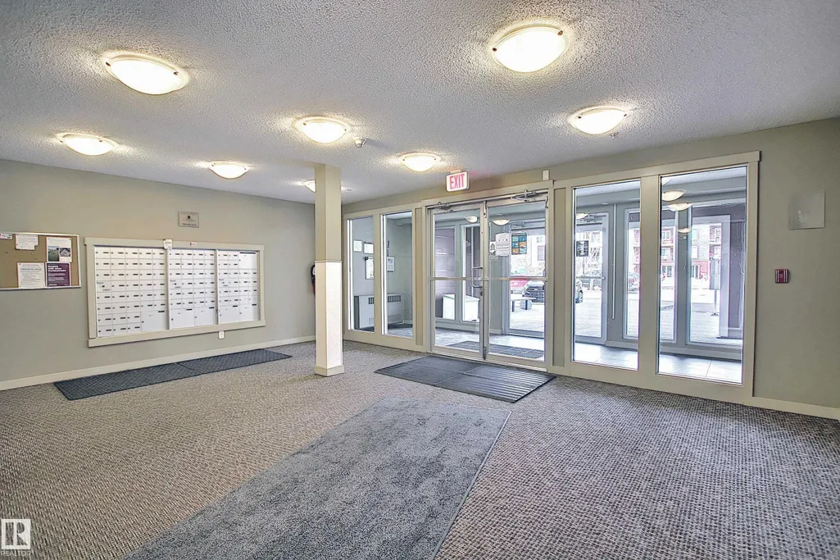
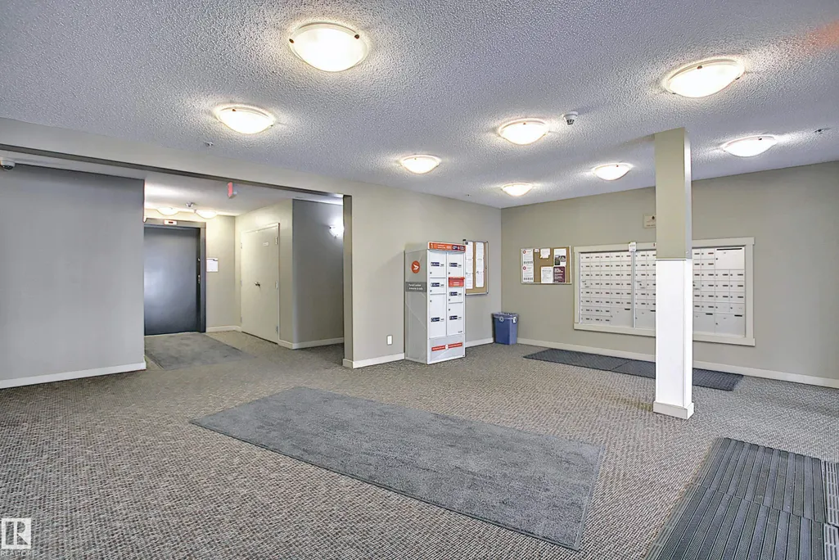
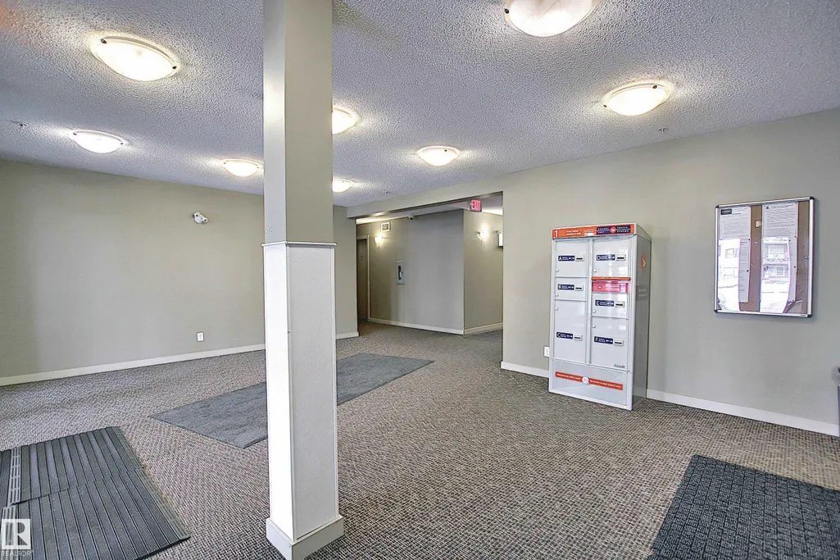
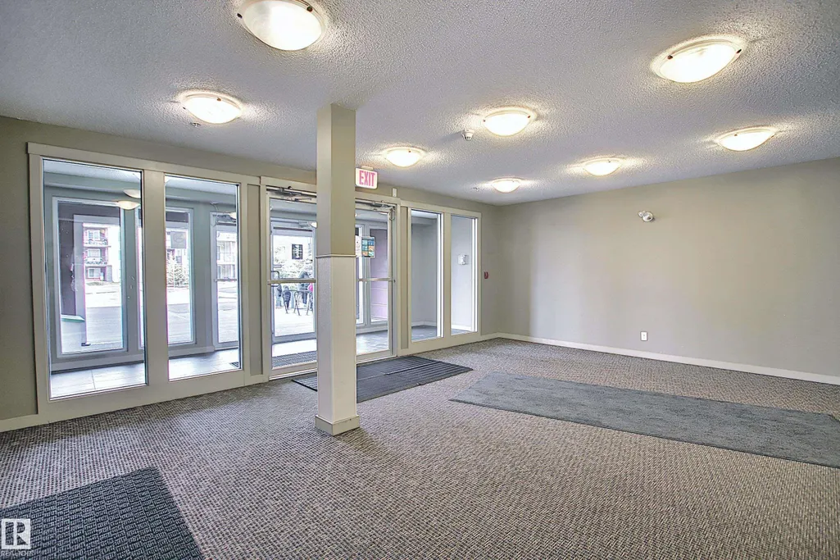
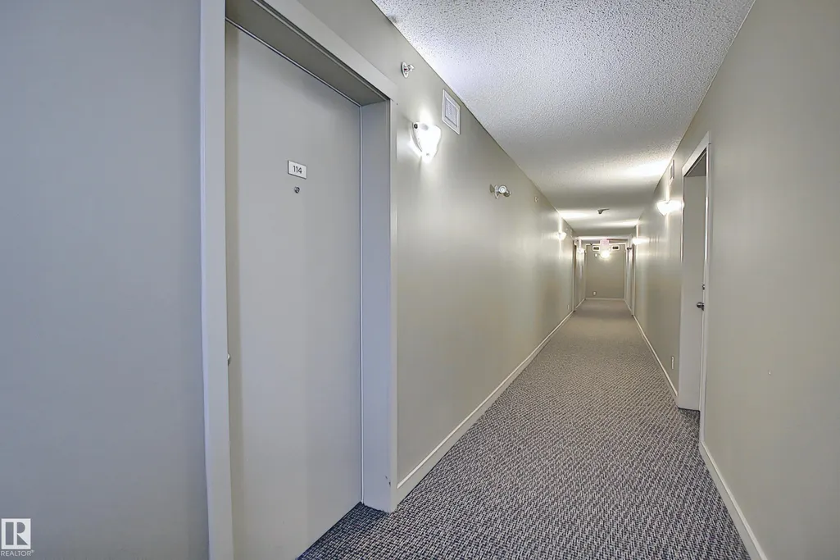
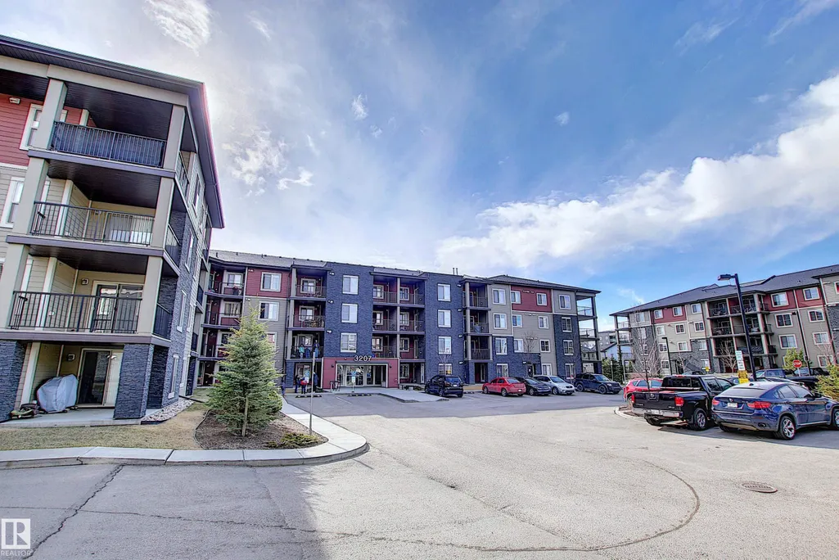

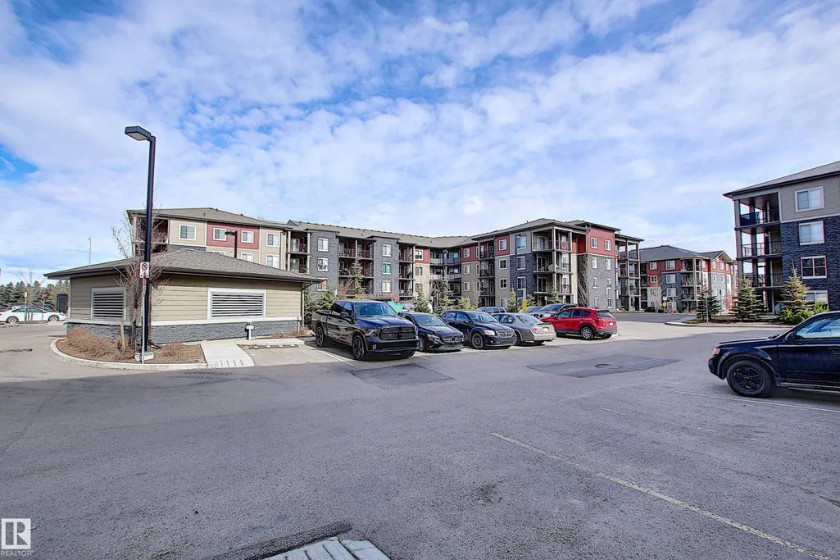
Address
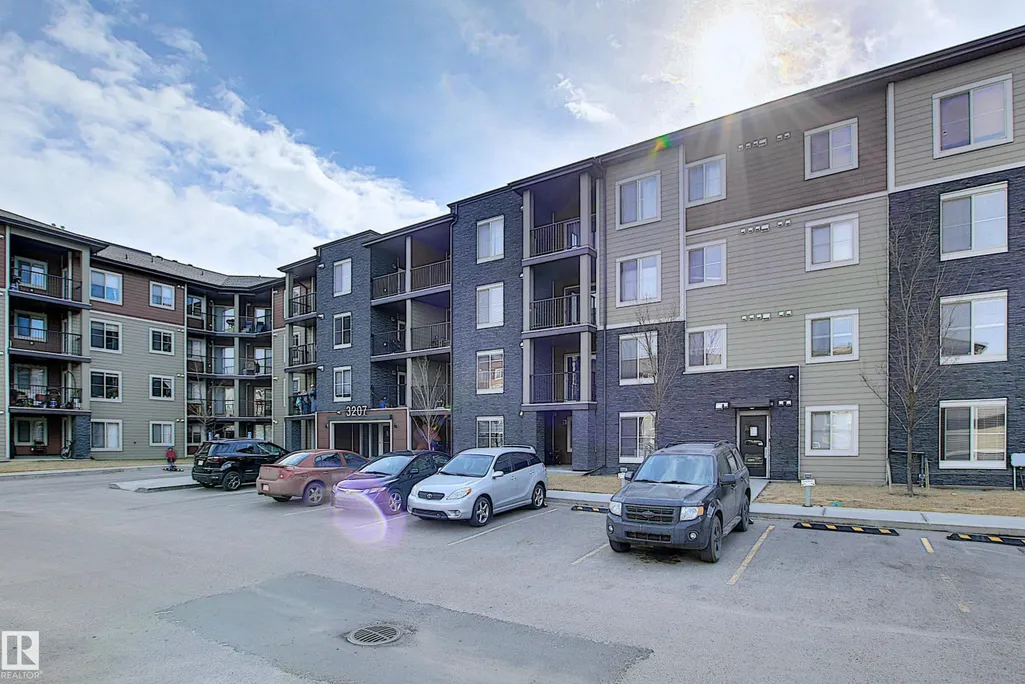
#114 3207 James Mowatt Tr Sw, Edmonton, AB
Price
$ 128,888
Property Attributes
- ID#E4506961
- TypeCondos
- Listing Status Active
- CityEdmonton
- AreaEdmonton
- NeighbourhoodAllard
- Postal CodeT6W 3L6
- StyleSingle Level Apartment
- Year Built2016
- Price$ 128,888
- Bedrooms1
- Full Bathrooms1
- Half Bathrooms0
- Sqr Footage578
Data Source:
REALTORS® Association Of Edmonton - RAE
Property Description
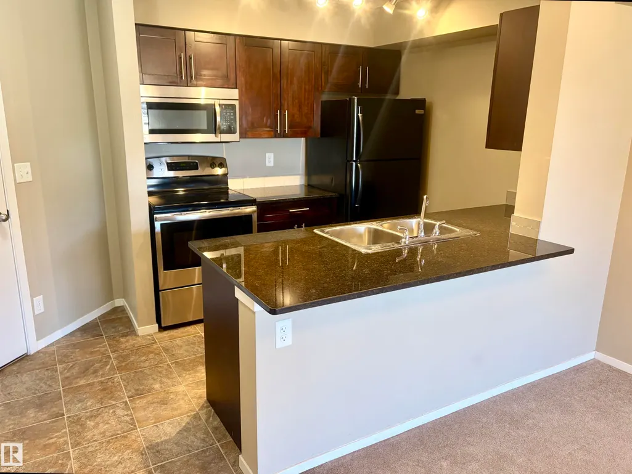
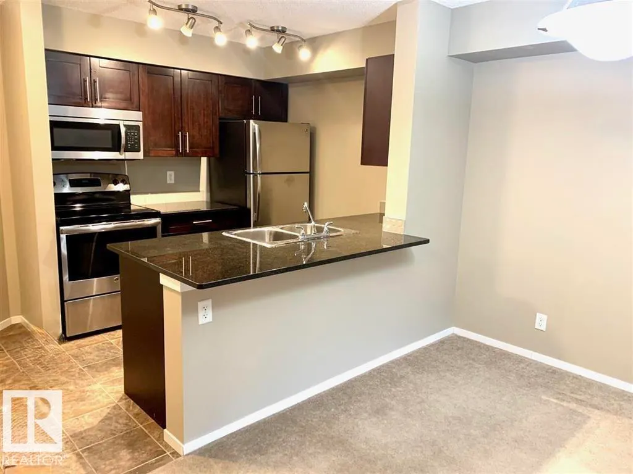
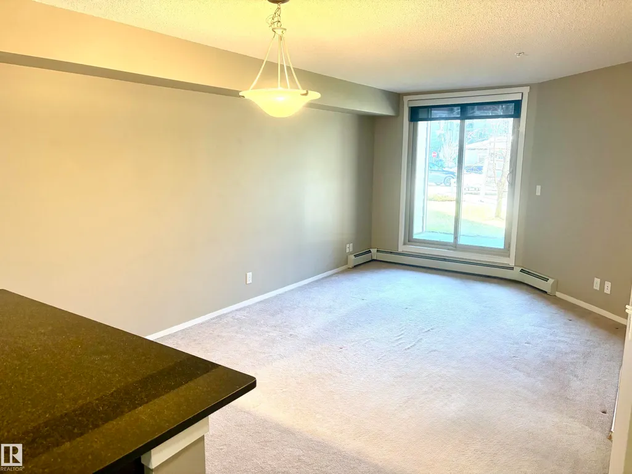
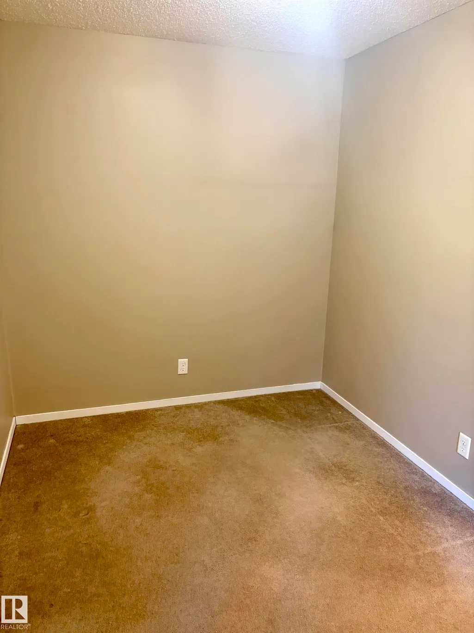
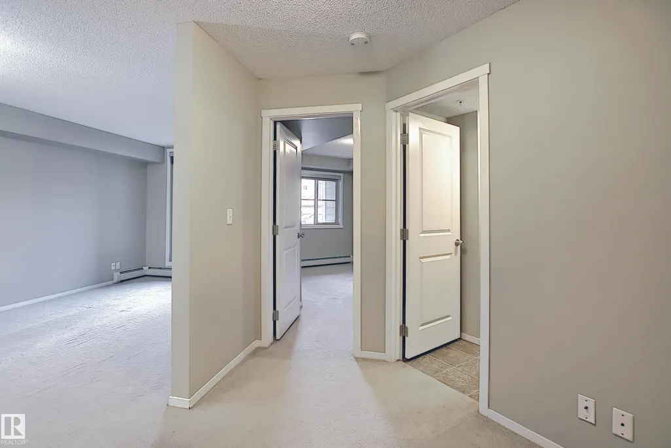
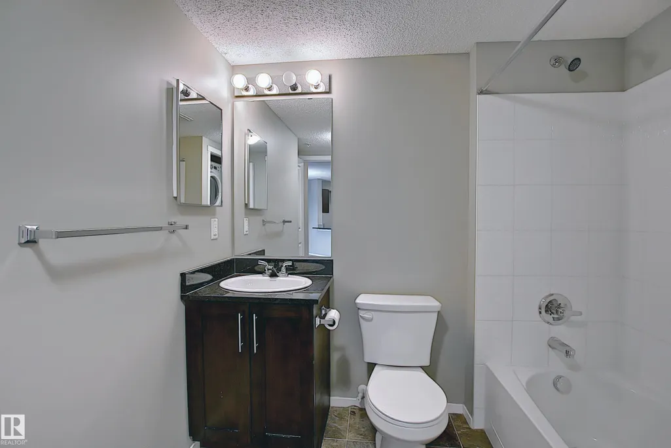
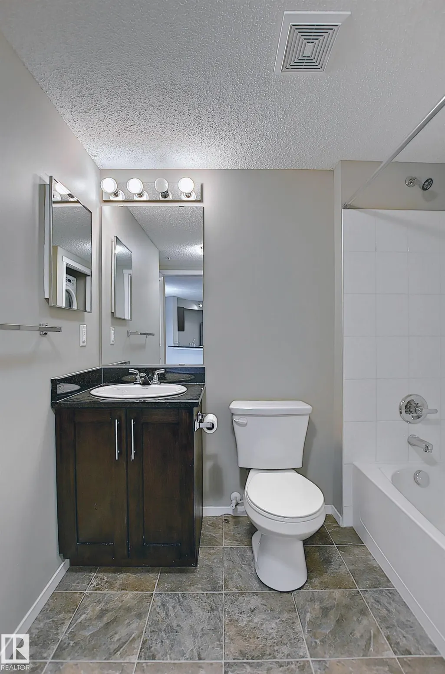
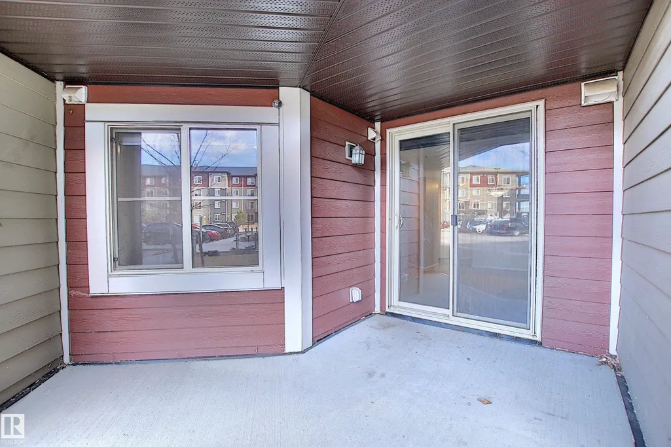
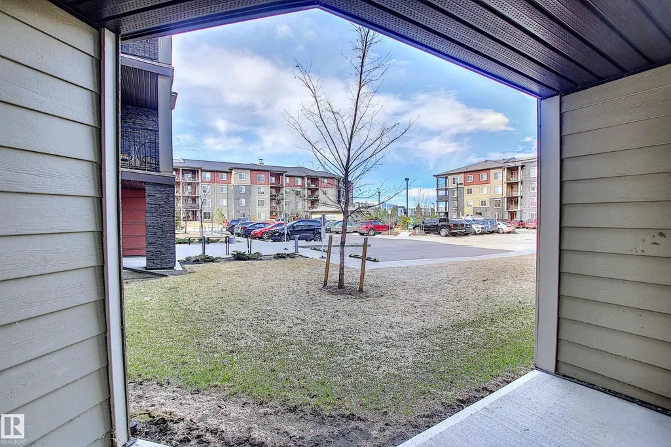
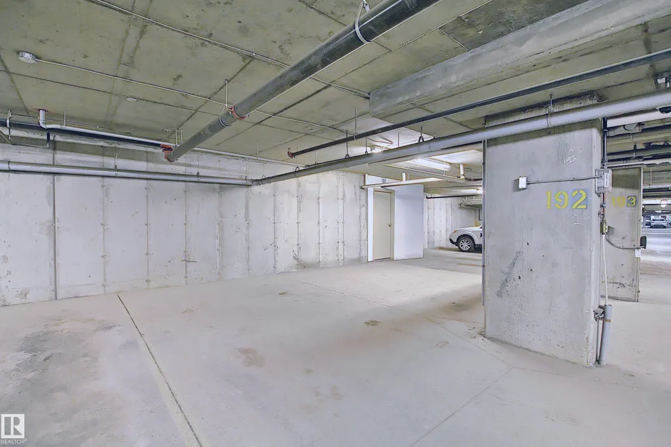
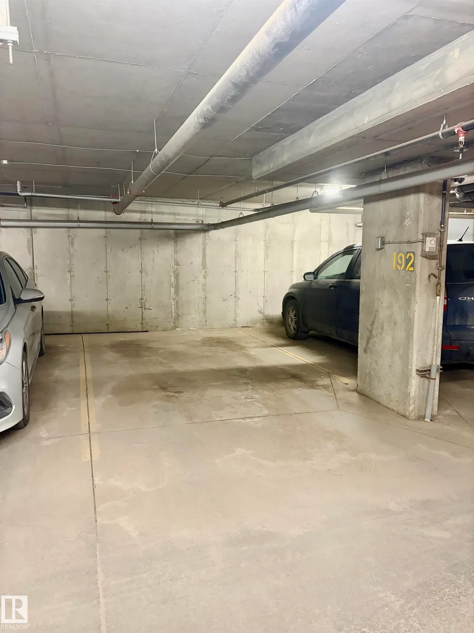
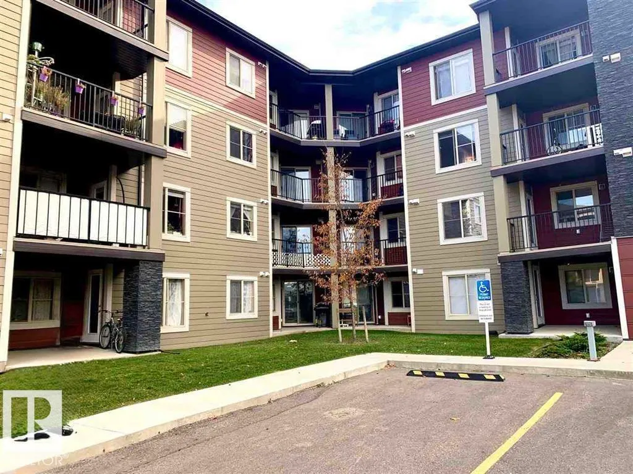
Great 1 bedroom plus den condo in a great Southside location. This freshly painted unit has newer carpets and a kitchen that has stainless steel appliances, granite counters and is open to your living room that leads to the patio. This patio also looks out at the parking lot for you to bring your groceries through your patio. The bathroom also has granite counters and has the insuite laundry. There is one underground parking stall and is close to everything, and has quick access to the QEII. This well-priced property is perfect for a first time homebuyer or even an investor.
| Elementary School | Middle School | High School |
|---|---|---|
| Monsignor Fee Otterson Elementary School | Monsignor Fee Otterson Middle School | Harry Ainlay High School |
General Features
| Living Area | 578.24 |
|---|---|
| Heating | Baseboard,Natural Gas |
| Roof | Asphalt Shingles |
| Appliances | Dishwasher-Built-In,Dryer,Microwave Hood Fan,Refrigerator,Stove-Electric,Washer,Window Coverings |
| Zoning | Zone 55 |
| Architectural Style | Single Level Apartment |
| Construction Materials | Wood,Stone,Vinyl |
| Year Built | 2016 |
| Levels | 1 |
| Property Subtype | Apartment |
| Ownership | Private |
| Parcel Number | 0037266723 |
| Community Features | Closet Organizers,Parking-Visitor,Patio,Sprinkler System-Fire |
| Building Name | Heritage Valley Station |
| Property Type | Residential |
| Facing Direction | West |
| Garage Y/N | false |
| Full Baths | 1 |
| Status | Active |
| High School | Harry Ainlay |
| City | Edmonton |
| MLS Area | Allard |
| UNIT EXPOSURE | SW |
| Elementary School | Monsignor Fee Otterson |
| Middle/Junior High School | Monsignor Fee Otterson |
| Living Area Units | Square Feet |
| Standard Status | Active |
| Parking Plan Type | Titled |
| Restrictions | Easement Reg. On Title,Utility Right Of Way |
| Primary Property Type | Condo |
| Title to Land | Fee Simple |
Interior Features
| Basement | None,No Basement |
|---|---|
| Flooring | Carpet,Linoleum |
| Kitchen Level | Main |
| Elevator Y/N | Yes |
| Total Stories | 4 |
| Heating Y/N | true |
| Total Bedrooms | 1 |
| Living Room Level | Main |
| Room Type | LivingRoom,DiningRoom,Kitchen |
| Dining Room Level | Main |
Exterior Features
| Exterior Amenities | Playground Nearby,Public Transportation,Schools,Shopping Nearby |
|---|---|
| Parking Features | Heated,Parkade,Stall,Underground |
| Total Parking | 1 |
| Foundation Details | Concrete Perimeter |
| Balcony/Terrace | Yes |
Amenities
- Views
- New Construction
- Adult 55+
- Lease To Own
- No Strata Fees
- Furnished
- Pets
- Primary On Main
- Air Conditioning
- Seller Finance
- Green
- Fixer Upper
- Horse
- Golf
- Fireplace
- Deck
- Garage
- Basement
- Pool
Property vs Condos Average in T6W 3L6
Statistics provided by Inside Real Estate
Price
Year Built
In The Neighbourhood
No Strata Fees
Edmonton
$ 274,000
- Type
- Condos
 Listed by John J Jabbour of The Foundry Real Estate Company Ltd