
Water Views - No Strata Fees - Golf Course - Primary on Main
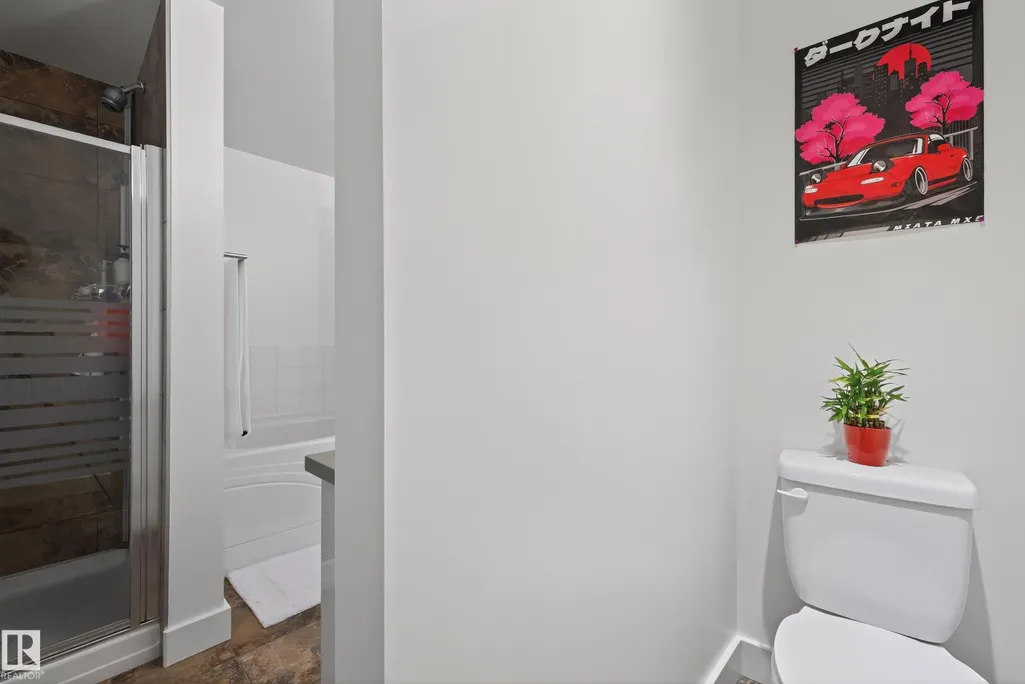
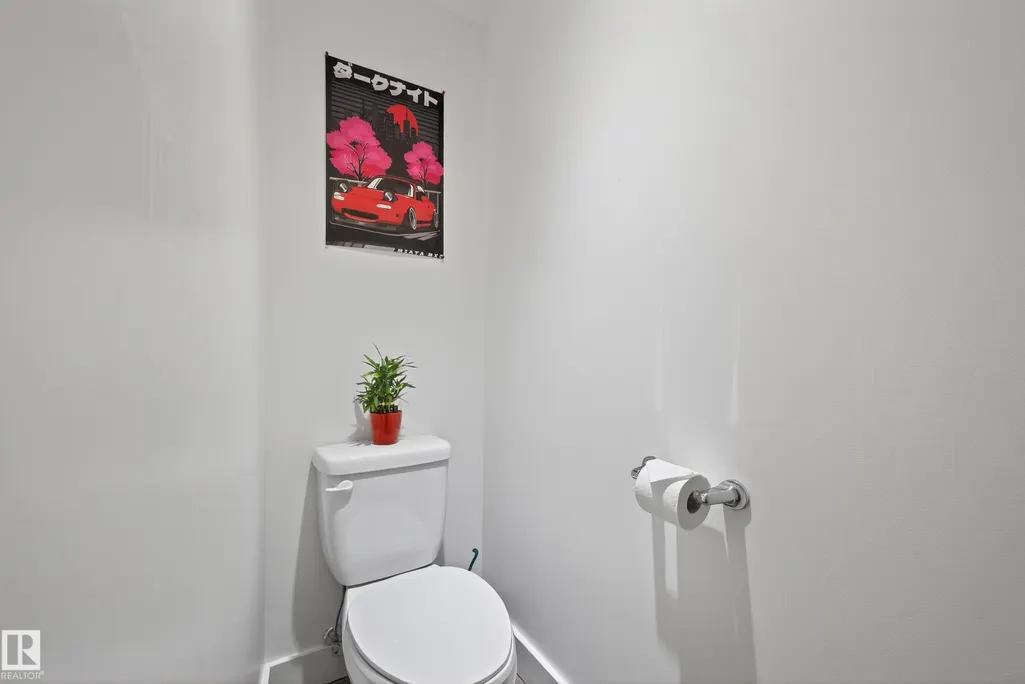
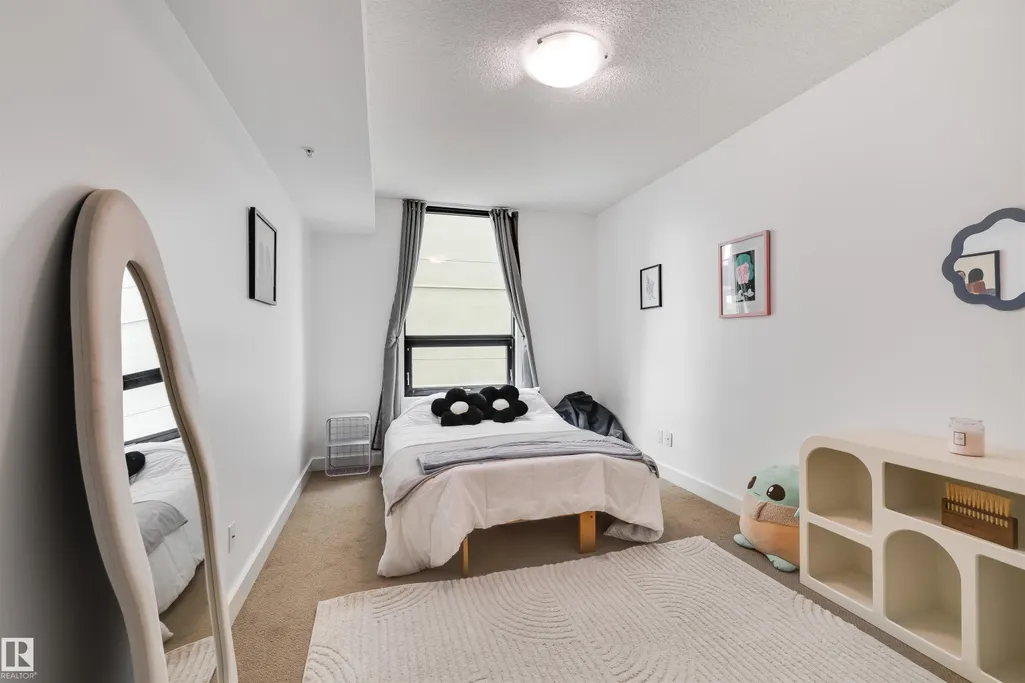
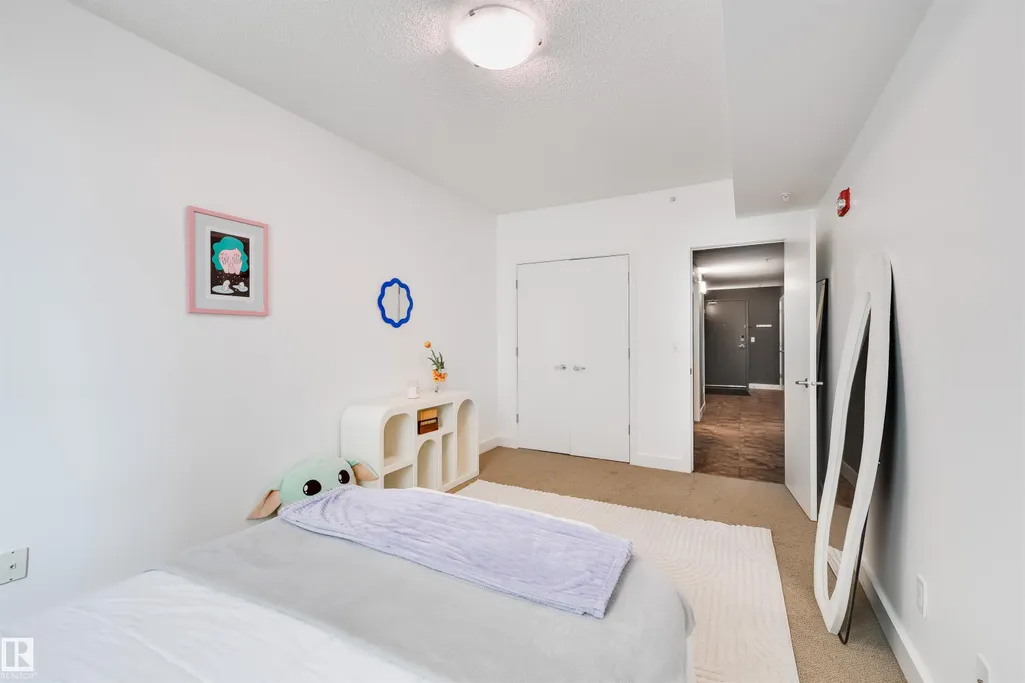
Address
#701 10028 119 St Nw, Edmonton, AB
Price
$ 399,900
Property Attributes
- ID#E4508676
- TypeCondos
- Listing Status Active
- CityEdmonton
- AreaEdmonton
- NeighbourhoodWîhkwêntôwin
- Postal CodeT5K 1Y8
- StyleSingle Level Apartment
- Year Built2004
- Price$ 399,900
- Bedrooms2
- Full Bathrooms2
- Half Bathrooms0
- Sqr Footage1557
Data Source:
REALTORS® Association Of Edmonton - RAE
Property Description
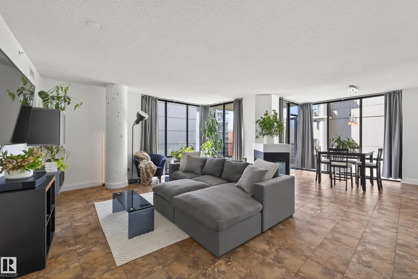
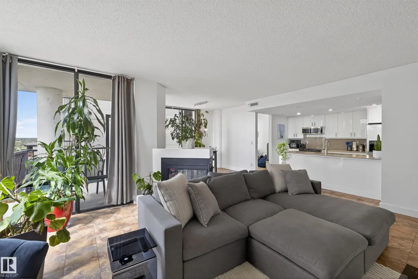
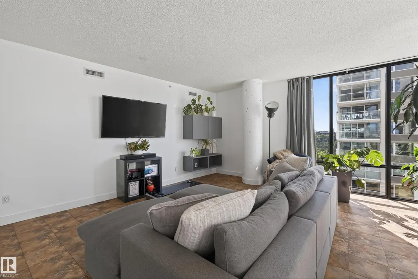
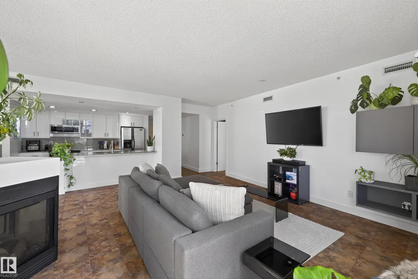
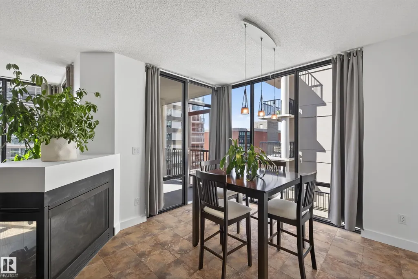
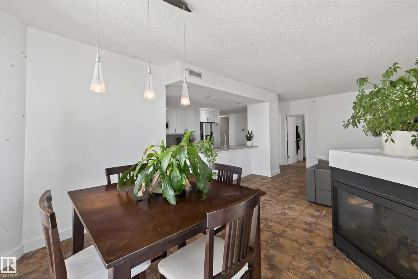
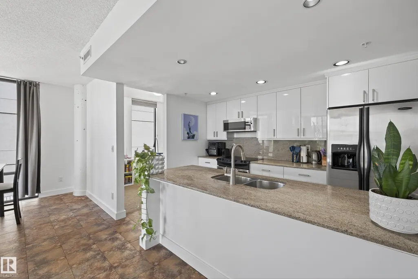
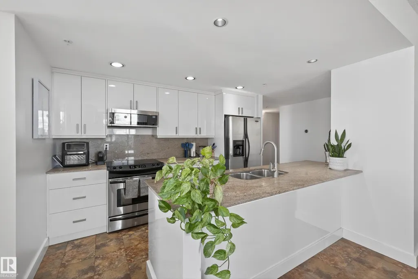
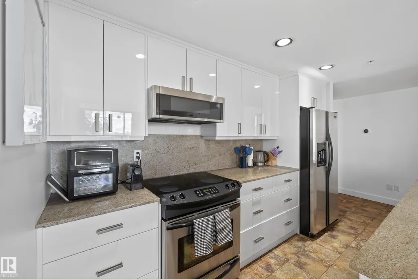
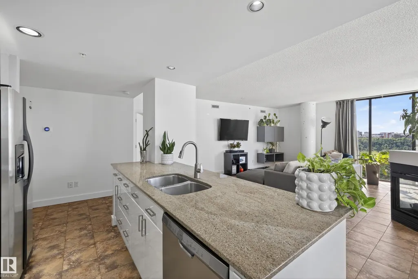
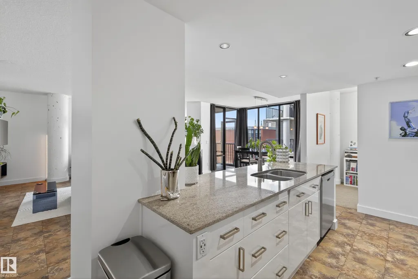
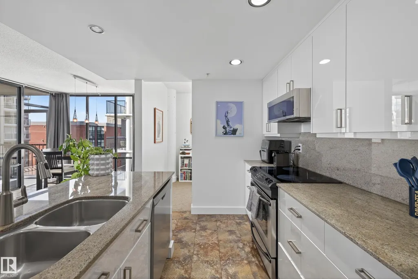
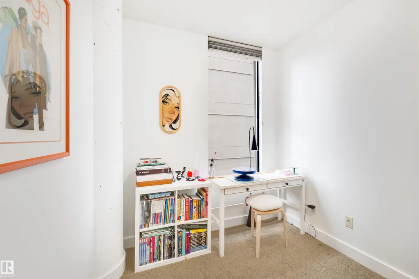
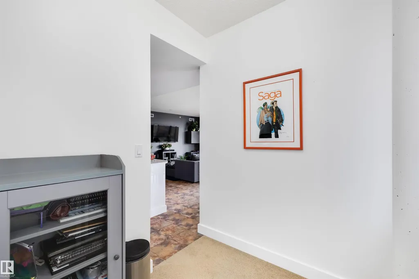
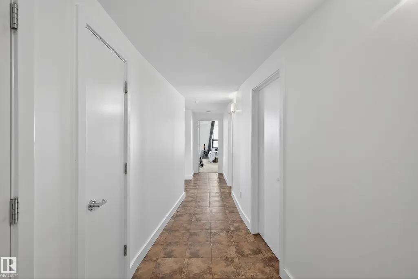
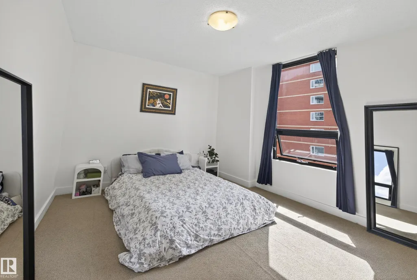
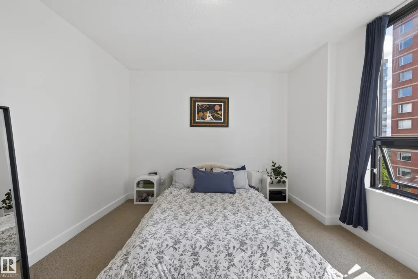
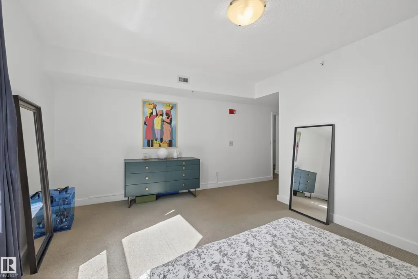
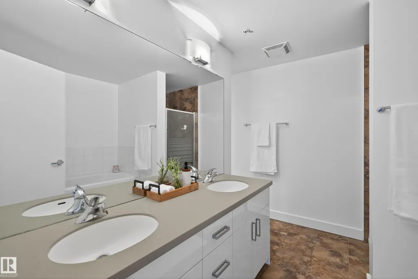
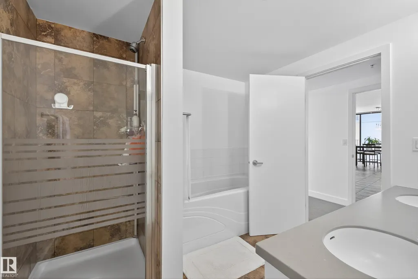
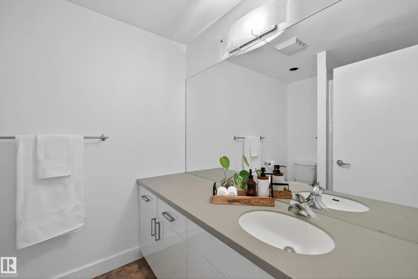
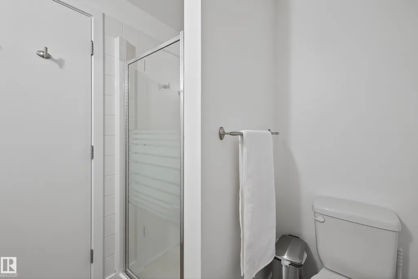
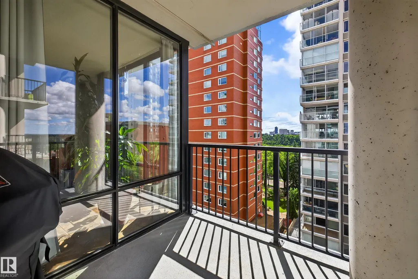
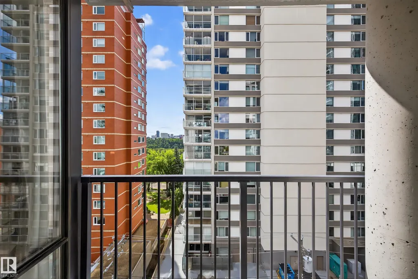
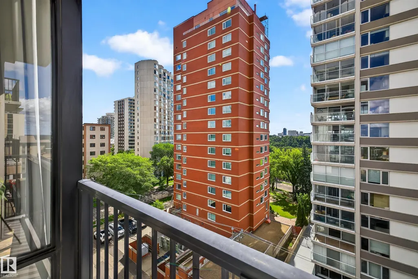
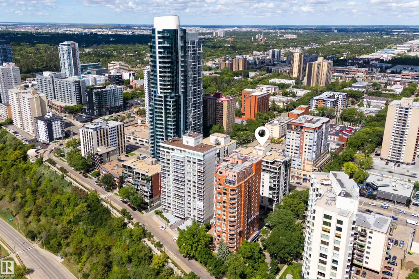
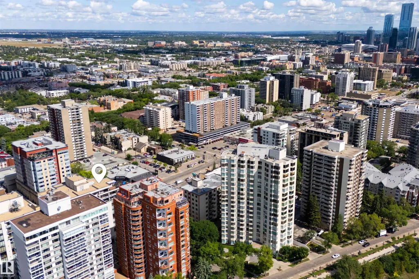
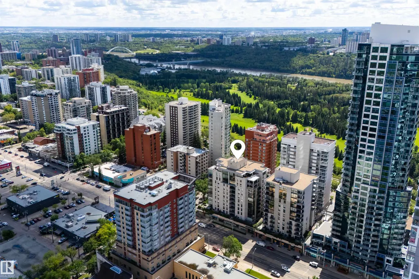
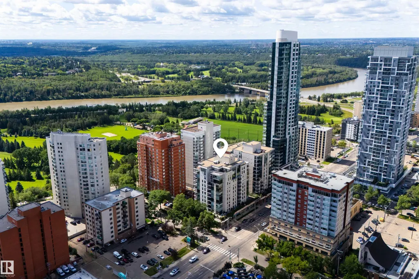
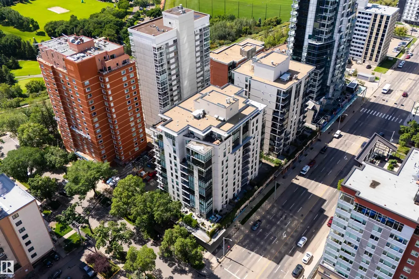
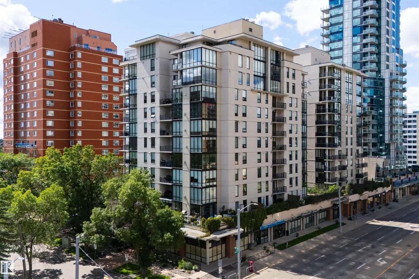
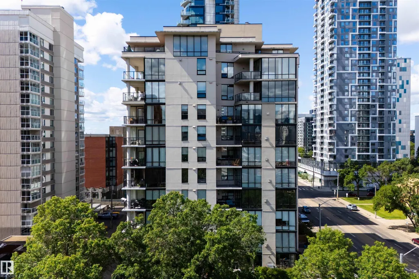
Experience elevated urban living in this stunning 7th-floor, southwest-facing condo in the heart of Downtown Edmonton. Freshly painted and offering over 1,550 sq ft of well-designed space, this home showcases breathtaking views of the River Valley, University, and beyond to West Edmonton Mall. This immaculate 2-bedroom + den, 2-bath residence blends spacious, open-concept living with modern finishes throughout. Step onto your private balcony with a gas line for easy BBQing. The upgraded kitchen features granite countertops, stainless steel appliances, and sleek cabinetry. Comfort is enhanced with a central steam humidifier, Nest system, and air purifier. Complete with in-suite laundry and storage, a private storage cage, and underground parking conveniently located beside the elevator. Ideally located just steps to top dining, amenities, Victoria Park, River Valley trails, and golf.
General Features
| Living Area | 1557.34 |
|---|---|
| Heating | Heat Pump,Natural Gas |
| Roof | Tar & Gravel |
| Appliances | Dishwasher-Built-In,Dryer,Hood Fan,Humidifier-Power(Furnace),Refrigerator,Stove-Electric,Washer,Window Coverings,See Remarks |
| Zoning | Zone 12 |
| Architectural Style | Single Level Apartment |
| Construction Materials | Concrete |
| Year Built | 2004 |
| Levels | 1 |
| Property Subtype | Apartment |
| Ownership | Private |
| Parcel Number | 0031231129 |
| Community Features | Off Street Parking,On Street Parking,Carbon Monoxide Detectors,Ceiling 9 ft.,Patio,Recreation Room/Centre,Secured Parking,Security Door,Sprinkler System-Fire,Storage-In-Suite,Television Connection,See Remarks,Storage Cage,Natural Gas BBQ Hookup |
| Building Name | Illuminada |
| Property Type | Residential |
| Facing Direction | East |
| Garage Y/N | true |
| Full Baths | 2 |
| Status | Active |
| City | Edmonton |
| MLS Area | Wîhkwêntôwin |
| UNIT EXPOSURE | S |
| Living Area Units | Square Feet |
| Standard Status | Active |
| Parking Plan Type | Titled |
| Restrictions | Pets Subject to Board App,Restrictive Covenant-Bldg |
| Primary Property Type | Condo |
| Title to Land | Fee Simple |
Interior Features
| Interior Amenities | ensuite bathroom |
|---|---|
| Basement | None,No Basement |
| Flooring | Carpet,Ceramic Tile |
| Kitchen Level | Main |
| Elevator Y/N | Yes |
| Total Stories | 12 |
| Heating Y/N | true |
| Total Bedrooms | 2 |
| Living Room Level | Main |
| Room Type | LivingRoom,DiningRoom,Kitchen,Den,MasterBedroom,Bedroom2 |
| Dining Room Dimensions | 11.3x8.1 |
| Kitchen Dimensions | 9.5x17.1 |
| Living Room Dimensions | 18.3x18.3 |
| Den Dimensions | 7.8x8.1 |
| Bedroom 2 Dimensions | 10.2x16.2 |
| Dining Room Level | Main |
| RoomMasterBedroomDimensions | 20.1x14.6 |
Exterior Features
| Exterior Amenities | Commercial,Corner Lot,Golf Nearby,Hillside,Landscaped,Paved Lane,Picnic Area,Public Transportation,River Valley View,River View,Schools,Shopping Nearby,View City,View Downtown,See Remarks |
|---|---|
| Parking Features | Parkade |
| Total Parking | 1 |
| Foundation Details | Concrete Perimeter |
| Balcony/Terrace | Yes |
Amenities
- Views
- New Construction
- Adult 55+
- Lease To Own
- No Strata Fees
- Furnished
- Pets
- Primary On Main
- Air Conditioning
- Seller Finance
- Green
- Fixer Upper
- Horse
- Golf
- Fireplace
- Deck
- Garage
- Basement
- Pool
Property vs Condos Average in T5K 1Y8
Statistics provided by Inside Real Estate
Price
Year Built
In The Neighbourhood
No Strata Fees
Edmonton
$ 189,800
- Type
- Condos
 Listed by Dixie Gushue of Homes & Gardens Real Estate Limited