
No Strata Fees - Golf Course - Primary on Main
Address
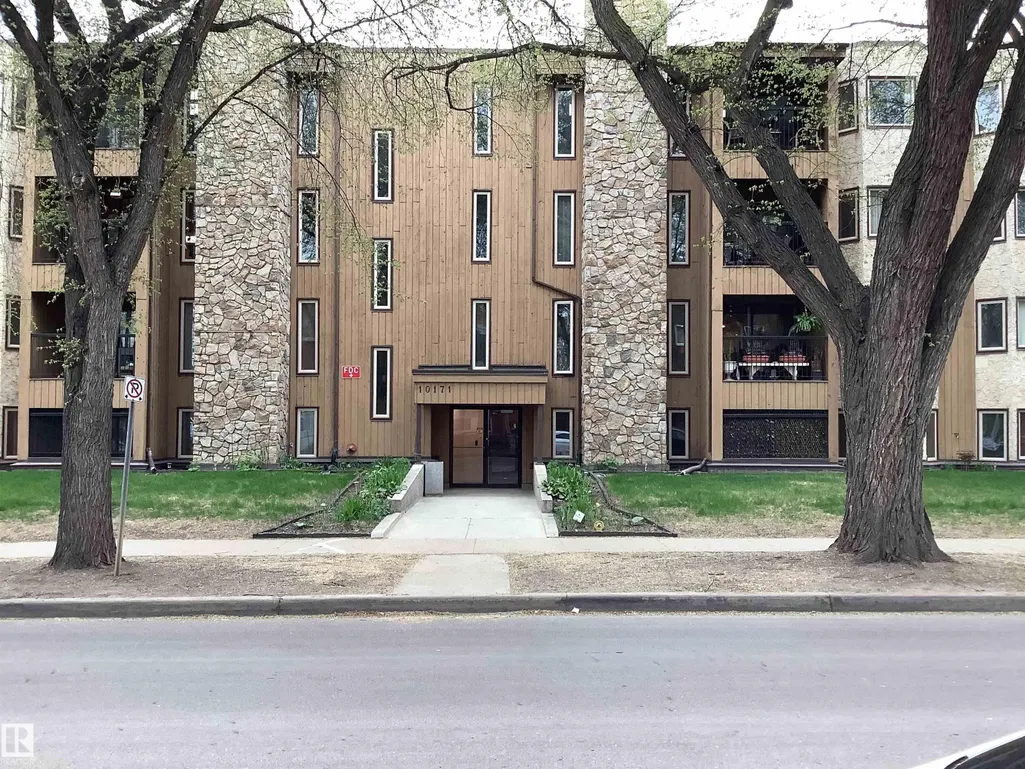
#207 10171 119 St Nw, Edmonton, AB
Price
$ 189,800
Property Attributes
- ID#E4509044
- TypeCondos
- Listing Status Active
- CityEdmonton
- AreaEdmonton
- NeighbourhoodWîhkwêntôwin
- Postal CodeT5K 1Z1
- StyleSingle Level Apartment
- Year Built1984
- Price$ 189,800
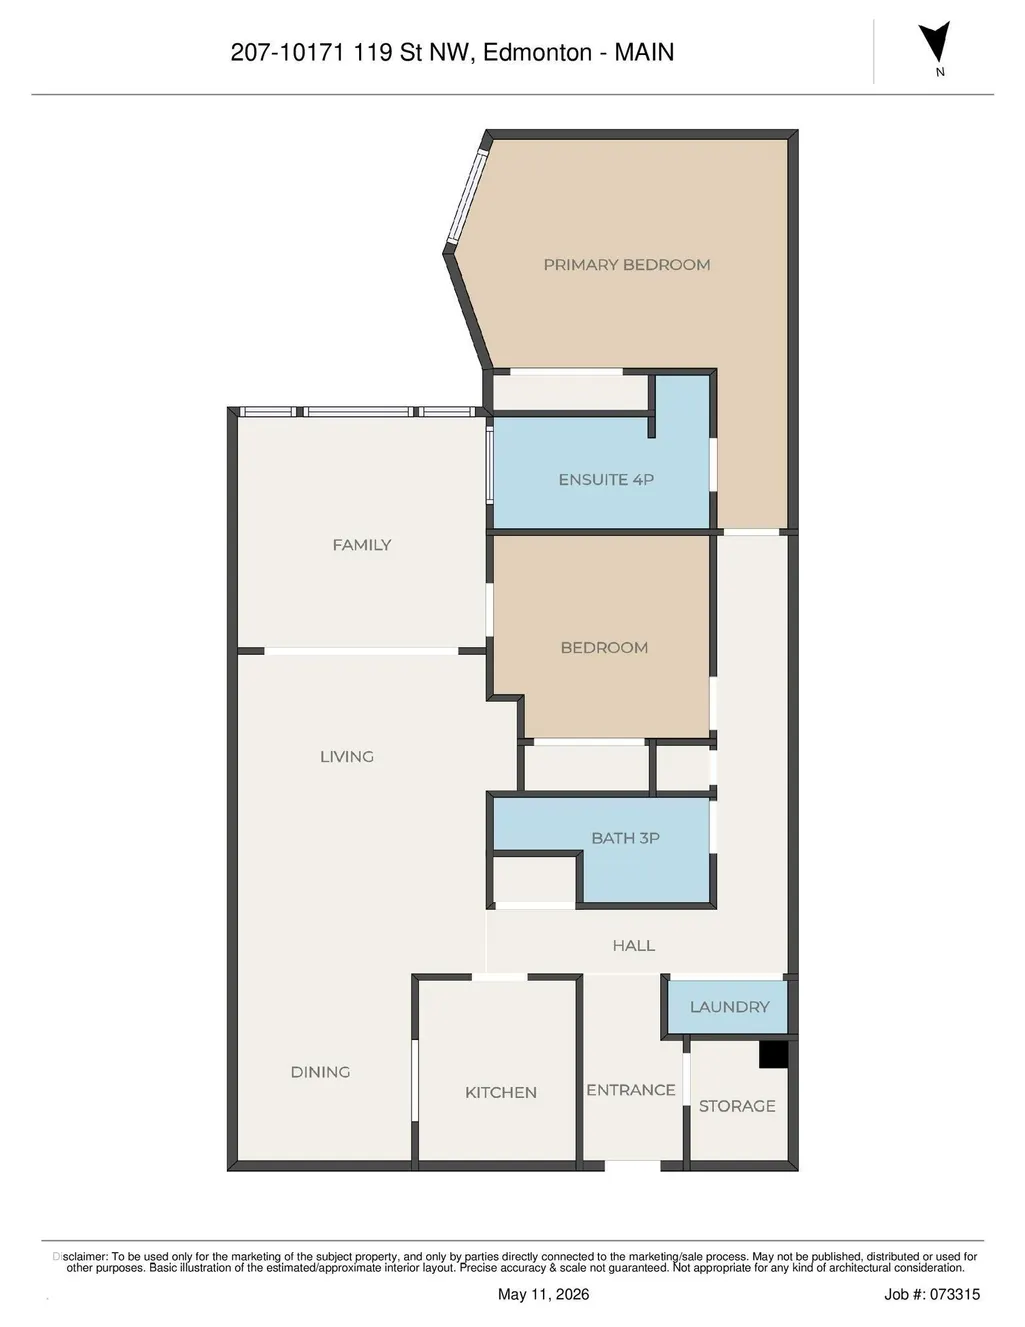
- Bedrooms2
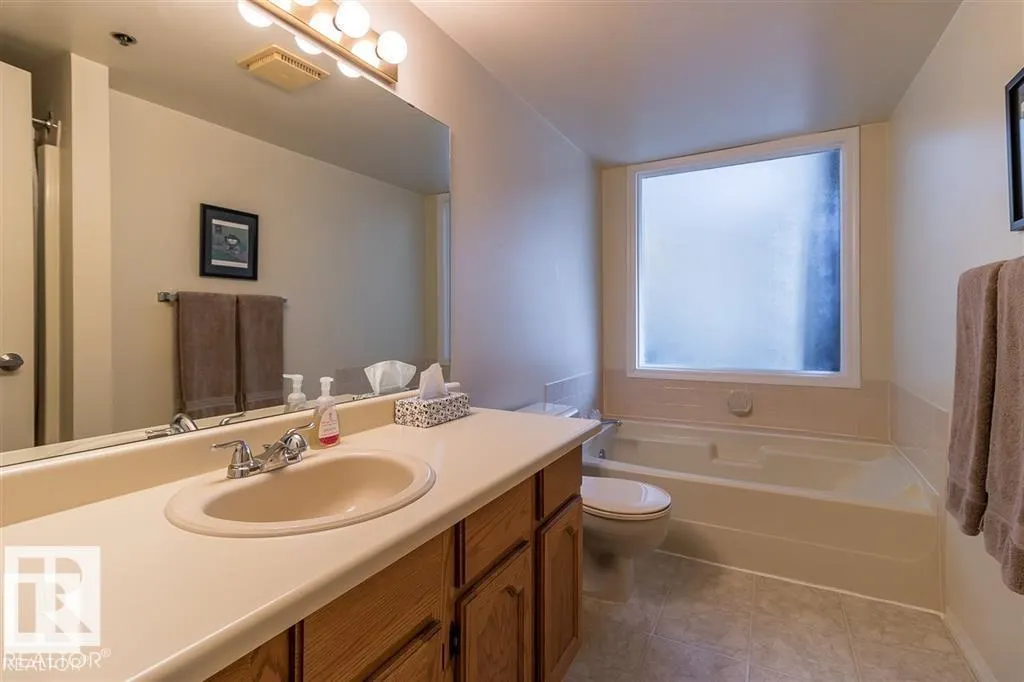
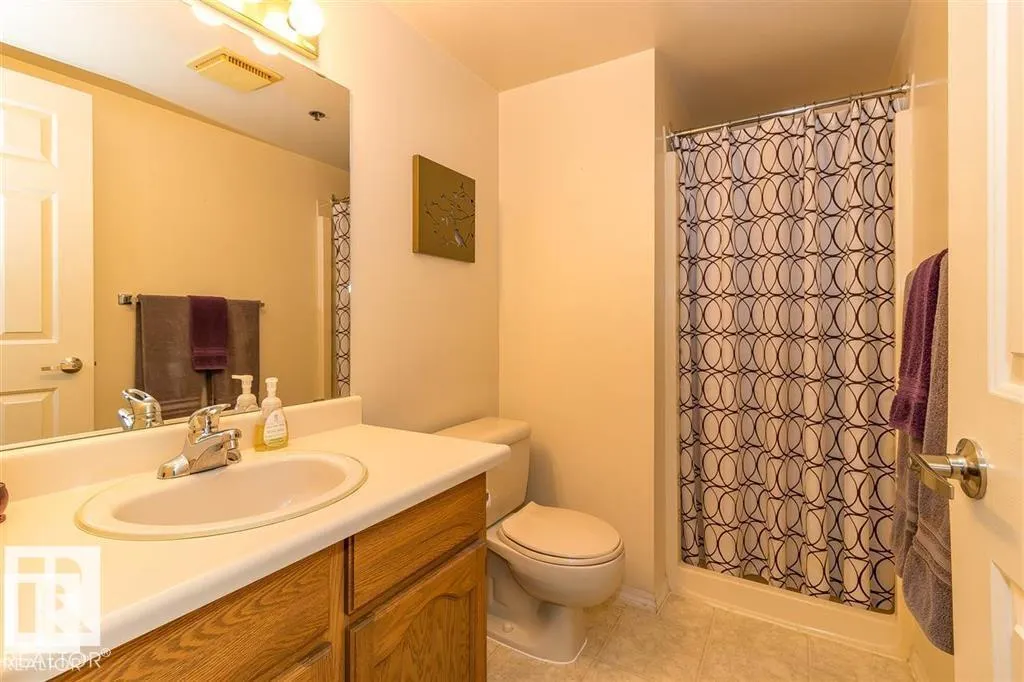
- Full Bathrooms2
- Half Bathrooms0
- Sqr Footage1209
Data Source:
REALTORS® Association Of Edmonton - RAE
Property Description
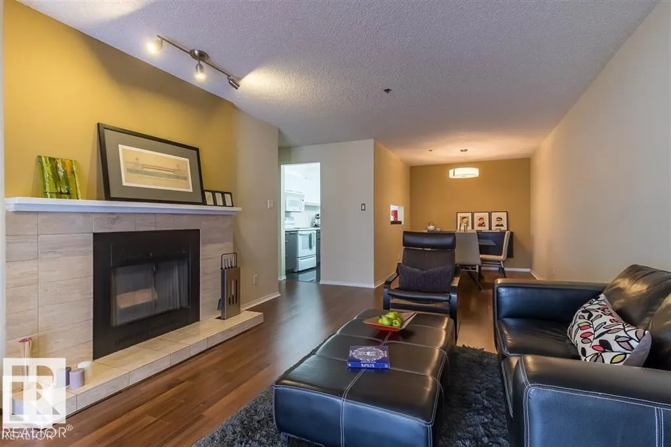
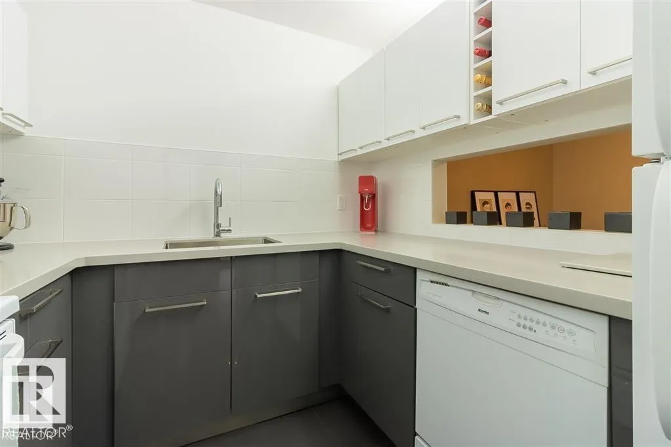
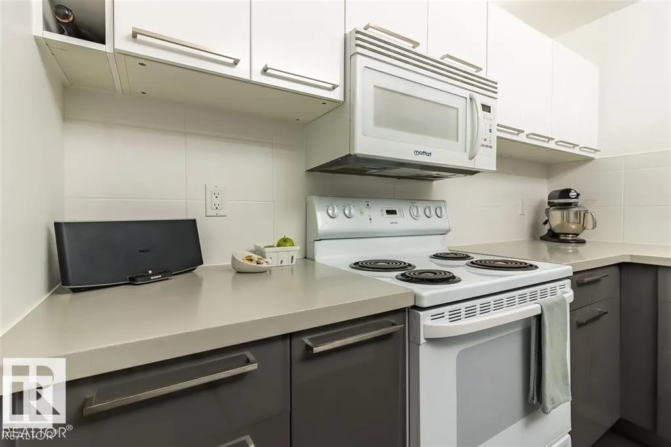
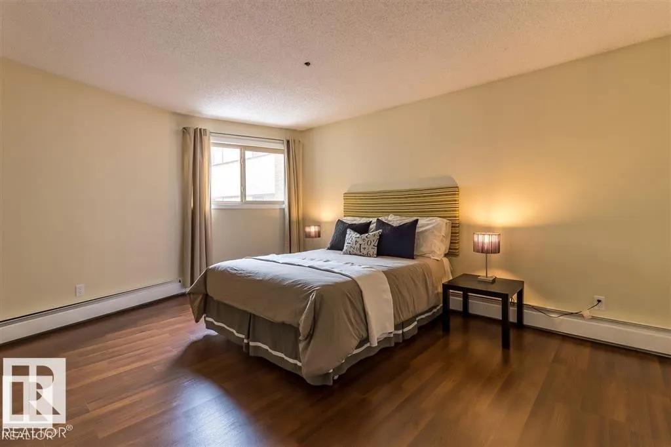
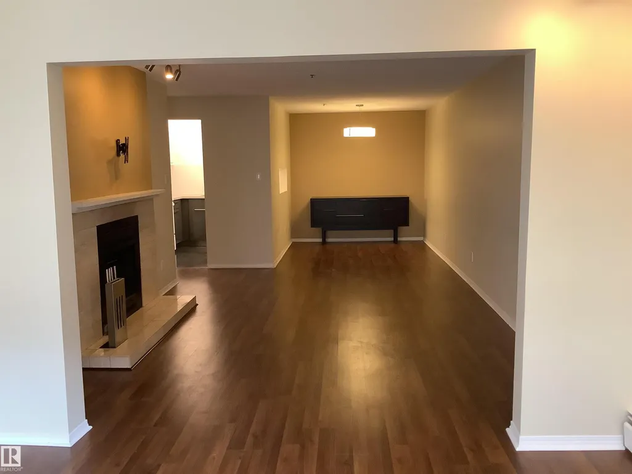
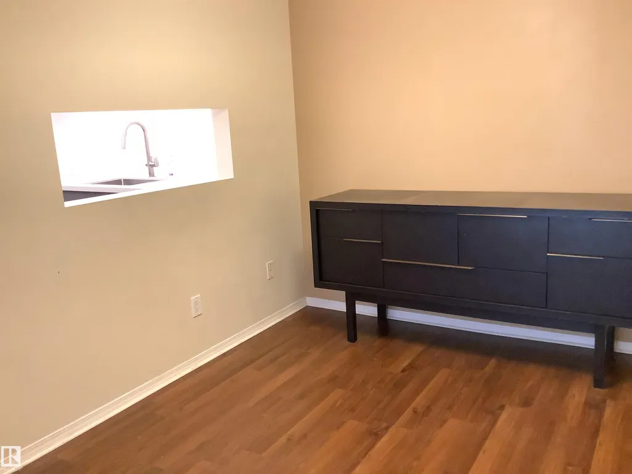
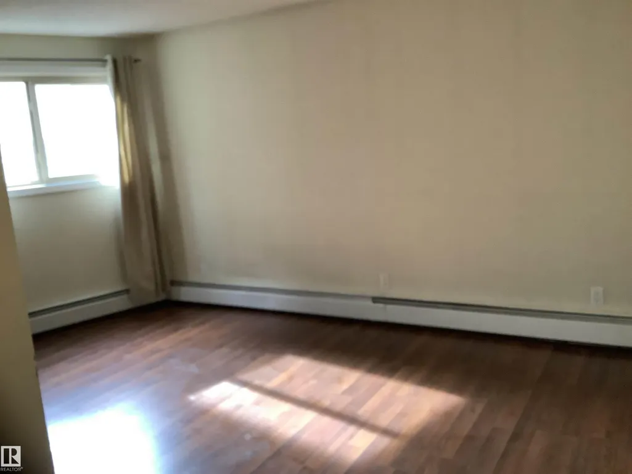
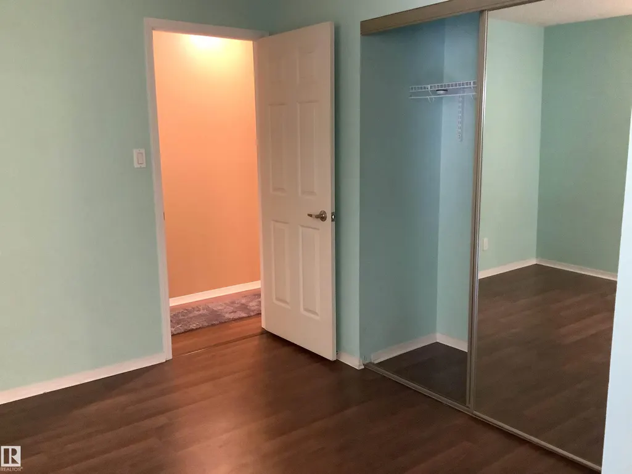
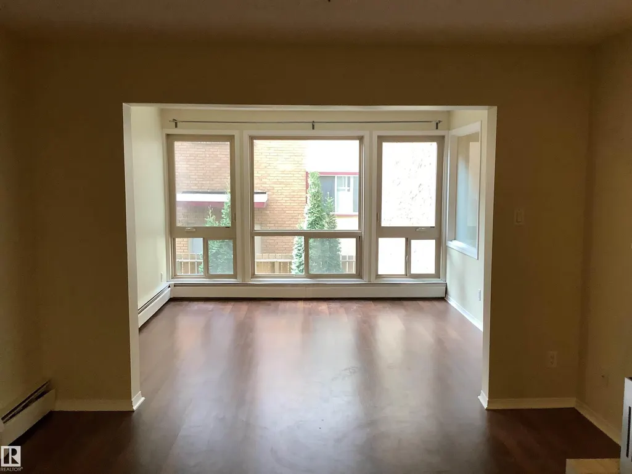
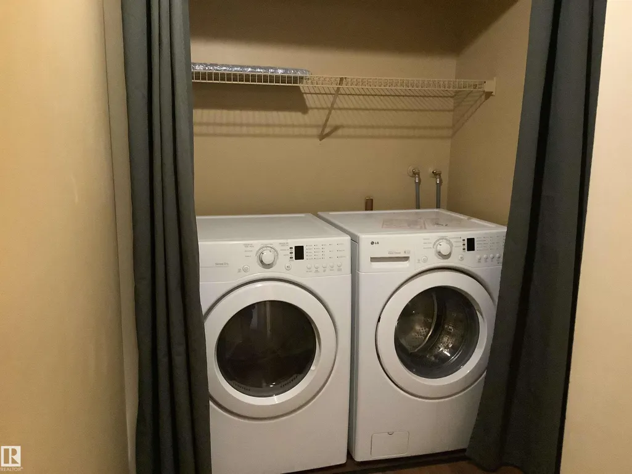
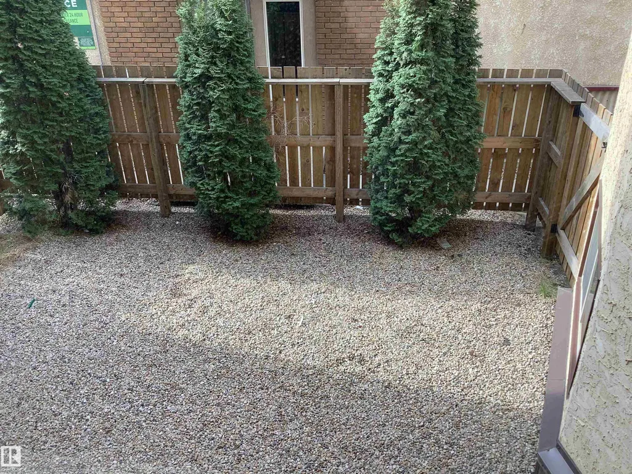
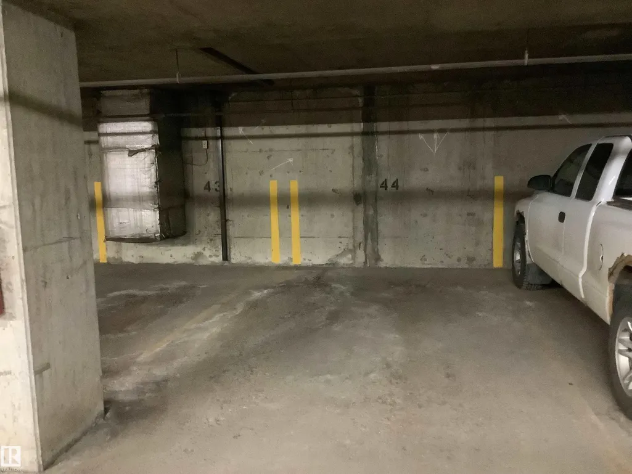
Immediate Possession available on this Wonderful 2 Bedroom 2 Bathroom suite centrally located on a beautiful tree lined street. This unit has a wood burning fireplace, in-suite laundry, an All Season Sunroom, newer laminate flooring, newer kitchen cabinets, large in-suite storage and much more. Comes with one assigned heated underground stall. This building is located just one block north of Jasper and 2 blocks south of the new Valley Line LRT. As well, it is walking distance to The Brewery District, MacEwan University and Public Transit. This building is also Pet friendly.
General Features
| Living Area | 1209.12 |
|---|---|
| Heating | Baseboard,Hot Water,Natural Gas |
| Roof | Tar & Gravel |
| Appliances | Dishwasher-Built-In,Dryer,Microwave Hood Fan,Refrigerator,Stove-Electric,Washer,Window Coverings |
| Zoning | Zone 12 |
| Architectural Style | Single Level Apartment |
| Construction Materials | Wood,Stone,Stucco |
| Year Built | 1984 |
| Levels | 1 |
| Property Subtype | Apartment |
| Ownership | Private |
| Parcel Number | 0010479723 |
| Community Features | See Remarks |
| Building Name | Cardinal |
| Property Type | Residential |
| Facing Direction | West |
| Garage Y/N | true |
| Full Baths | 2 |
| Status | Active |
| City | Edmonton |
| MLS Area | Wîhkwêntôwin |
| UNIT EXPOSURE | S |
| Living Area Units | Square Feet |
| Standard Status | Active |
| Parking Plan Type | Assigned |
| Restrictions | Pets Subject to Board App |
| Primary Property Type | Condo |
| Title to Land | Fee Simple |
Interior Features
| Interior Amenities | ensuite bathroom |
|---|---|
| Basement | None,No Basement |
| Flooring | Ceramic Tile,Laminate Flooring |
| Fireplace Features | Fresh Air,Tile Surround |
| Kitchen Level | Main |
| Elevator Y/N | Yes |
| Total Stories | 4 |
| Heating Y/N | true |
| Fireplace Y/N | true |
| Total Bedrooms | 2 |
| Living Room Level | Main |
| Room Type | LivingRoom,DiningRoom,Kitchen,FamilyRoom,MasterBedroom,Bedroom2 |
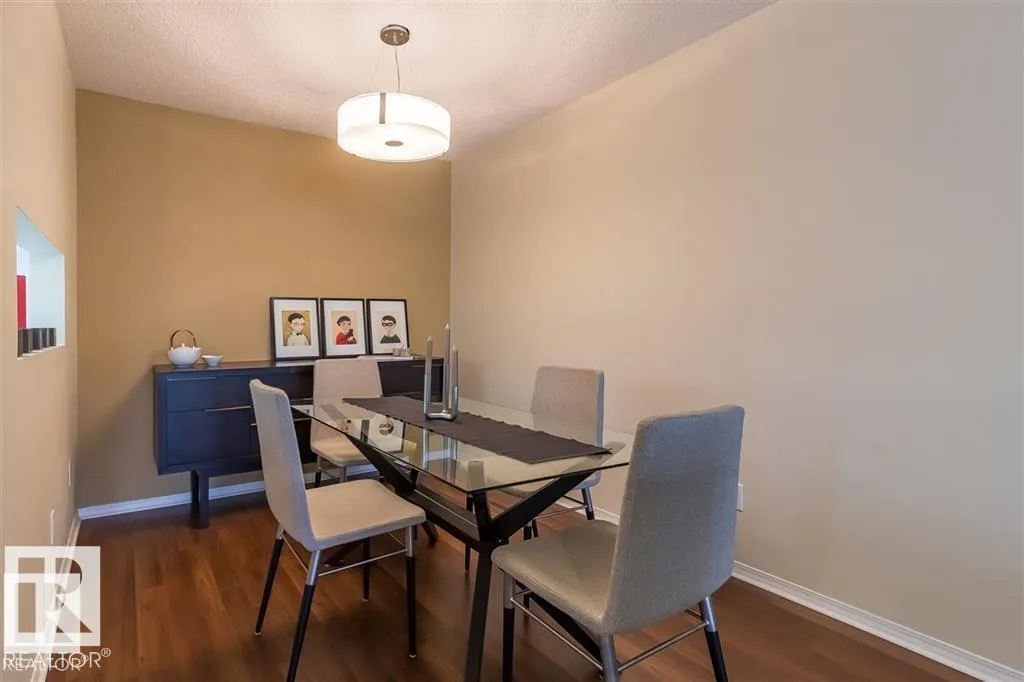
| Dining Room Dimensions | 9.9x8.3 |
| Kitchen Dimensions | 9.1x8.0 |
| Living Room Dimensions | 16.1x11.9 |
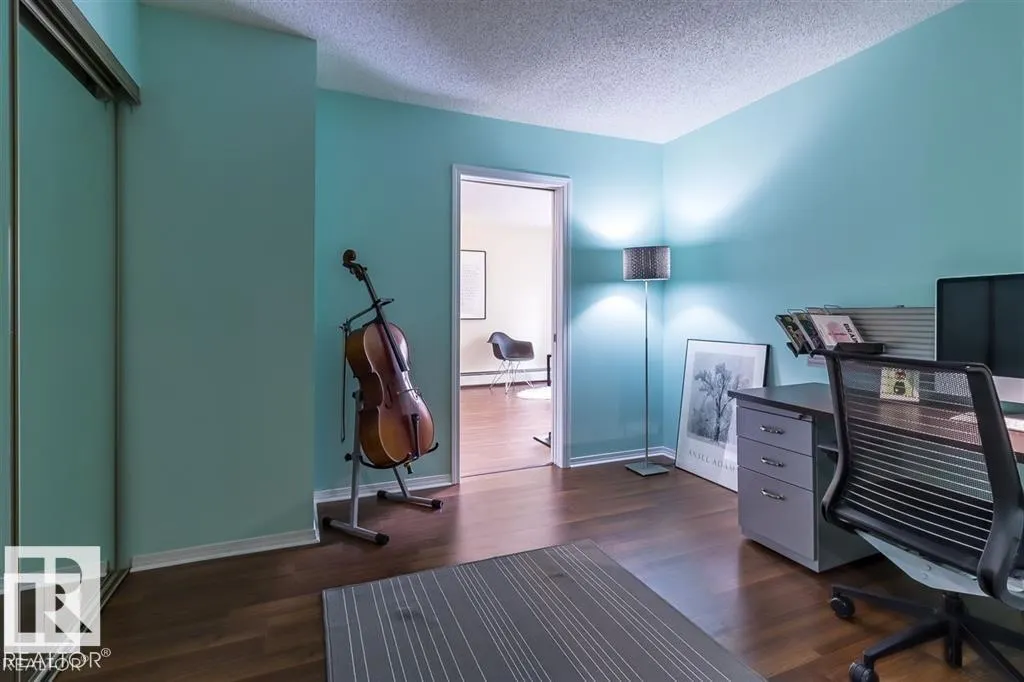
| Bedroom 2 Dimensions | 10.5x10.6 |
| Family Room Level | Main |
| Dining Room Level | Main |
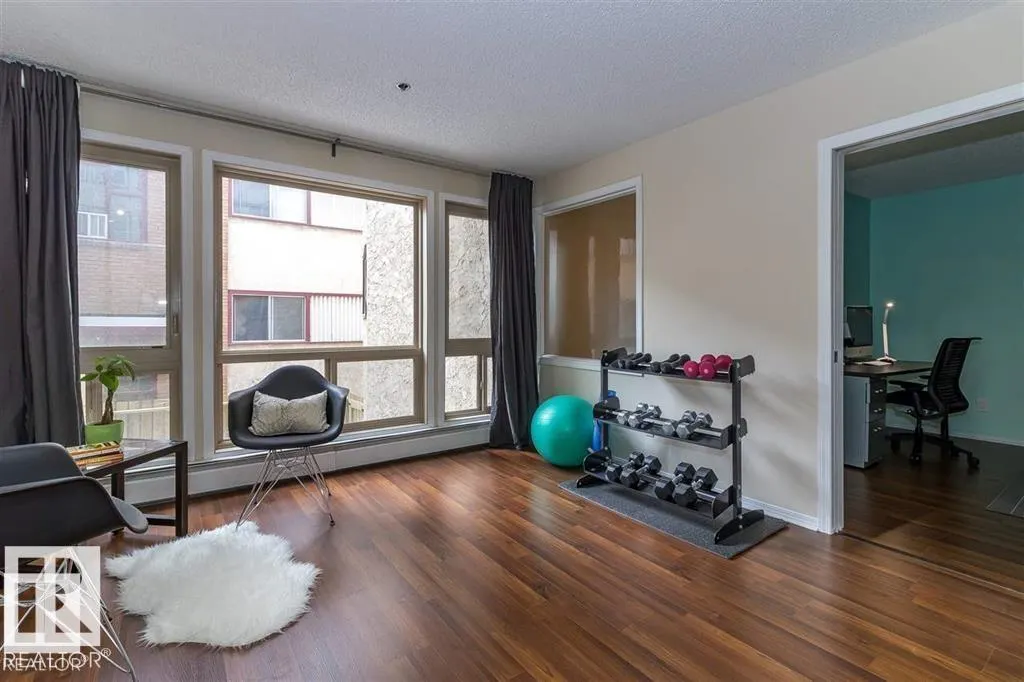
| RoomFamilyRoomDimensions | 11.4x11.8 |
| RoomMasterBedroomDimensions | 16.0x11.6 |
Exterior Features
| Exterior Amenities | Golf Nearby,Public Transportation,Shopping Nearby |
|---|---|
| Parking Features | Underground |
| Foundation Details | Concrete Perimeter |
| Balcony/Terrace | No |
Amenities
- Views
- New Construction
- Adult 55+
- Lease To Own
- No Strata Fees
- Furnished
- Pets
- Primary On Main
- Air Conditioning
- Seller Finance
- Green
- Fixer Upper
- Horse
- Golf
- Fireplace
- Deck
- Garage
- Basement
- Pool
Property vs Condos Average in T5K 1Z1
Statistics provided by Inside Real Estate
Price
Year Built
