
Views - No Strata Fees - Primary on Main











Address
#602 11503 100 Av Nw, Edmonton, AB
Price
$ 345,000
Property Attributes
- ID#E4509416
- TypeCondos
- Listing Status Active
- CityEdmonton
- AreaEdmonton
- NeighbourhoodWîhkwêntôwin
- Postal CodeT5K 2K7
- StyleSingle Level Apartment
- Year Built1980
- Price$ 345,000
- Bedrooms2
- Full Bathrooms2
- Half Bathrooms0
- Sqr Footage1897
Data Source:
REALTORS® Association Of Edmonton - RAE
Property Description
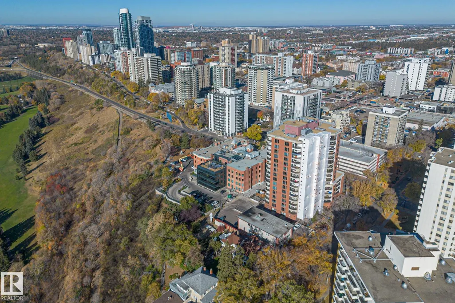
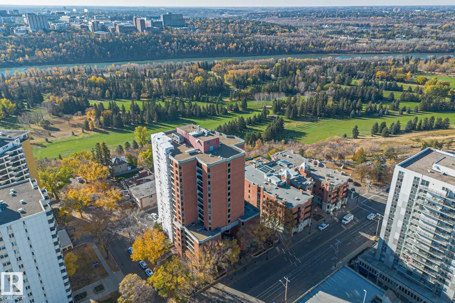
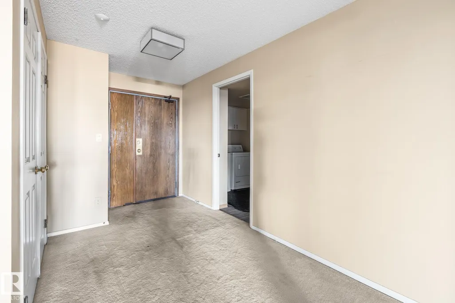
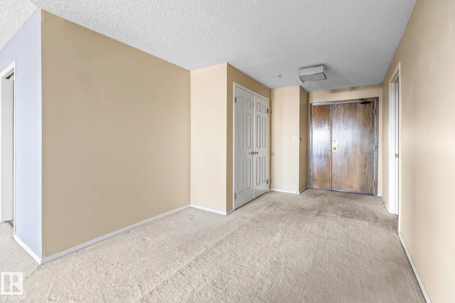
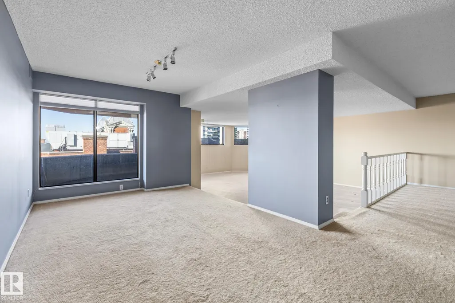
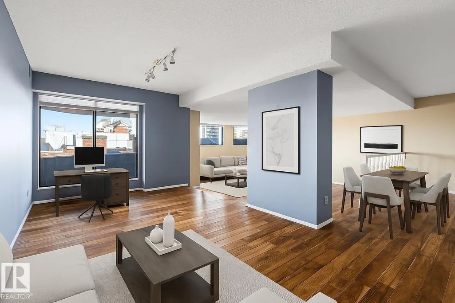
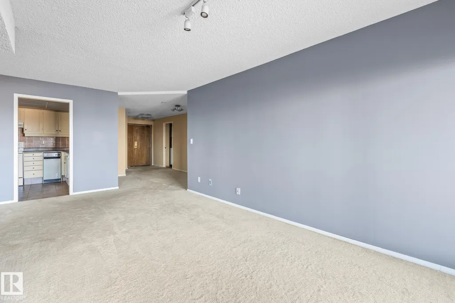
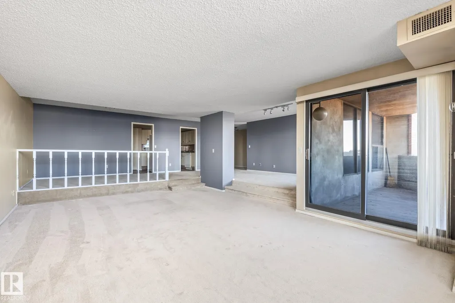
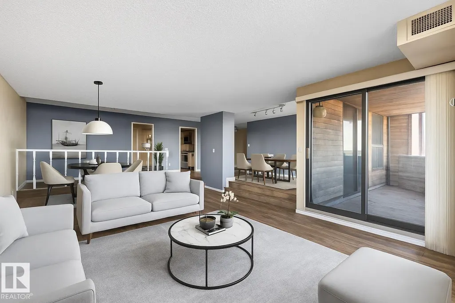
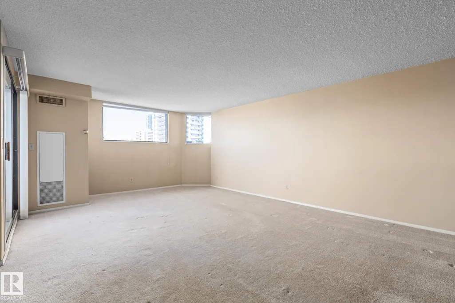
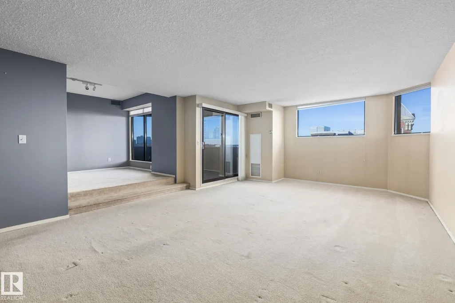
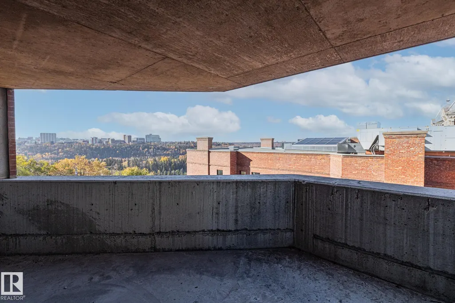
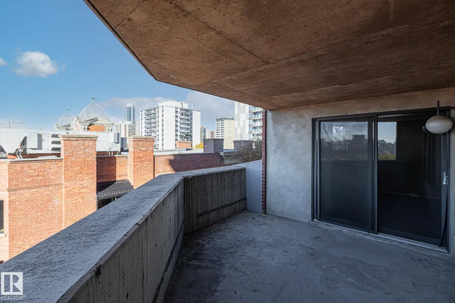
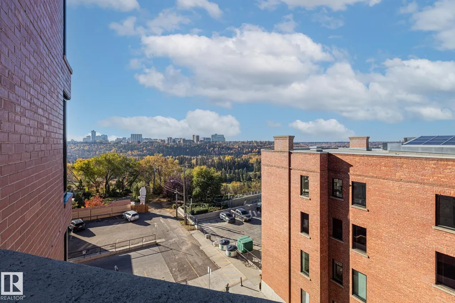
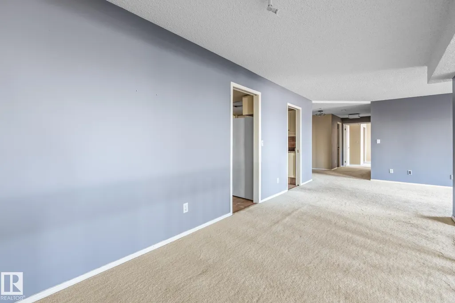
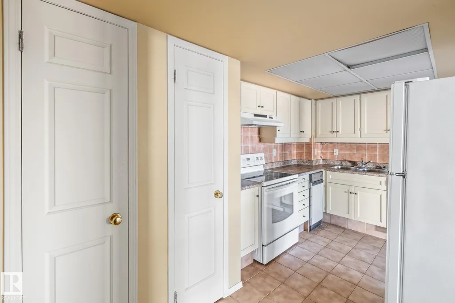
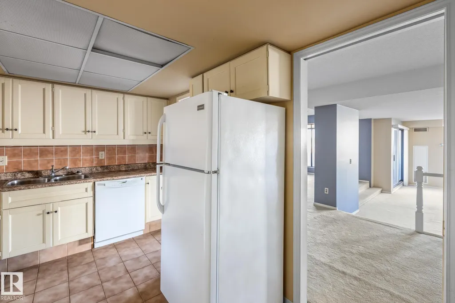
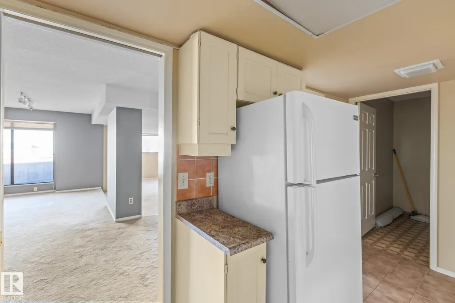
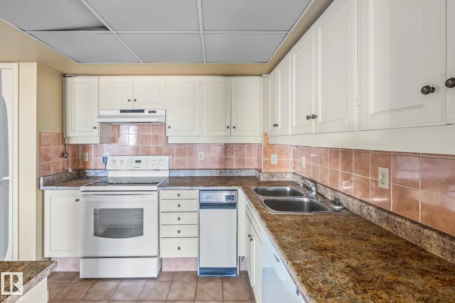
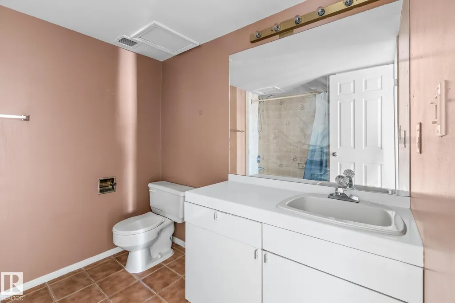
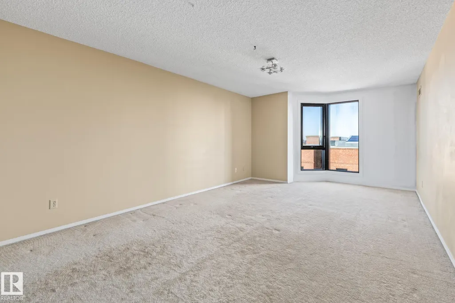
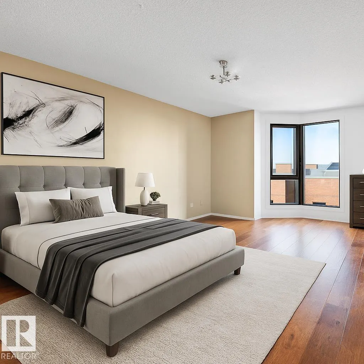
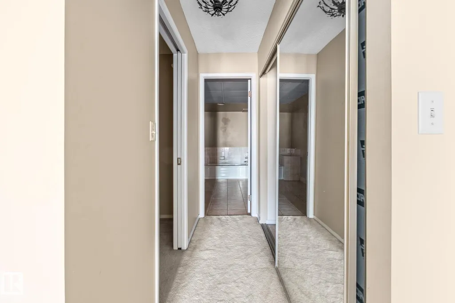
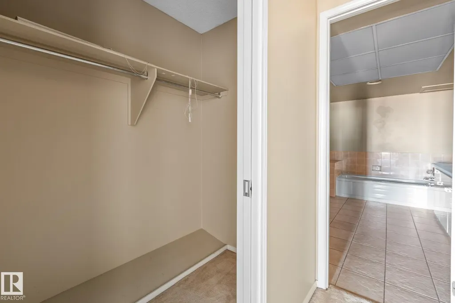
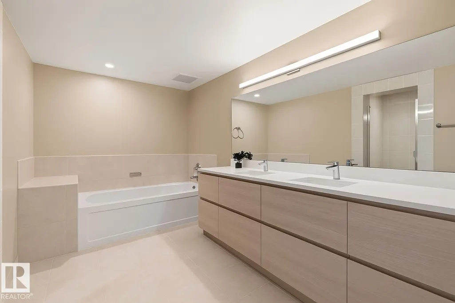
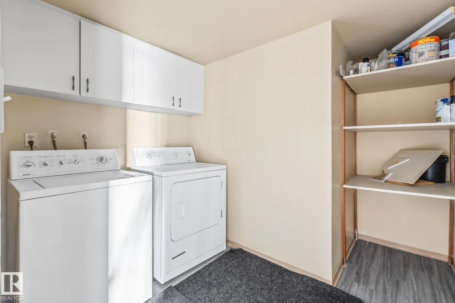
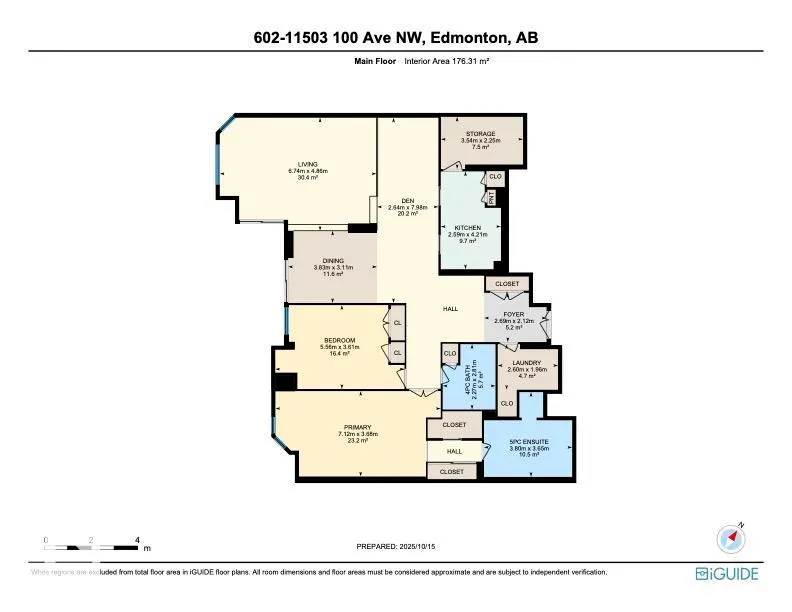
Welcome to LeMarchand Tower, where you’ll enjoy nearly 1,900 sq ft of spacious downtown living with stunning river valley views. Located right at the edge of the river valley, you’ll have easy access to walking trails, nature and outdoor activities right outside your door. Inside, the generous layout features a large living room, dining area and flexible den/flex space, all surrounded by large windows that bring in plenty of natural light. The condo offers two spacious bedrooms, including a primary suite with a luxurious 5-piece ensuite and large soaker tub. A full 4-piece bathroom, large laundry room with in-suite laundry and separate storage room add to the convenience. Two underground titled parking stalls are included. With an abundance of space and a layout full of potential, this is a fantastic opportunity to create a home that truly suits you in one of downtown’s sought-after locations.
| Elementary School | Middle School | High School |
|---|---|---|
| West Glen Elementary School | Wîhkwêntôwin Middle School | Ross Sheppard High School |
General Features
| Living Area | 1897.8 |
|---|---|
| Heating | Hot Water,Natural Gas |
| Roof | Tar & Gravel |
| Appliances | Dishwasher-Built-In,Dryer,Refrigerator,Stove-Electric,Washer |
| Zoning | Zone 12 |
| Architectural Style | Single Level Apartment |
| Construction Materials | Concrete,Brick |
| Year Built | 1980 |
| Levels | 1 |
| Property Subtype | Apartment |
| Ownership | Private |
| Parcel Number | 0012204252 |
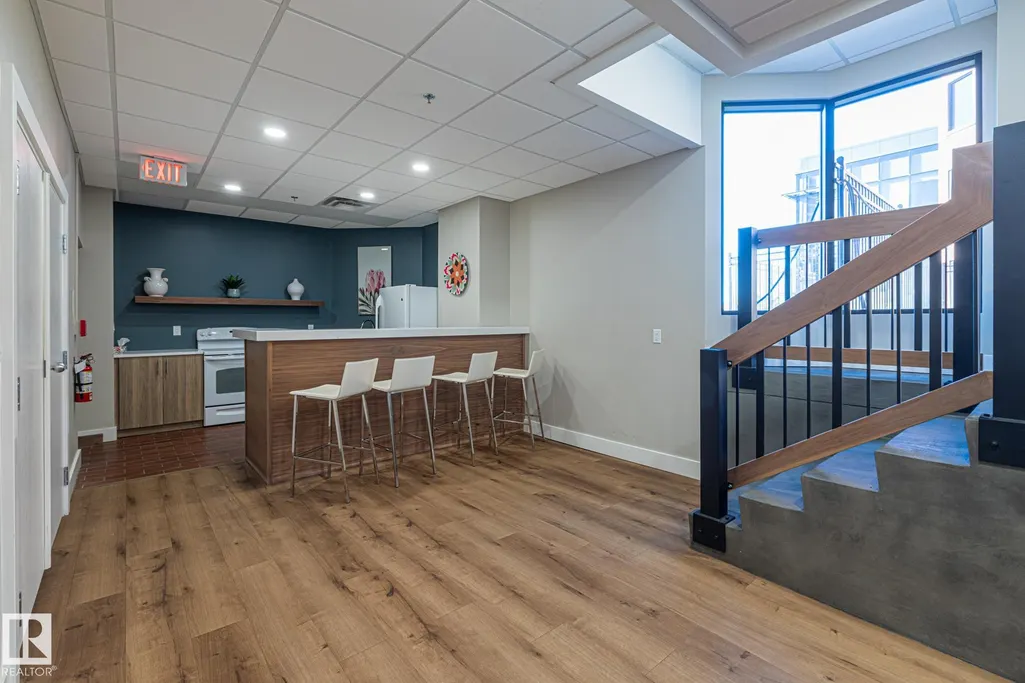
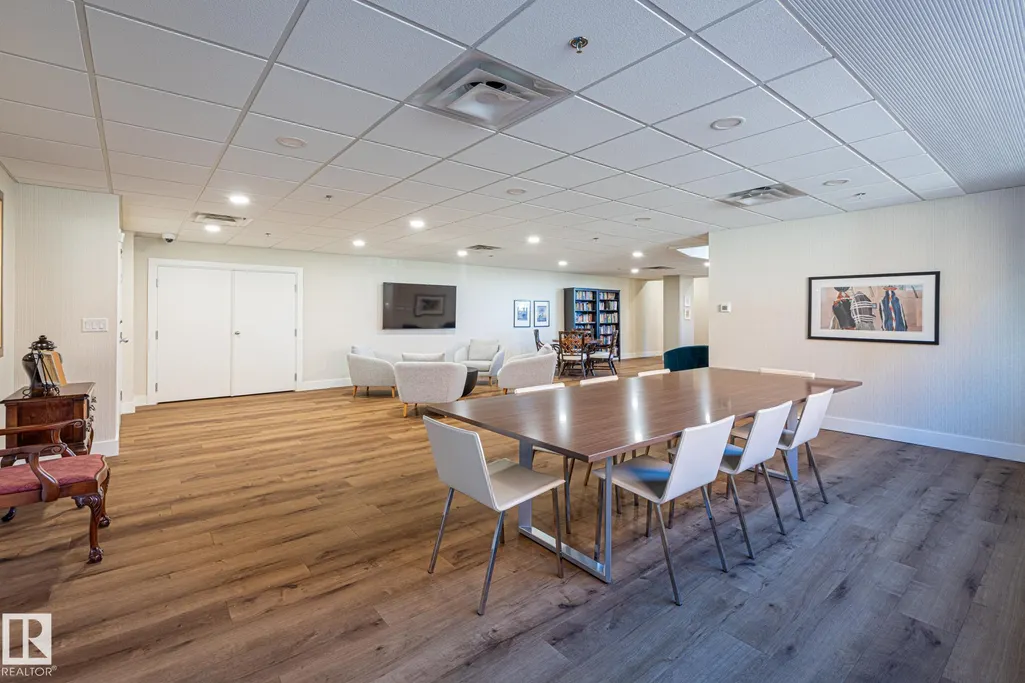
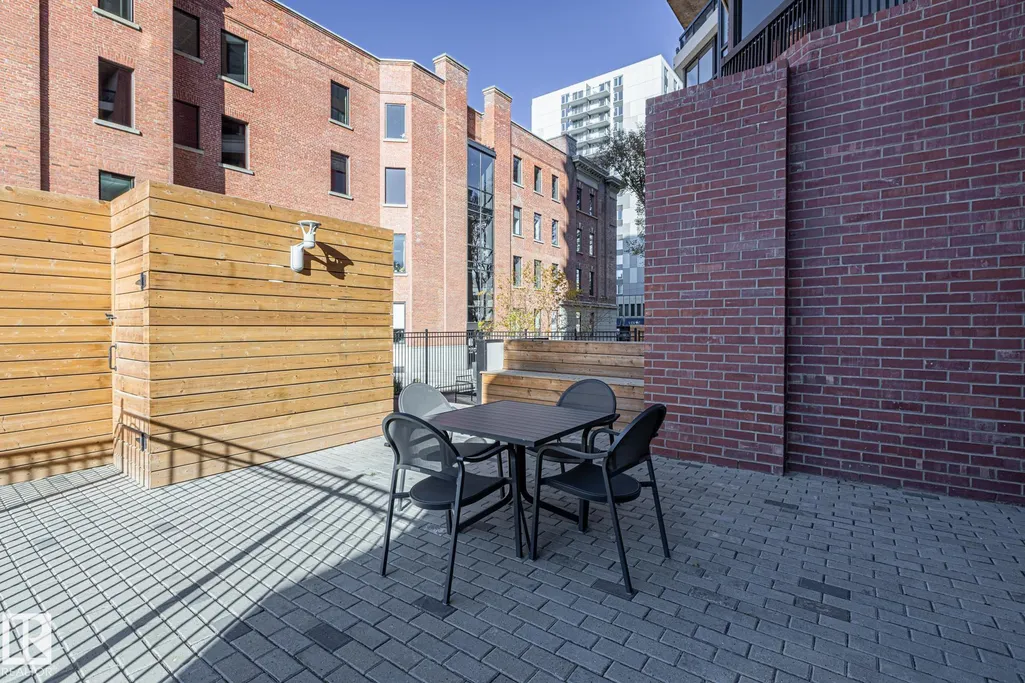
| Community Features | Off Street Parking,On Street Parking,Guest Suite,No Animal Home,No Smoking Home,Parking-Visitor,Party Room,Patio,Secured Parking,Security Door |
| Building Name | Le Marchand Tower |
| Property Type | Residential |
| Facing Direction | Southwest |
| Garage Y/N | false |
| Full Baths | 2 |
| Status | Active |
| High School | Ross Sheppard |
| City | Edmonton |
| MLS Area | Wîhkwêntôwin |
| UNIT EXPOSURE | SW |
| Elementary School | West Glen, Glenora |
| Middle/Junior High School | Wîhkwêntôwin, Westminster |
| Living Area Units | Square Feet |
| Standard Status | Active |
| Virtual Tour | https://youriguide.com/602_11503_100_ave_nw_edmonton_ab |
| Parking Plan Type | Titled |
| Restrictions | No pets allowed |
| Primary Property Type | Condo |
| Title to Land | Fee Simple |
Interior Features
| Interior Amenities | ensuite bathroom |
|---|---|
| Basement | None,No Basement |
| Flooring | Carpet,Linoleum |
| Kitchen Level | Main |
| Elevator Y/N | Yes |
| Total Stories | 17 |
| Heating Y/N | true |
| Fireplace Y/N | false |
| Total Bedrooms | 2 |
| Living Room Level | Main |
| Room Type | LivingRoom,DiningRoom,Kitchen,Den,MasterBedroom,Bedroom2,OtherRoom1,OtherRoom2 |
| Dining Room Dimensions | 12.6x10.2 |
| Kitchen Dimensions | 8.5x13.8 |
| Living Room Dimensions | 22.1x15.7 |
| Den Dimensions | 8.7x25.9 |
| Bedroom 2 Dimensions | 18.2x11.8 |
| Dining Room Level | Main |
| RoomMasterBedroomDimensions | 23.4x11.8 |
Exterior Features
| Exterior Amenities | Public Transportation,River Valley View,Schools,Shopping Nearby,View City,View Downtown |
|---|---|
| Parking Features | Parkade,Underground |
| Total Parking | 2 |
| Lot Size Area | 36.79 |
| Foundation Details | Concrete Perimeter |
| Balcony/Terrace | Yes |
Amenities
- Views
- New Construction
- Adult 55+
- Lease To Own
- No Strata Fees
- Furnished
- Pets
- Primary On Main
- Air Conditioning
- Seller Finance
- Green
- Fixer Upper
- Horse
- Golf
- Fireplace
- Deck
- Garage
- Basement
- Pool
Property vs Condos Average in T5K 2K7
Statistics provided by Inside Real Estate
Price
Year Built
In The Neighbourhood
No Strata Fees
Edmonton
$ 189,800
- Type
- Condos
 Listed by Dixie Gushue of Homes & Gardens Real Estate Limited