
Views - No Strata Fees - Golf Course






















Address
#1504 10130 114 St Nw, Edmonton, AB
Price
$ 499,000
Property Attributes
- ID#E4509127
- TypeCondos
- Listing Status Active
- CityEdmonton
- AreaEdmonton
- NeighbourhoodWîhkwêntôwin
- Postal CodeT5K 2S6
- StylePenthouse
- Year Built1992
- Price$ 499,000
- Bedrooms2
- Full Bathrooms2
- Half Bathrooms1
- Sqr Footage2232
Data Source:
REALTORS® Association Of Edmonton - RAE
Property Description
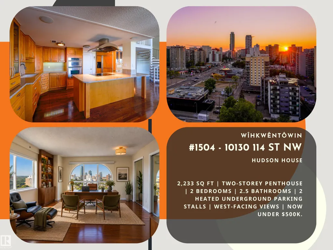
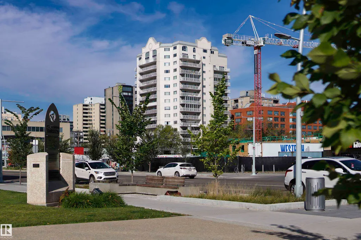
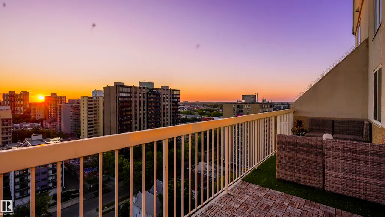
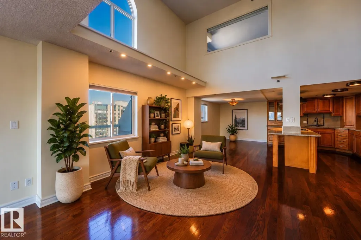
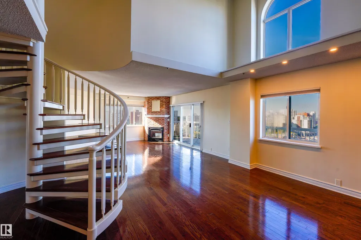
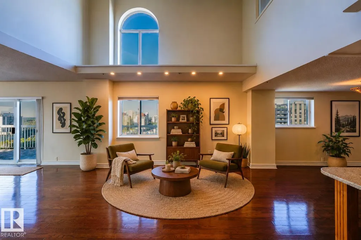
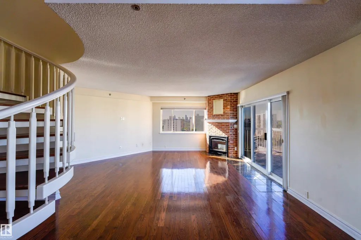
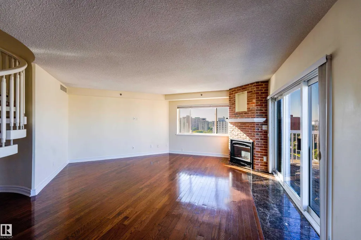
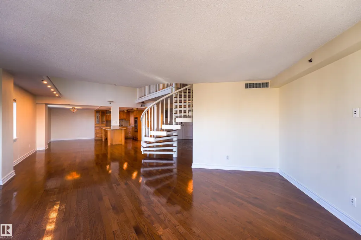
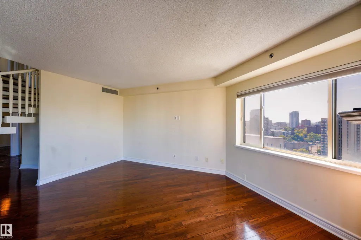
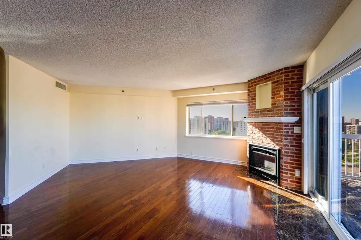
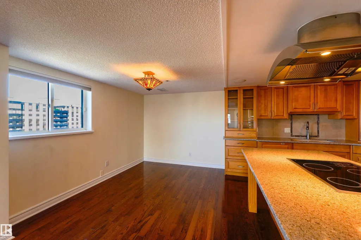
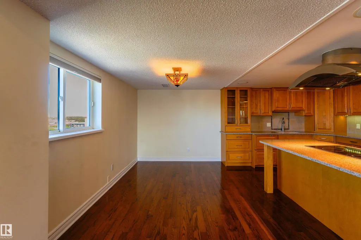
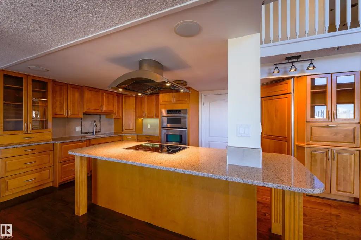
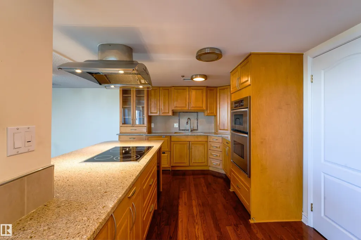
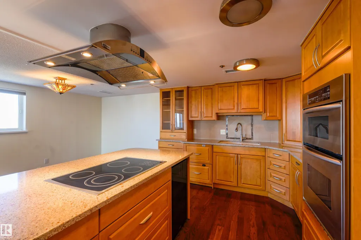
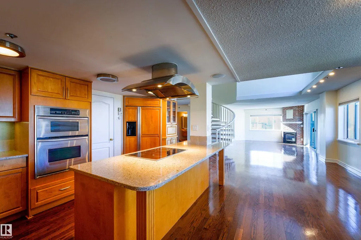
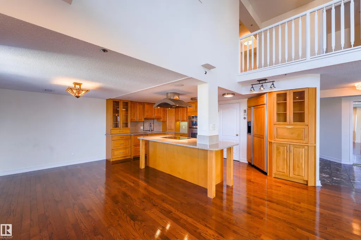
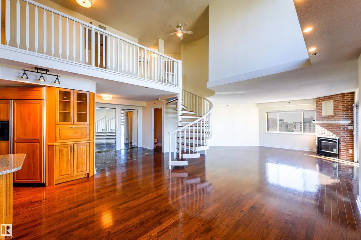
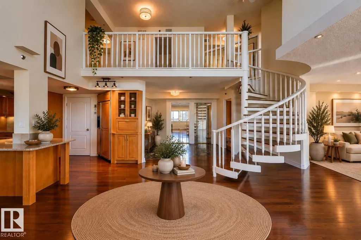
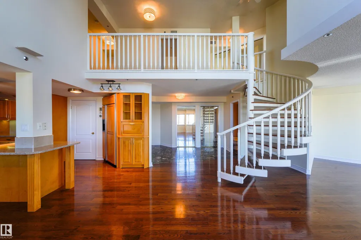
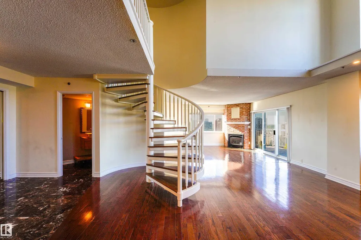
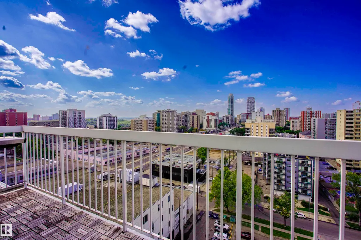
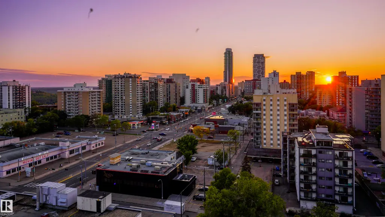
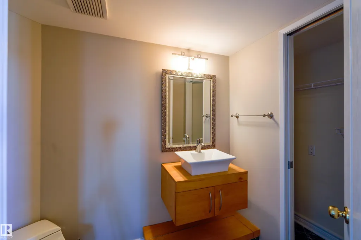
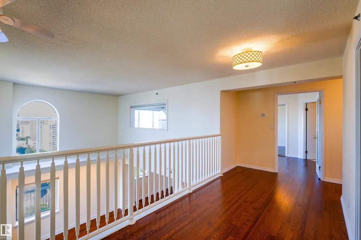
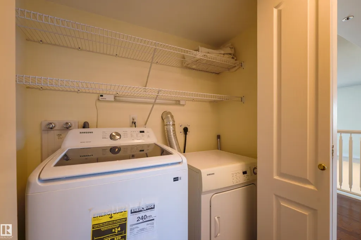
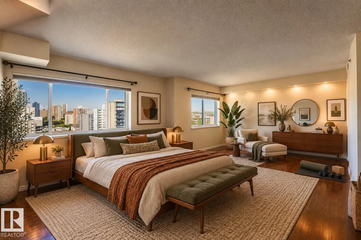
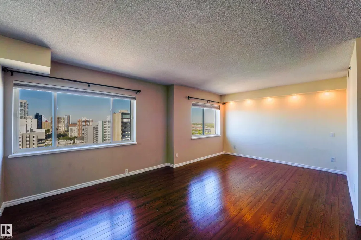
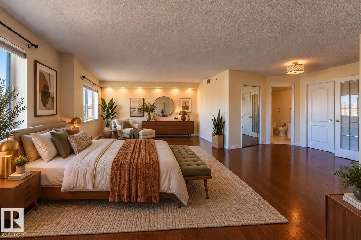
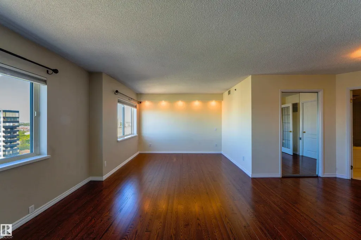
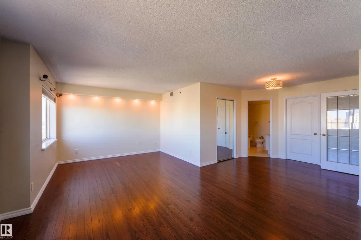
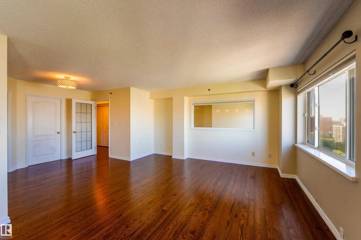
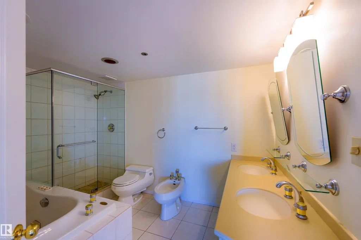
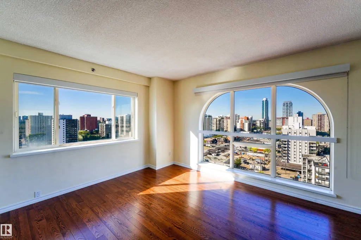
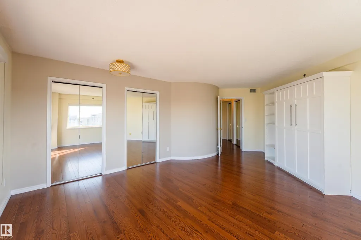
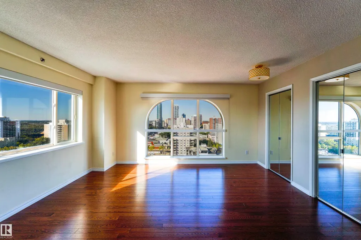
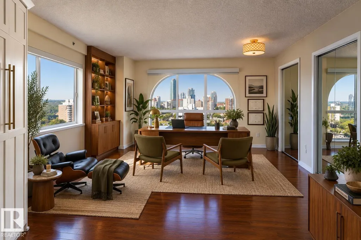
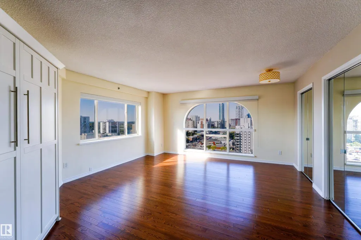
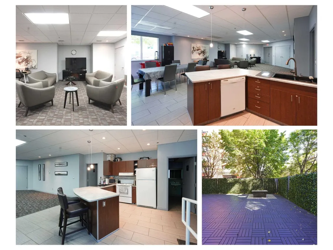
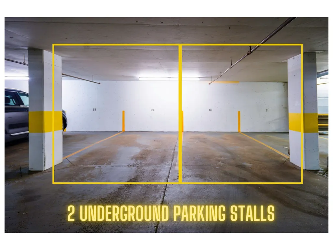
2,233 SQ FT | TWO-STOREY PENTHOUSE | 2 BEDROOMS | 2.5 BATHROOMS | 2 HEATED UNDERGROUND PARKING STALLS | WEST-FACING VIEWS | NOW UNDER $500K. This rare penthouse in Wîhkwêntôwin offers the space of a house with the convenience of condo living, including generous room sizes, excellent separation between living and sleeping areas, abundant storage and an oversized balcony built for entertaining. Hudson House offers a fitness centre, sauna, social room, guest suite and outdoor patio, all minutes from the River Valley, Victoria Golf Course, 124 Street, Brewery District, restaurants and transit. BEST FEATURES: floor-to-ceiling west-facing views, spectacular sunsets, flexible second bedroom, oversized primary retreat, walk-in closet, 6-piece ensuite, in-suite laundry and exceptional natural light. UPGRADES: hardwood floors, gas fireplace, granite countertops, stainless steel appliances, built-in panel-ready fridge, dishwasher drawers, central A/C, dual furnaces, app-controlled sound system and gas BBQ hookup.
| Elementary School | Middle School | High School |
|---|---|---|
| OLIVER SCHOOL Elementary School | WESTMINSTER SCHOOL Middle School | VICTORIA SCHOOL High School |
General Features
| Living Area | 2232.99 |
|---|---|
| Heating | Forced Air-2,Natural Gas |
| Roof | Tar & Gravel |
| Appliances | Air Conditioning-Central,Dishwasher-Built-In,Dryer,Fan-Ceiling,Garage Opener,Hood Fan,Intercom,Oven-Built-In,Refrigerator,Stove-Countertop Electric,Washer,Window Coverings,Wine/Beverage Cooler |
| Zoning | Zone 12 |
| Architectural Style | Penthouse |
| Construction Materials | Concrete,Stucco |
| Year Built | 1992 |
| Levels | 2 |
| Property Subtype | Apartment |
| Ownership | Private |
| Parcel Number | 0024046740 |
| Community Features | Air Conditioner,Exercise Room,Guest Suite,Intercom,Parking-Visitor,Sauna; Swirlpool; Steam,Social Rooms,Vinyl Windows,See Remarks,Natural Gas BBQ Hookup |
| Building Name | Hudson House |
| Property Type | Residential |
| Facing Direction | South |
| Garage Y/N | false |
| Full Baths | 2 |
| Status | Active |
| High School | VICTORIA SCHOOL |
| City | Edmonton |
| MLS Area | Wîhkwêntôwin |
| UNIT EXPOSURE | SW |
| Elementary School | OLIVER SCHOOL |
| Home Warranty Y/N | false |
| Middle/Junior High School | WESTMINSTER SCHOOL |
| Living Area Units | Square Feet |
| Standard Status | Active |
| Virtual Tour | https://my.matterport.com/show/?m=WEsY3m6ZDtP |
| Major Business Type | No |
| Minor Business Type | No |
| Lot Shape | Square |
| Parking Plan Type | Titled |
| Restrictions | Pets Subject to Board App |
| Primary Property Type | Condo |
| Separate Entrance | false |
| Title to Land | Fee Simple |
Interior Features
| Interior Amenities | ensuite bathroom |
|---|---|
| Basement | None,No Basement |
| Flooring | Ceramic Tile,Hardwood |
| Fireplace Features | Brick Facing |
| Kitchen Level | Main |
| Elevator Y/N | Yes |
| Total Stories | 15 |
| Heating Y/N | true |
| Fireplace Y/N | true |
| Half Baths | 1 |
| Total Bedrooms | 2 |
| Grade Level Entry Y/N | No |
| Living Room Level | Main |
| Room Type | LivingRoom,DiningRoom,Kitchen,MasterBedroom,Bedroom2,OtherRoom1,OtherRoom2 |
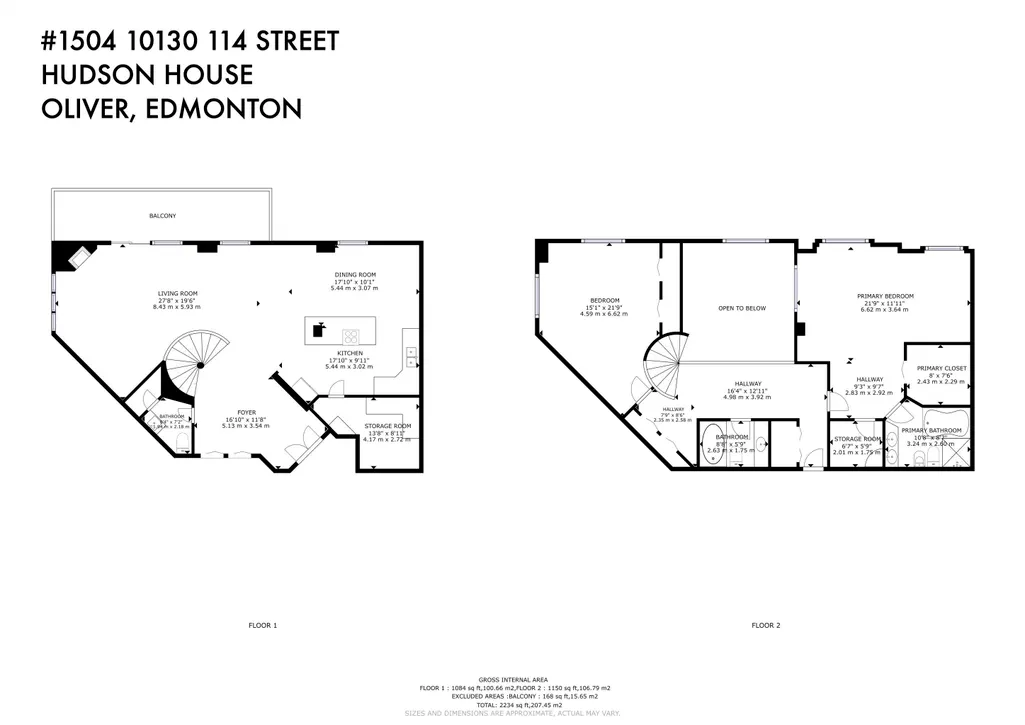
| Dining Room Dimensions | 17.8x10.1 |
| Kitchen Dimensions | 17.8x9.9 |
| Living Room Dimensions | 27.7x19.5 |
| Bedroom 2 Dimensions | 15.1x21.7 |
| Dining Room Level | Main |
| RoomMasterBedroomDimensions | 21.7x11.9 |
Exterior Features
| Exterior Amenities | Corner Lot,Golf Nearby,Landscaped,Low Maintenance Landscape,Paved Lane,Picnic Area,Playground Nearby,Public Transportation,Schools,Shopping Nearby,View City,View Downtown |
|---|---|
| Parking Features | Double Indoor,Heated,Underground |
| Total Parking | 2 |
| Foundation Details | Concrete Perimeter |
| Balcony/Terrace | Yes |
Amenities
- Views
- New Construction
- Adult 55+
- Lease To Own
- No Strata Fees
- Furnished
- Pets
- Primary On Main
- Air Conditioning
- Seller Finance
- Green
- Fixer Upper
- Horse
- Golf
- Fireplace
- Deck
- Garage
- Basement
- Pool
Property vs Condos Average in T5K 2S6
Statistics provided by Inside Real Estate
Price
Year Built
