
Open House Sat, Oct 3rd 01:00 PM - 03:00 PM - No Strata Fees - Golf Course - Primary on Main





Address
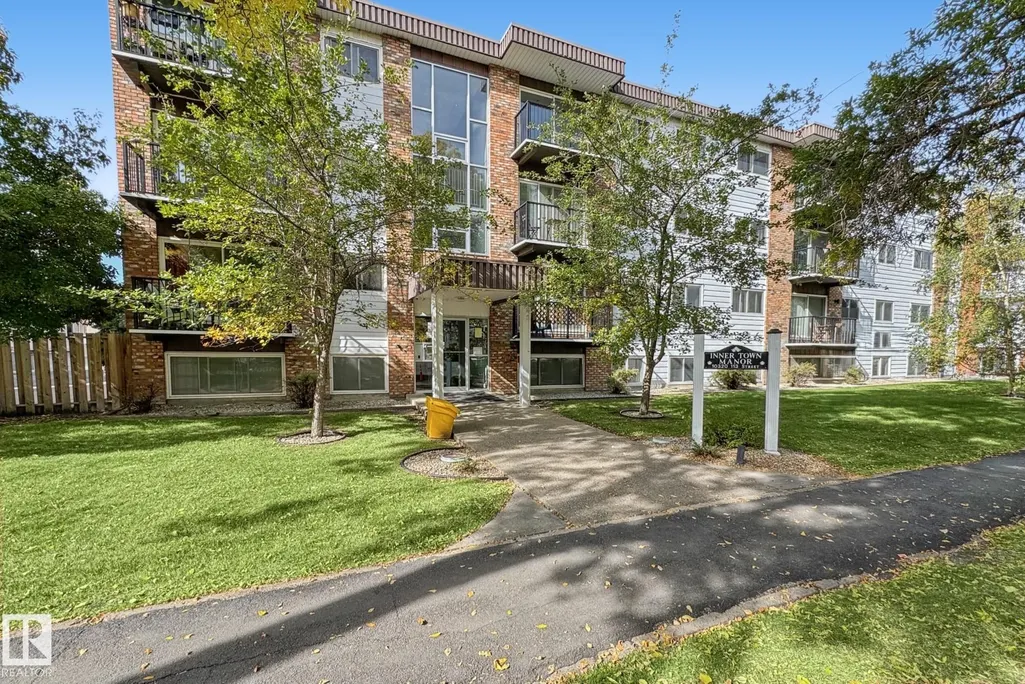
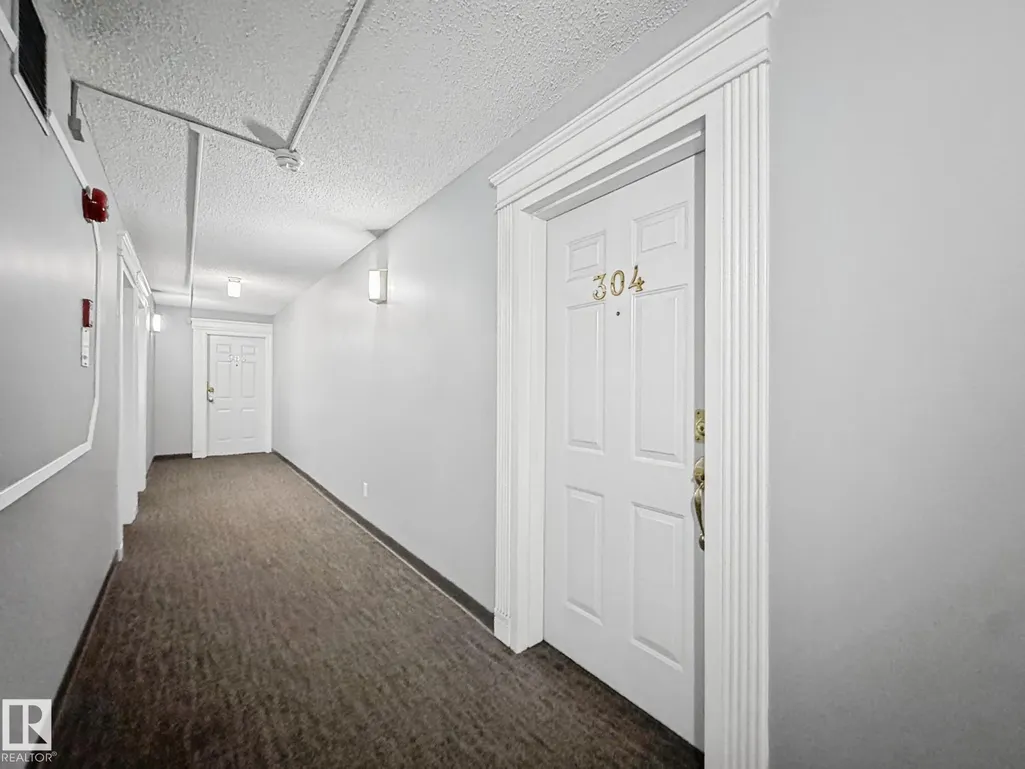
#304 10320 113 St Nw, Edmonton, AB
Price
$ 169,000
Open House Sat, Oct 3rd 01:00 PM - 03:00 PM
Property Attributes
- ID#E4510160
- TypeCondos
- Listing Status Active
- CityEdmonton
- AreaEdmonton
- NeighbourhoodWîhkwêntôwin
- Postal CodeT5K 1P6
- StyleSingle Level Apartment
- Year Built1977
- Price$ 169,000
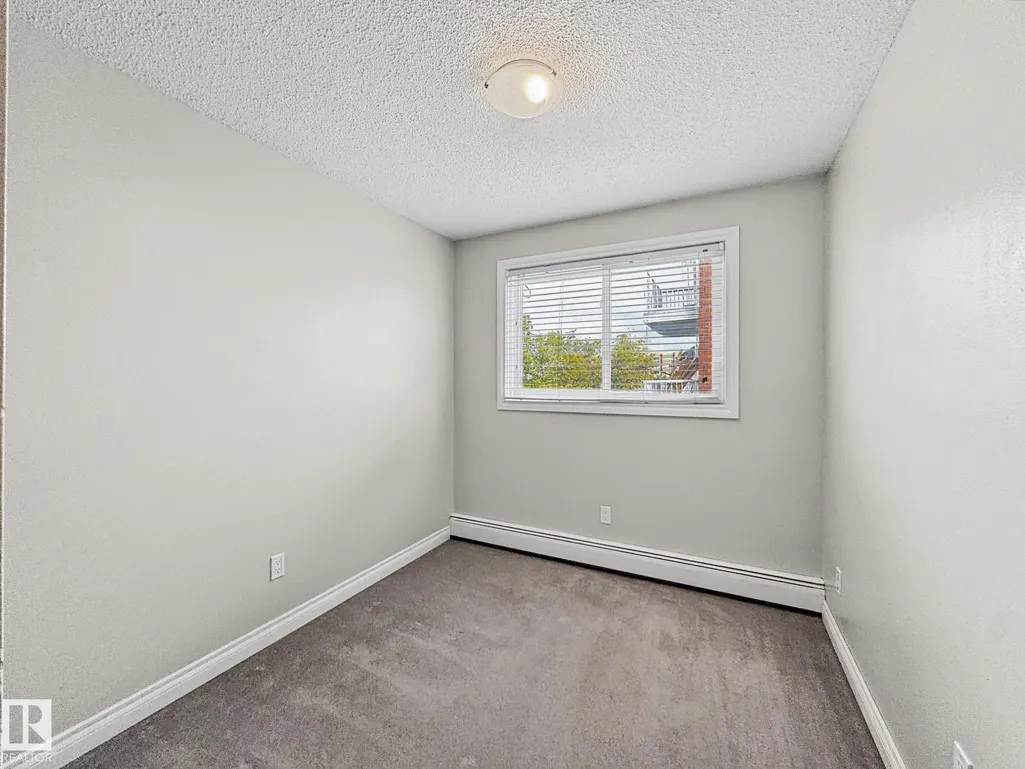
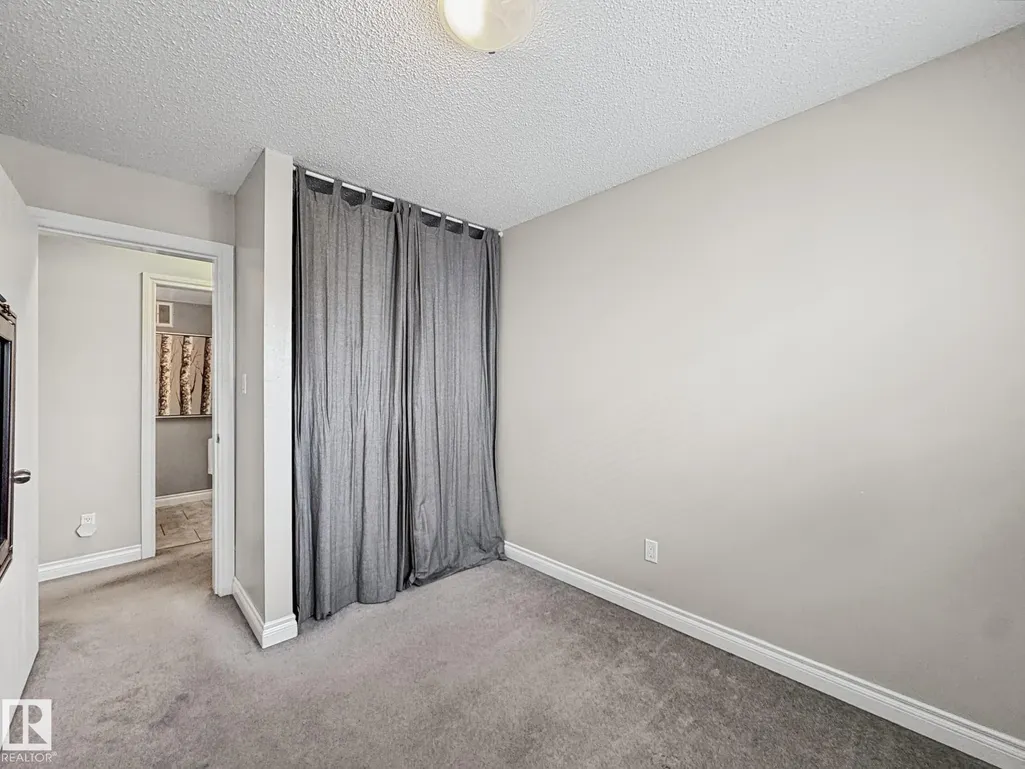
- Bedrooms3
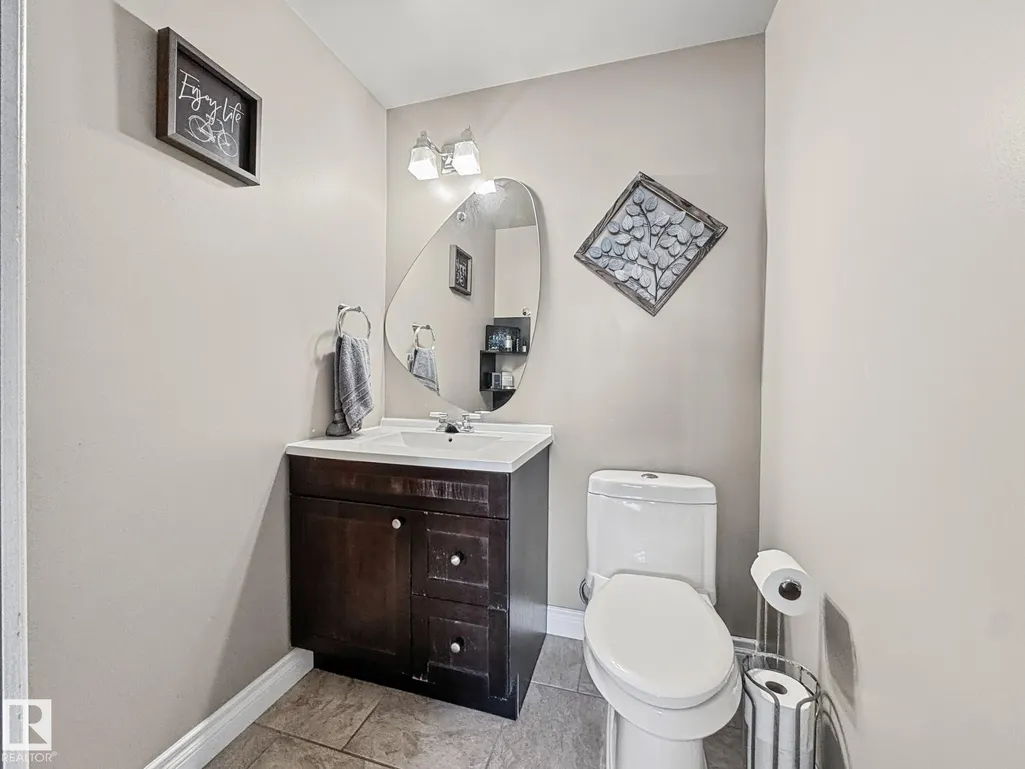
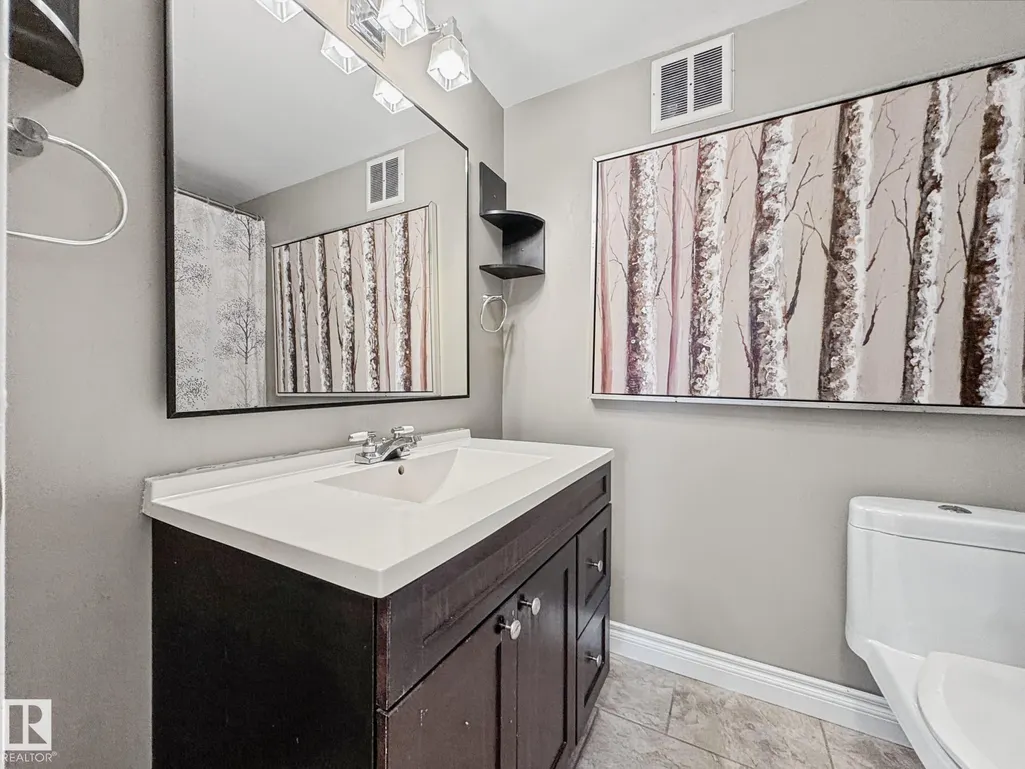
- Full Bathrooms1
- Half Bathrooms1
- Sqr Footage1001
Data Source:
REALTORS® Association Of Edmonton - RAE
Property Description
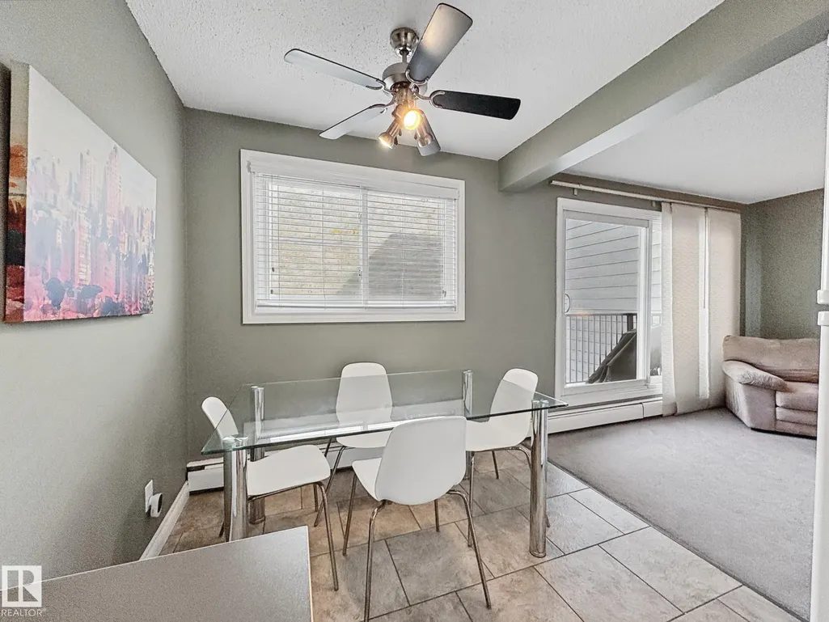
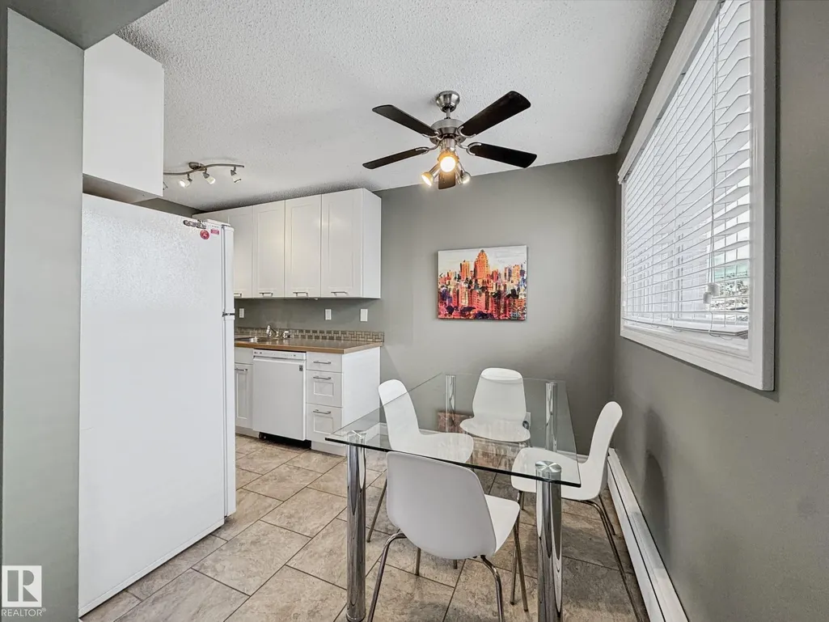
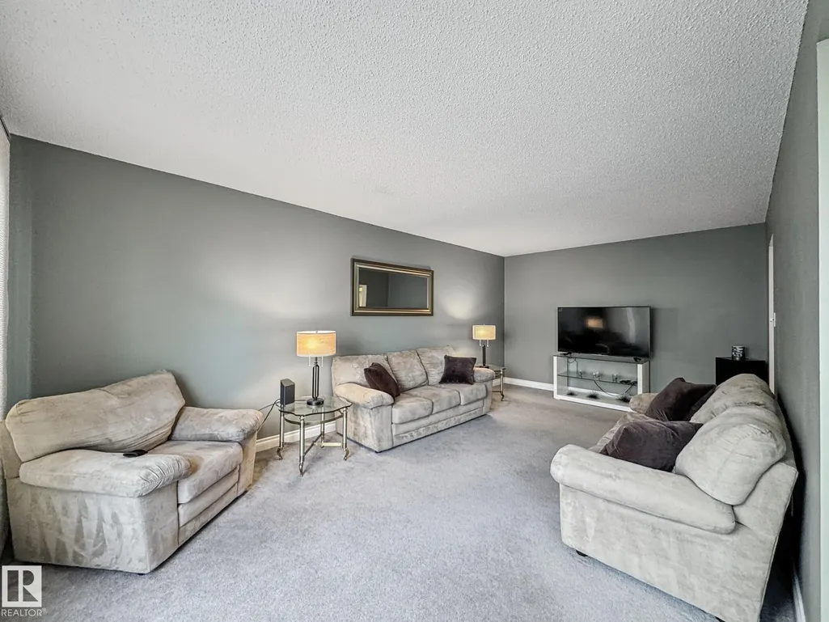
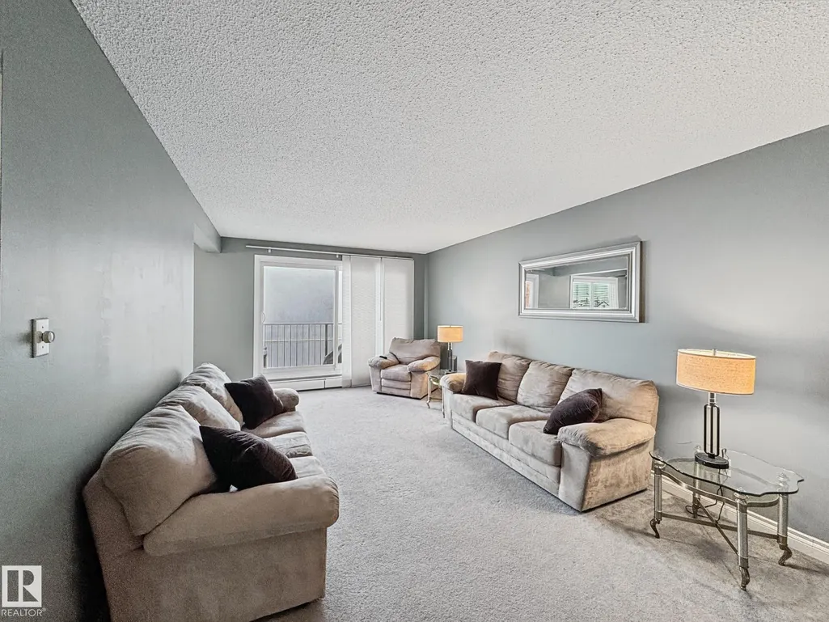
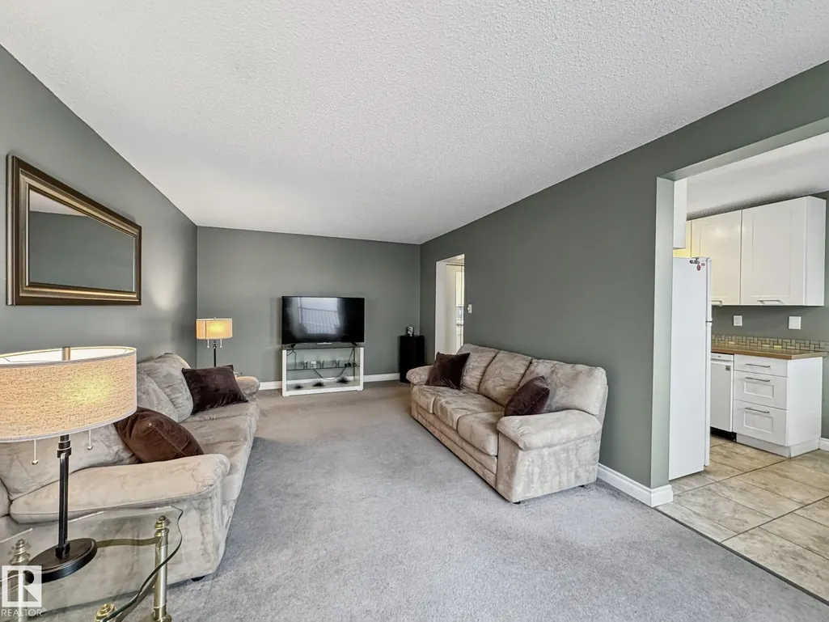
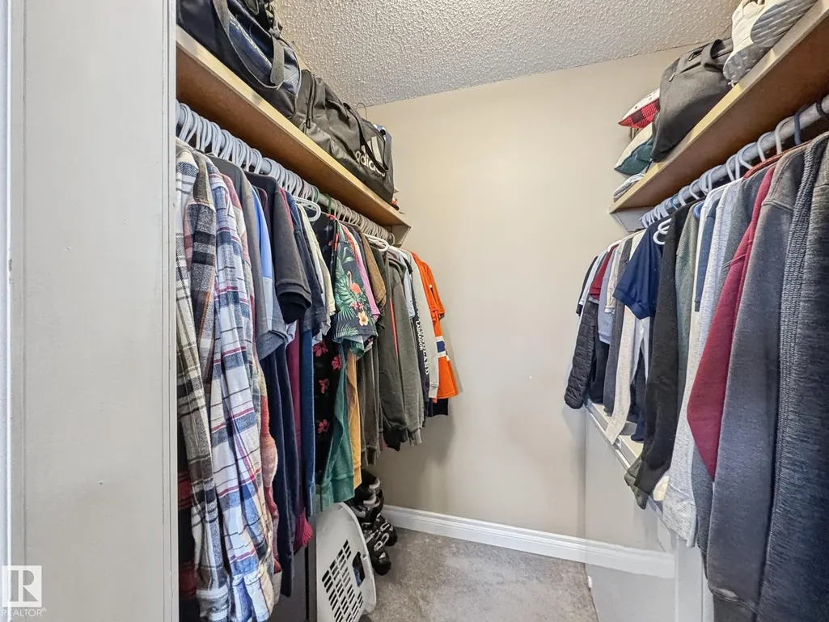
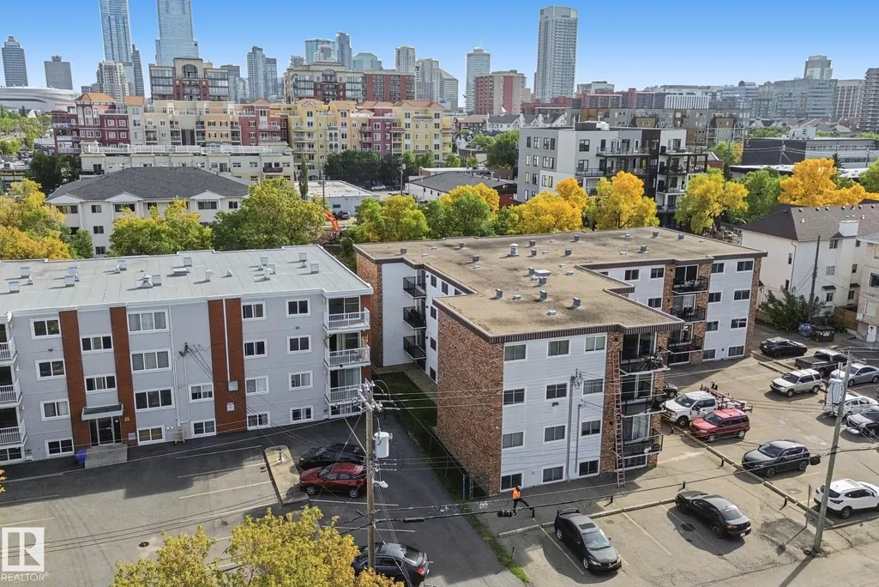
Welcome to urban living in the heart of Wîhkwêntôwin (Oliver)! This bright, third-floor 3-bedroom condo offers an exceptional blend of space, comfort, and convenience. Step inside to an inviting single-level layout featuring a functional living space designed for effortless daily living and entertaining. Enjoy total peace of mind with all-inclusive condo fees that cover all utilities and building maintenance along with assigned parking and a well-managed building just minutes from downtown Edmonton's vibrant dining, shopping, transit, and river valley trails. Perfect for first-time buyers, growing families, or savvy investors looking for a prime central location!
General Features
| Living Area | 1001.05 |
|---|---|
| Heating | Baseboard,Water |
| Roof | Tar & Gravel |
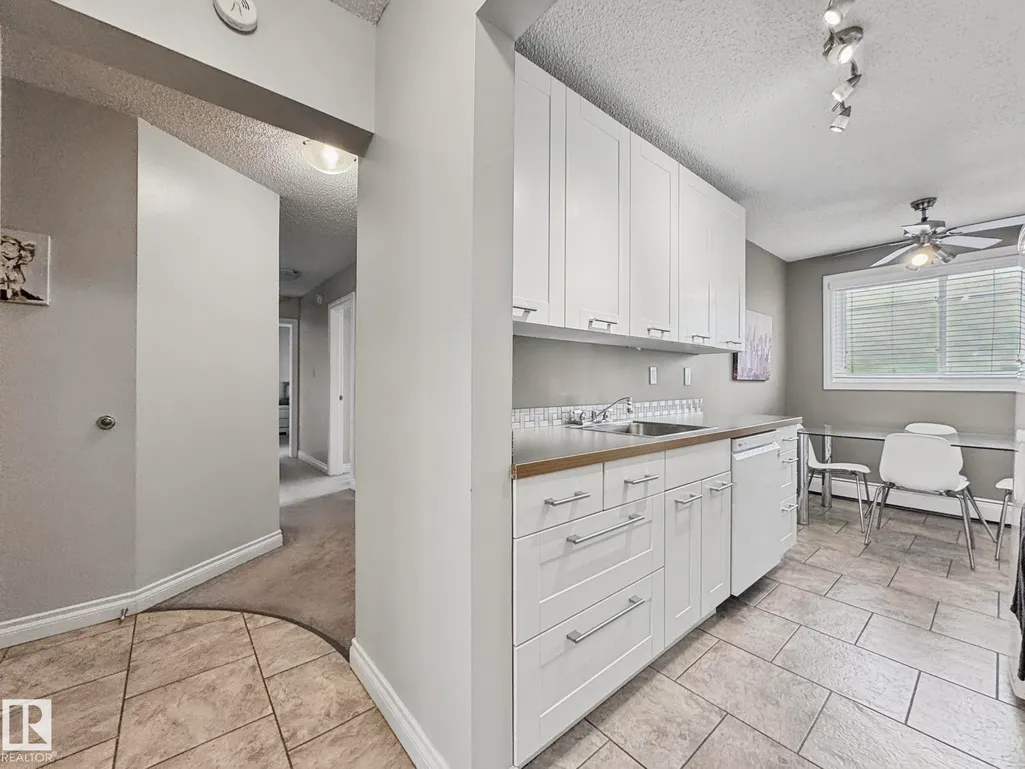
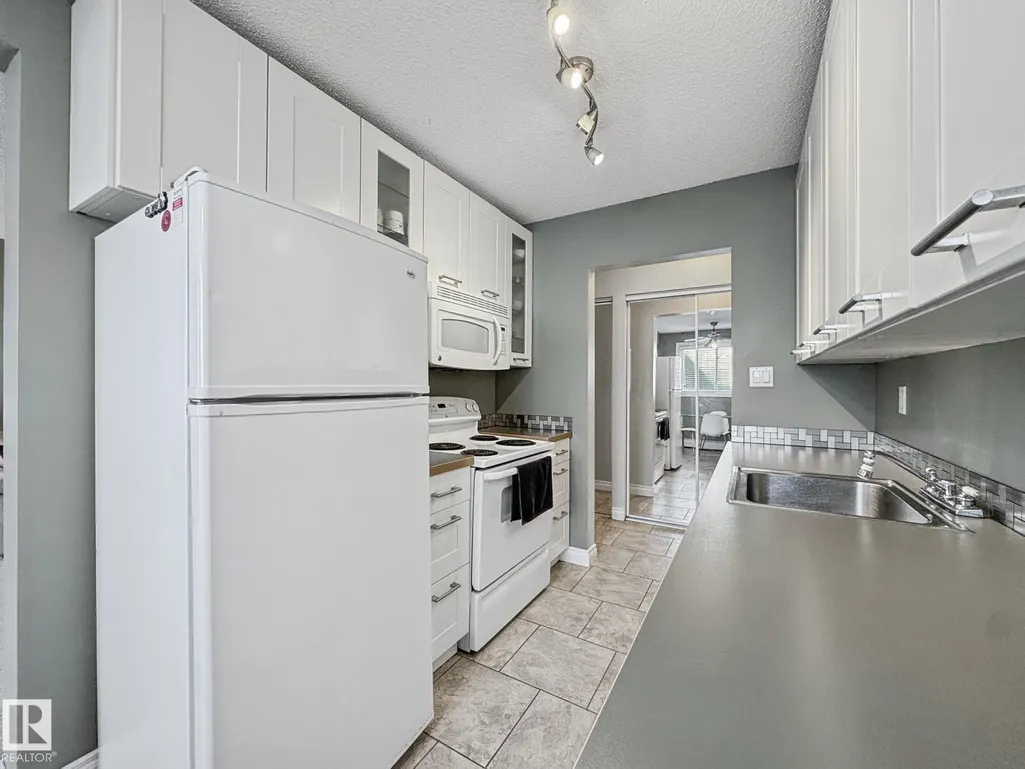
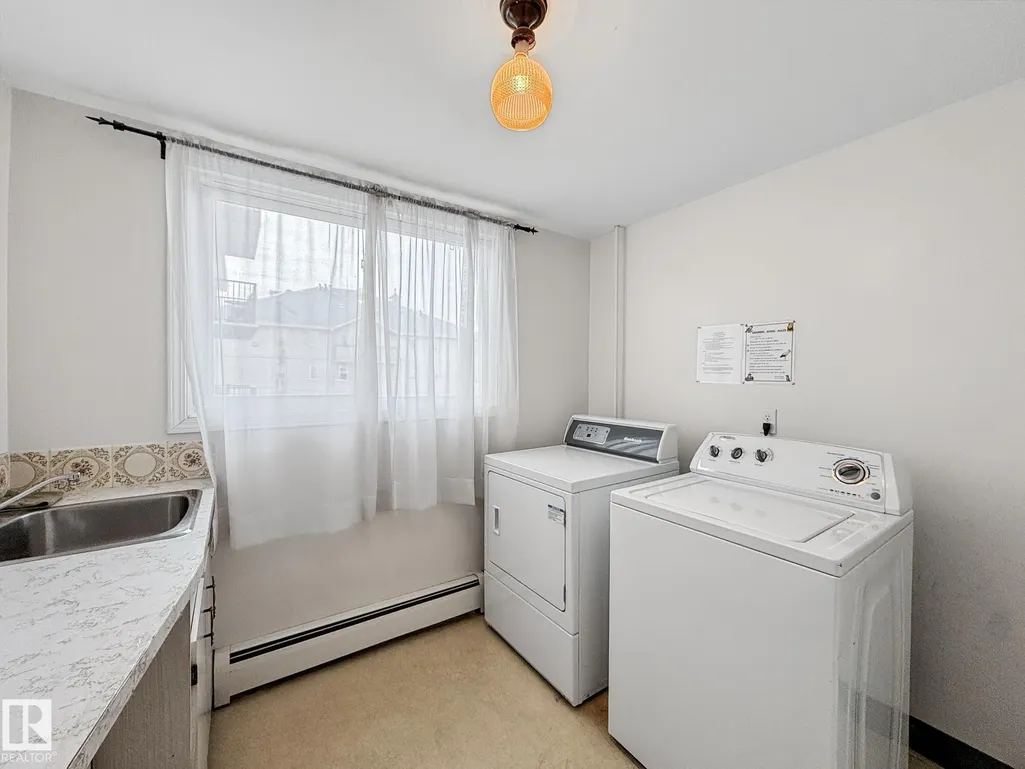
| Appliances | Dishwasher-Built-In,Fan-Ceiling,Microwave Hood Fan,Refrigerator,Stove-Electric,Window Coverings |
| Zoning | Zone 12 |
| Architectural Style | Single Level Apartment |
| Construction Materials | Wood,Brick,Vinyl |
| Year Built | 1977 |
| Levels | 1 |
| Property Subtype | Apartment |
| Ownership | Private |
| Parcel Number | 0013591566 |
| Community Features | On Street Parking,Detectors Smoke,No Animal Home,No Smoking Home,Parking-Visitor,Patio,Security Door,Vinyl Windows |
| Building Name | Inner Town Manor |
| Property Type | Residential |
| Facing Direction | North |
| Garage Y/N | false |
| Full Baths | 1 |
| Status | Active |
| City | Edmonton |
| MLS Area | Wîhkwêntôwin |
| UNIT EXPOSURE | No |
| Living Area Units | Square Feet |
| Standard Status | Active |
| Parking Plan Type | Assigned |
| Restrictions | No pets allowed |
| Primary Property Type | Condo |
| Title to Land | Fee Simple |
Interior Features
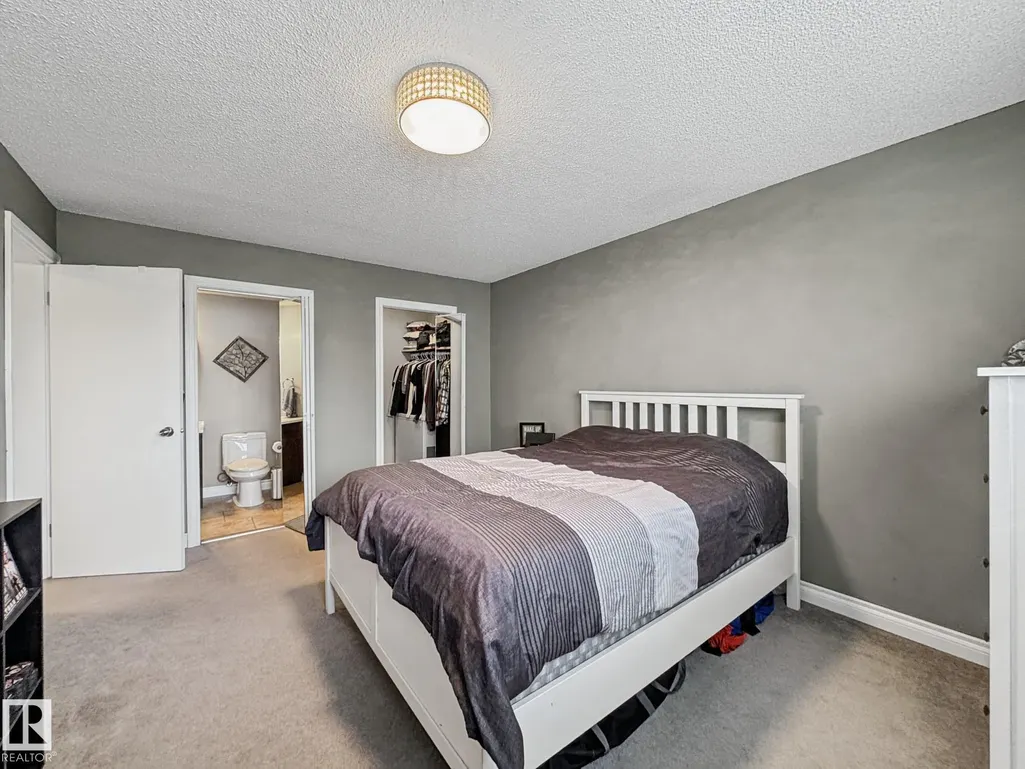
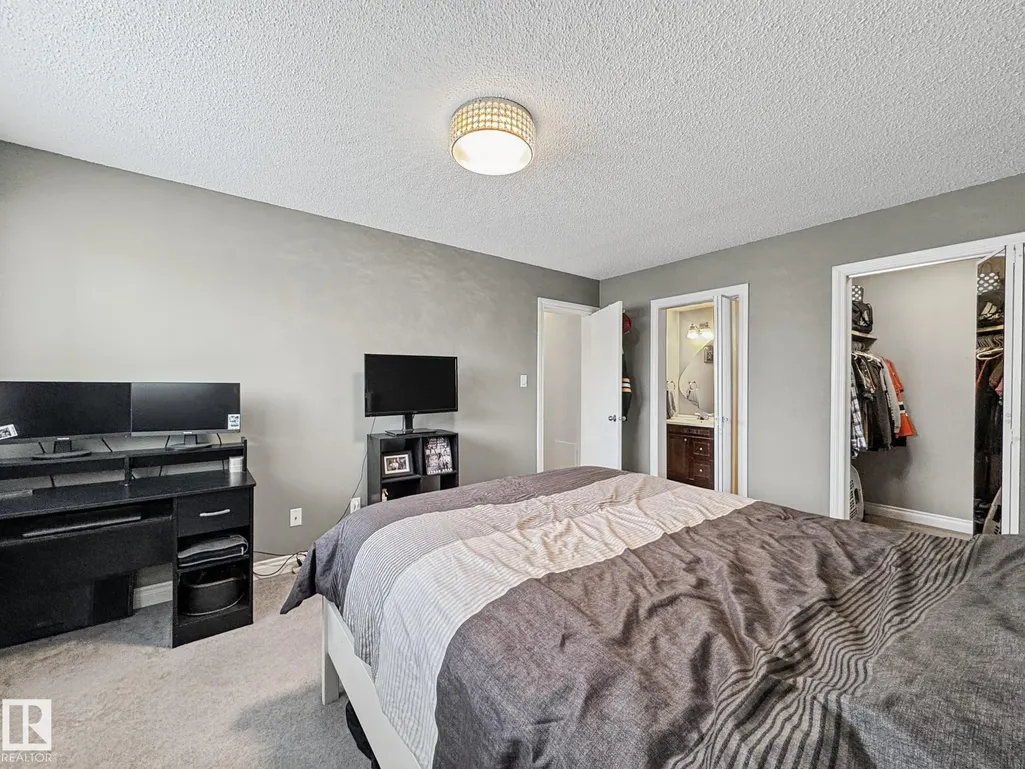
| Interior Amenities | ensuite bathroom |
|---|---|
| Basement | None,No Basement |
| Flooring | Carpet,Non-Ceramic Tile |
| Kitchen Level | Main |
| Elevator Y/N | No |
| Total Stories | 4 |
| Heating Y/N | true |
| Half Baths | 1 |
| Total Bedrooms | 3 |
| Grade Level Entry Y/N | No |
| Living Room Level | Main |
| Room Type | LivingRoom,DiningRoom,Kitchen,MasterBedroom,Bedroom2,Bedroom3,OtherRoom1 |
| Dining Room Dimensions | 7.5x6.5 |
| Kitchen Dimensions | 7.5x8.1 |
| Living Room Dimensions | 11.9x20.6 |
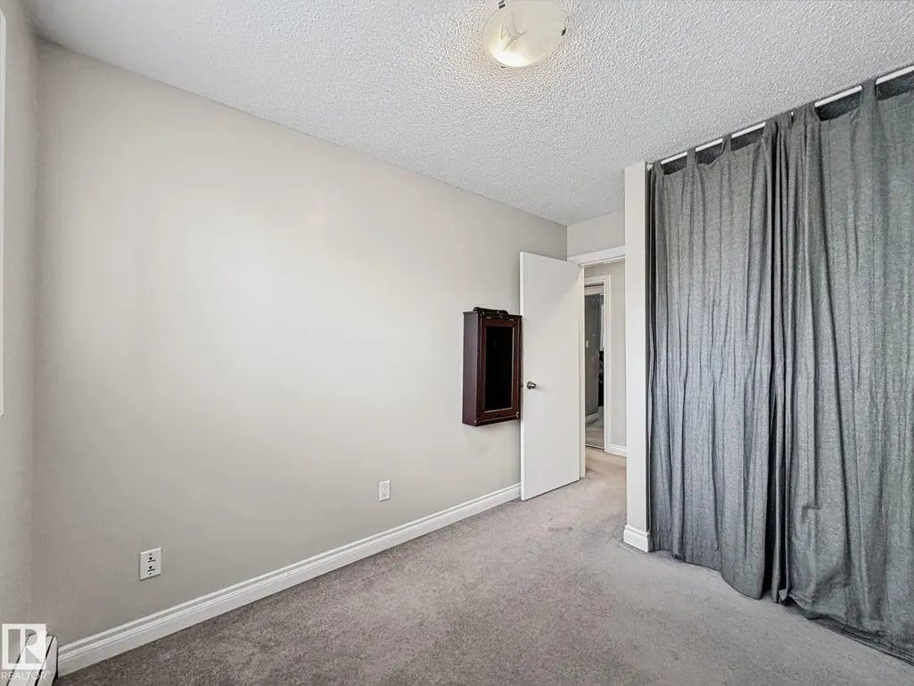
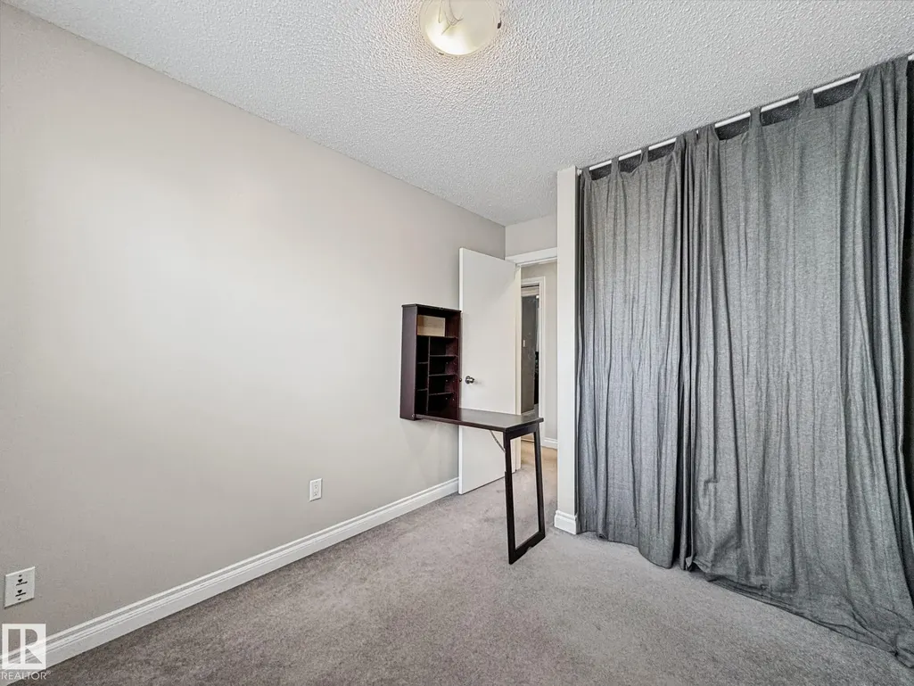
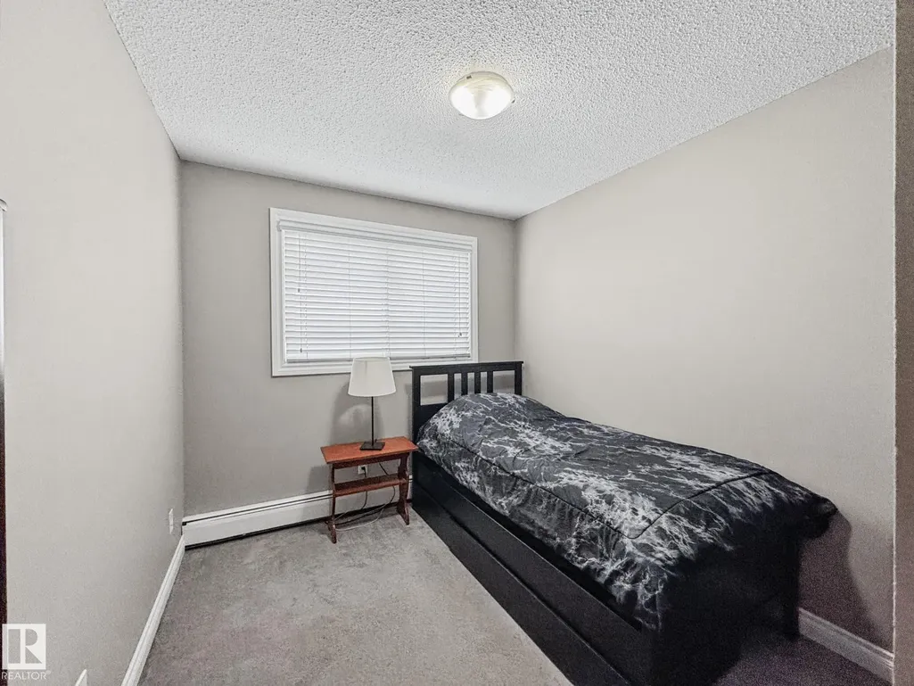
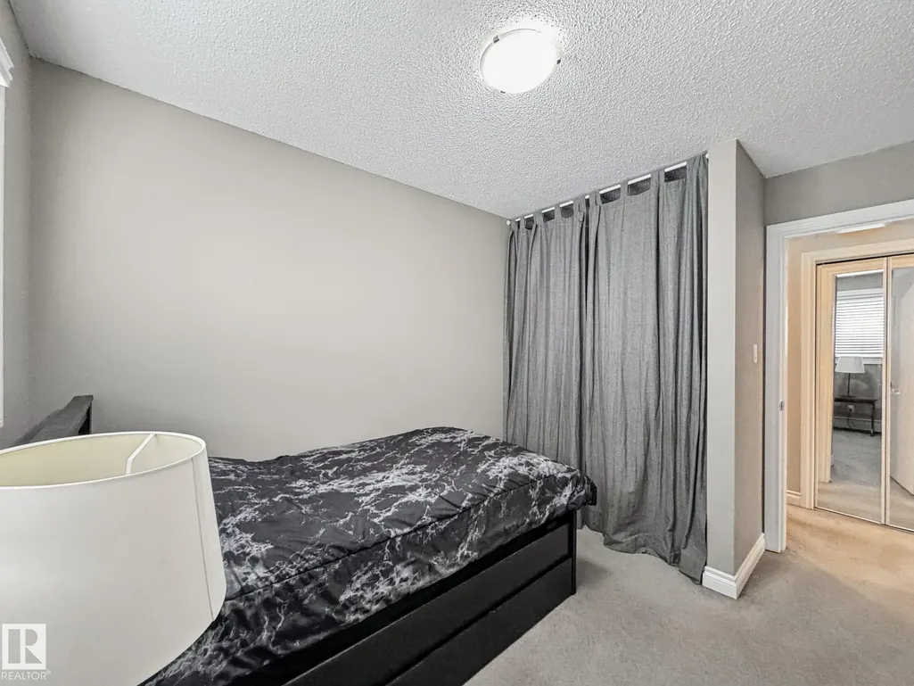
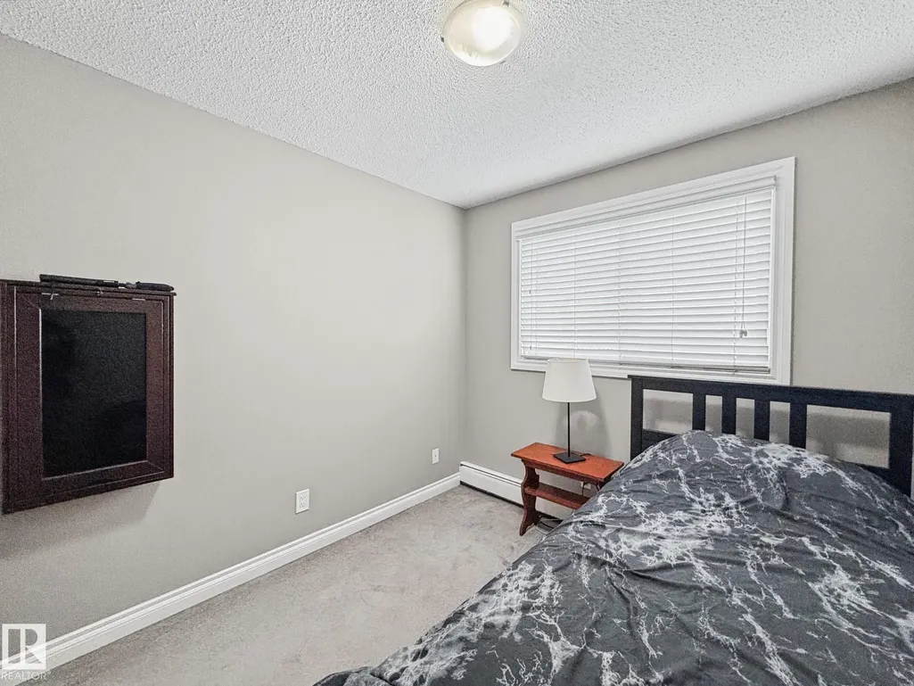
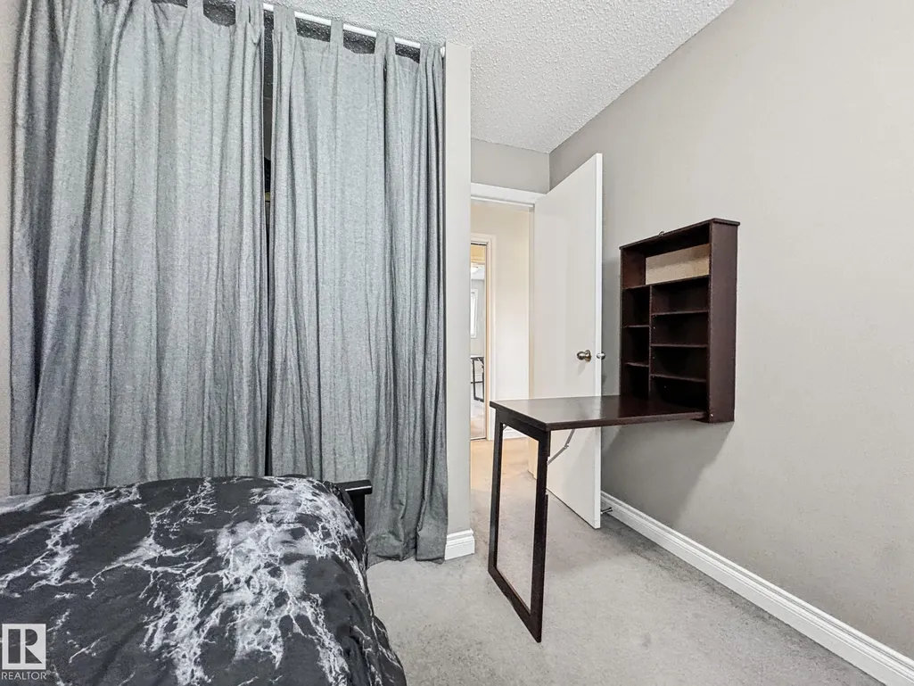
| Bedroom 3 Dimensions | 8.5x11.8 |
| Bedroom 2 Dimensions | 8.2x11.8 |
| Dining Room Level | Main |
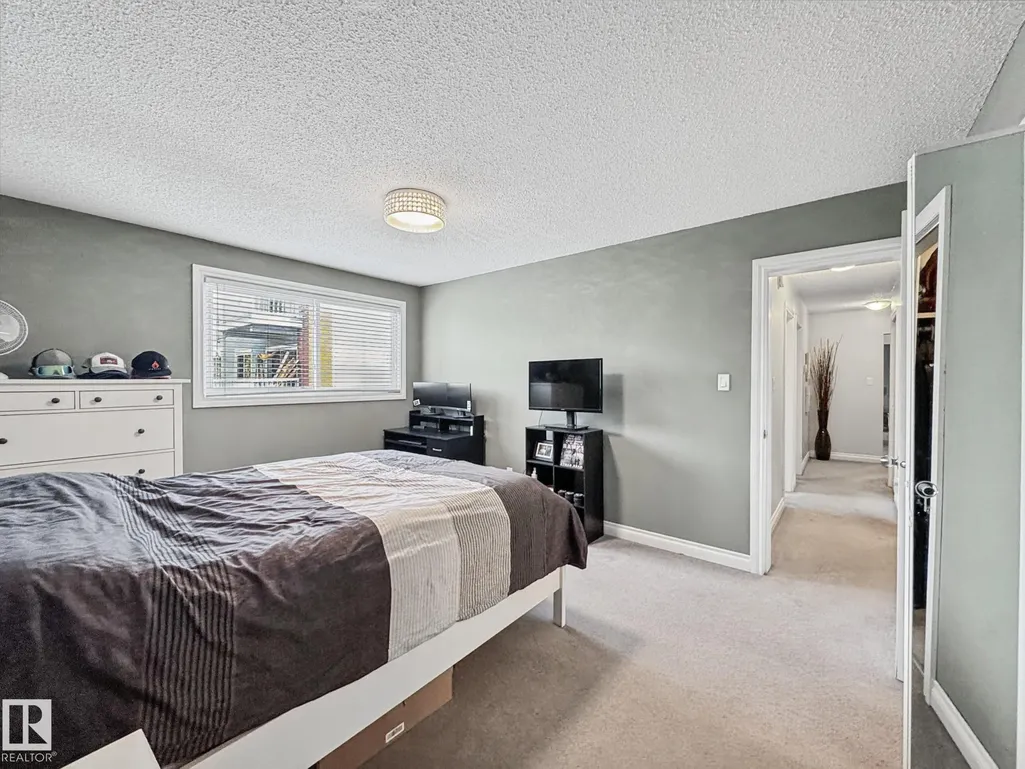
| RoomMasterBedroomDimensions | 11.6x15.2 |
Exterior Features
| Exterior Amenities | Back Lane,Flat Site,Golf Nearby,Park/Reserve,Playground Nearby,Public Transportation,Shopping Nearby |
|---|---|
| Parking Features | Stall |
| Total Parking | 1 |
| Lot Size Area | 87.56 |
| Foundation Details | Concrete Perimeter |
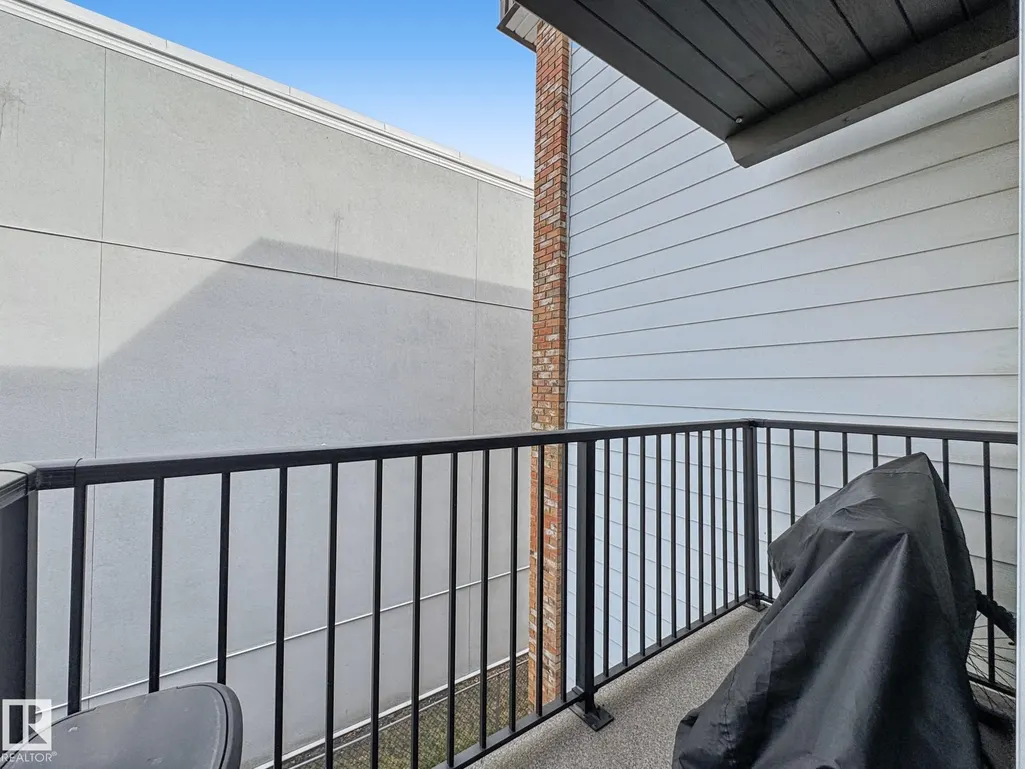
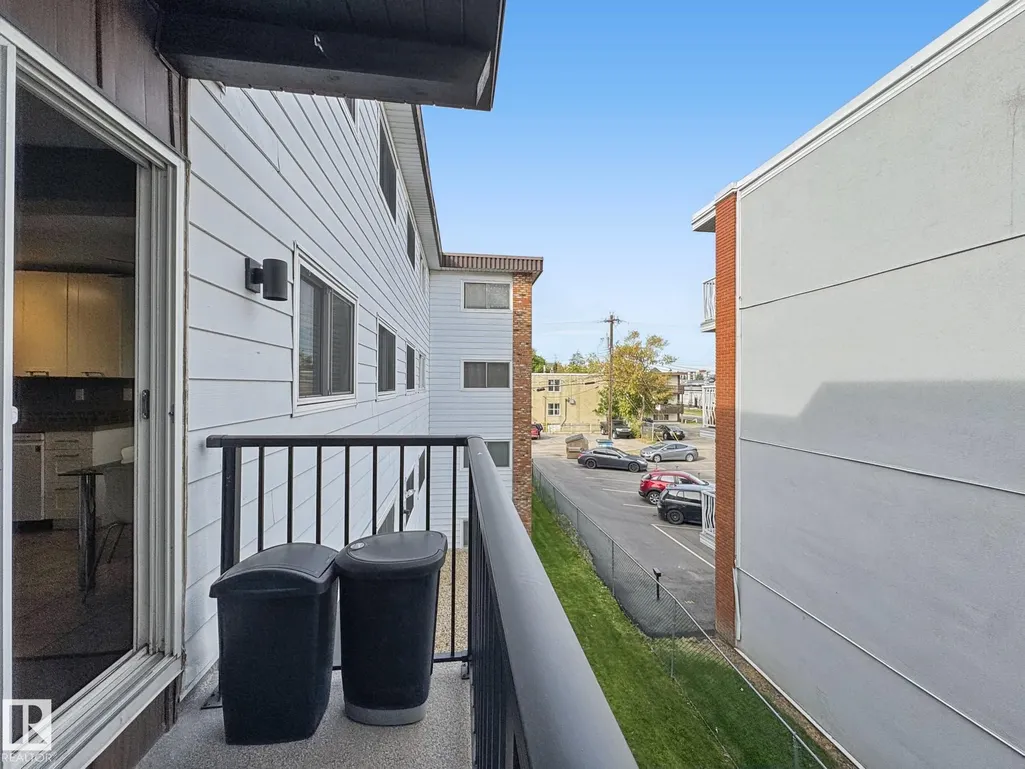
| Balcony/Terrace | Yes |
Amenities
- Views
- New Construction
- Adult 55+
- Lease To Own
- No Strata Fees
- Furnished
- Pets
- Primary On Main
- Air Conditioning
- Seller Finance
- Green
- Fixer Upper
- Horse
- Golf
- Fireplace
- Deck
- Garage
- Basement
- Pool
Property vs Condos Average in T5K 1P6
Statistics provided by Inside Real Estate
Price
Year Built
In The Neighbourhood
No Strata Fees
Edmonton
$ 189,800
- Type
- Condos
 Listed by Dixie Gushue of Homes & Gardens Real Estate Limited