
Views - No Strata Fees - Primary on Main
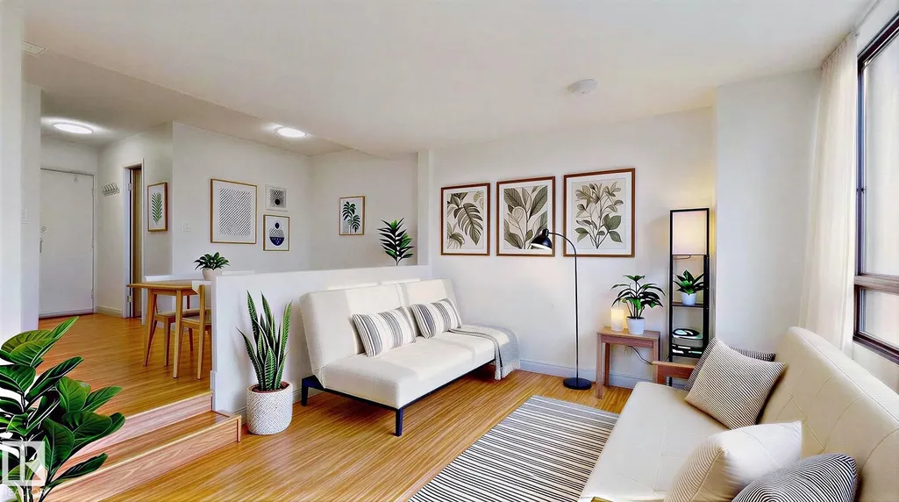
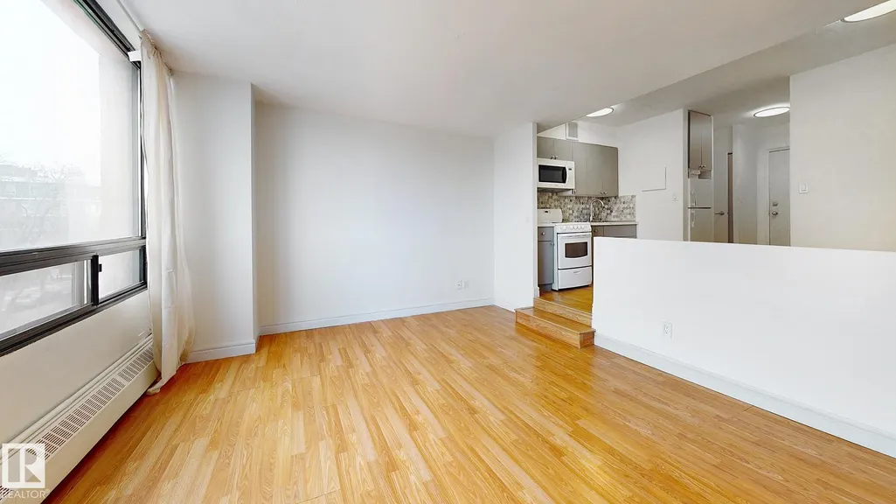

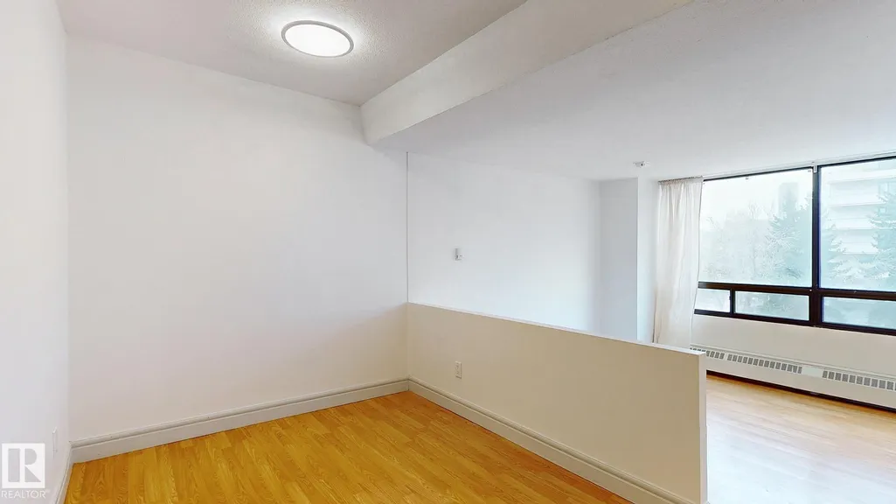
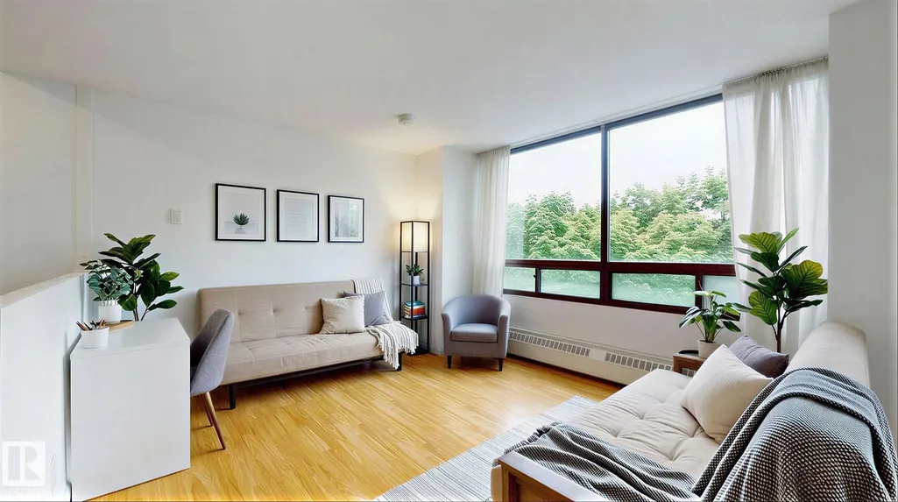


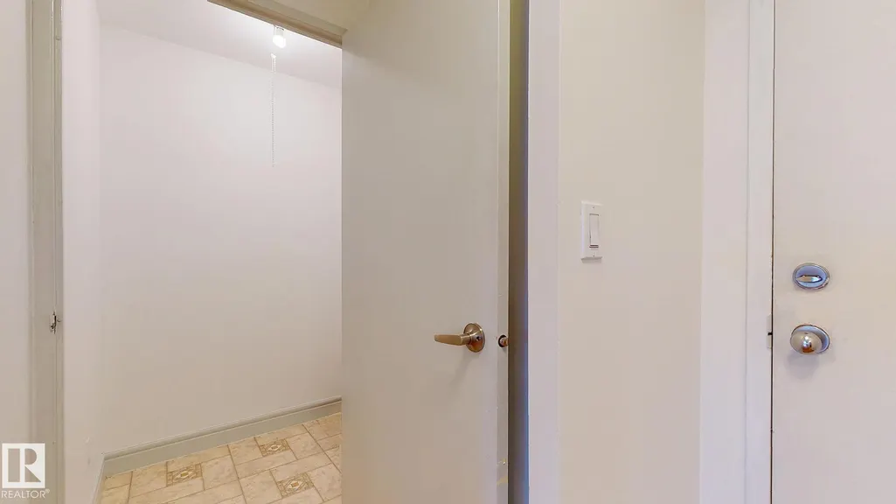
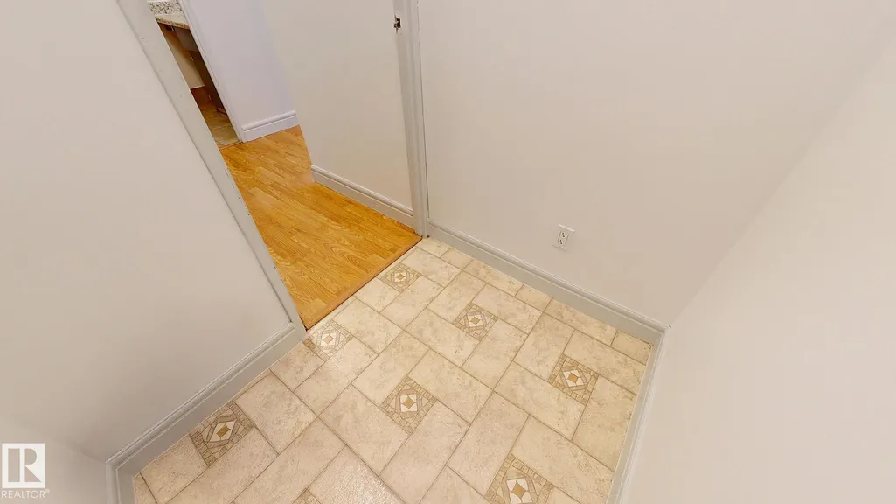
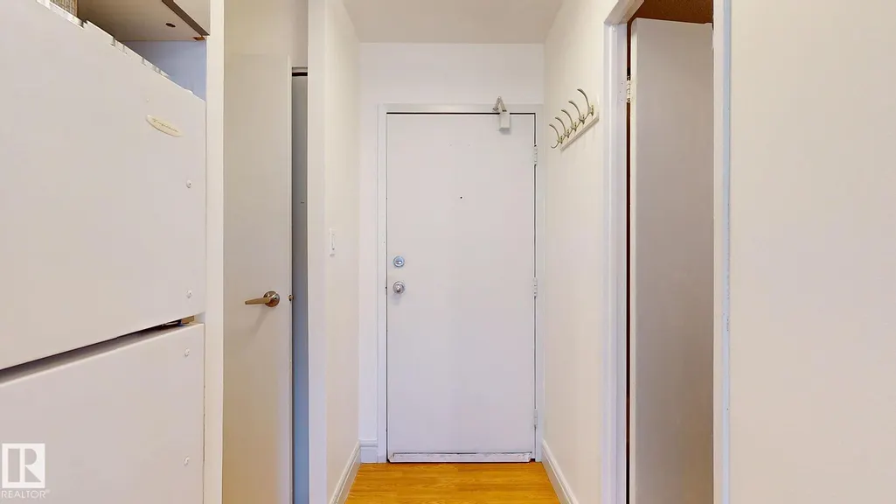


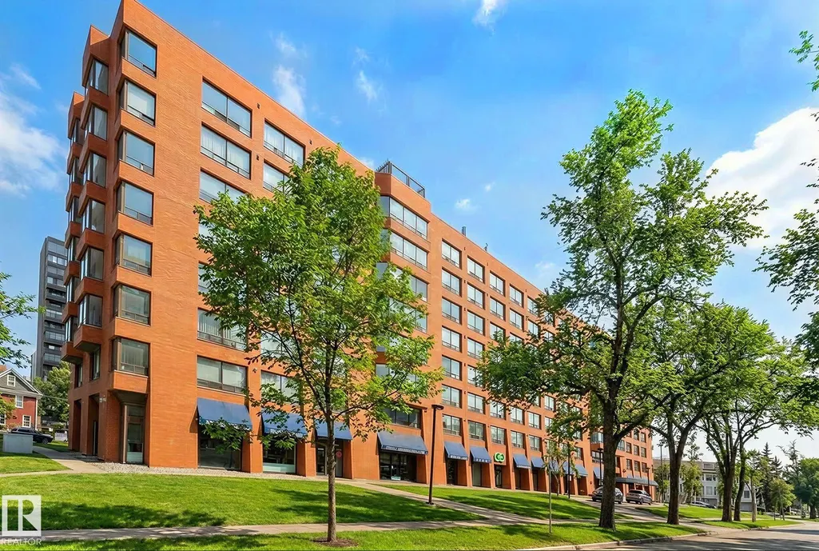
Address
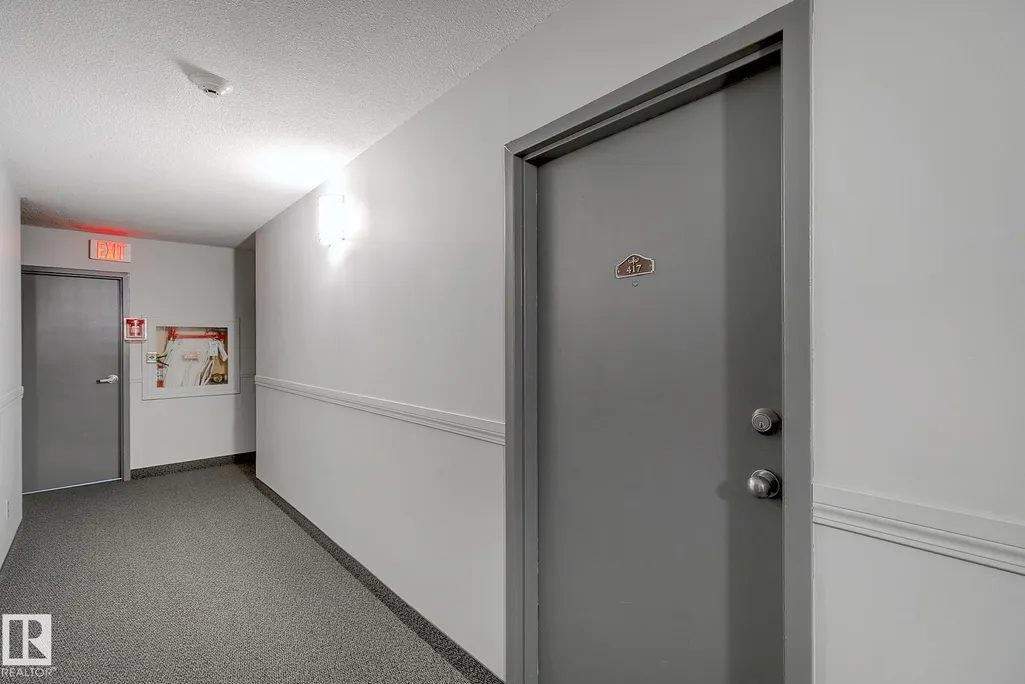
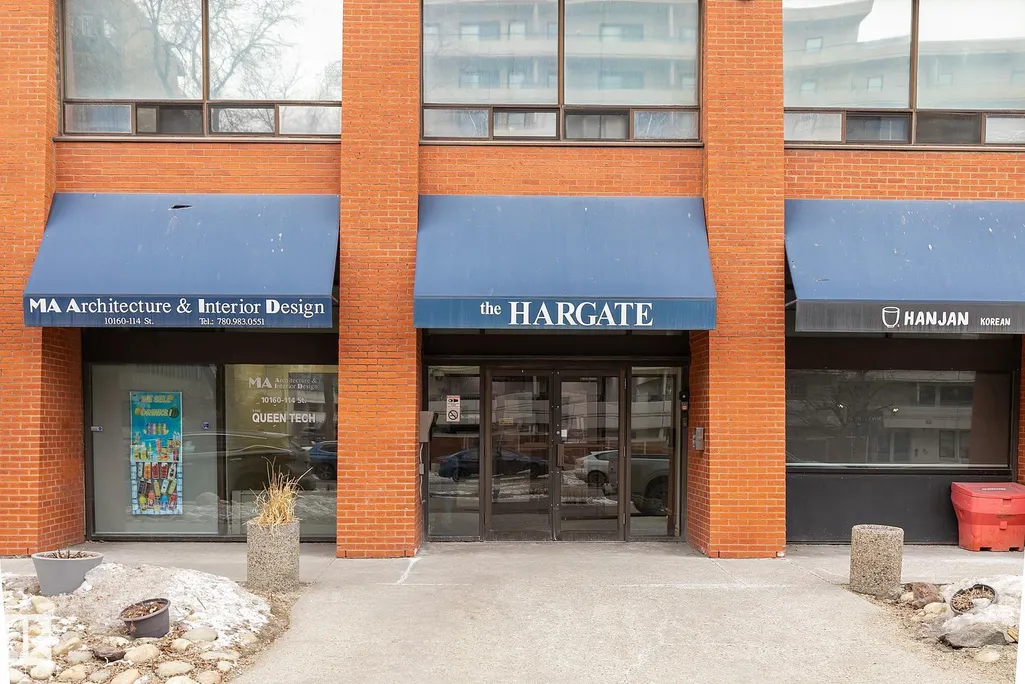
#417 10160 114 St Nw, Edmonton, AB
Price
$ 79,888
Property Attributes
- ID#E4510315
- TypeCondos
- Listing Status Active
- CityEdmonton
- AreaEdmonton
- NeighbourhoodWîhkwêntôwin
- Postal CodeT5K 2L2
- StyleSingle Level Apartment
- Year Built1979
- Price$ 79,888
- Bedrooms1
- Full Bathrooms1
- Half Bathrooms0
- Sqr Footage374
Data Source:
REALTORS® Association Of Edmonton - RAE
Property Description
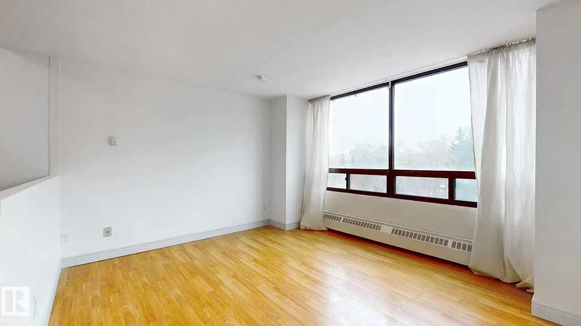
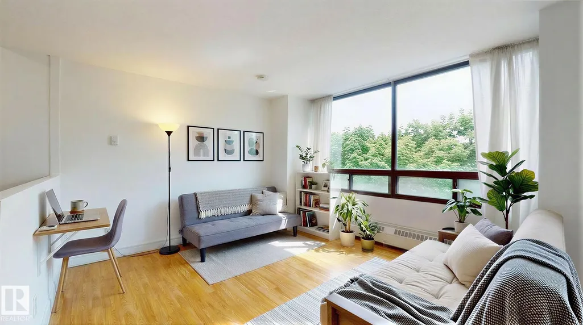
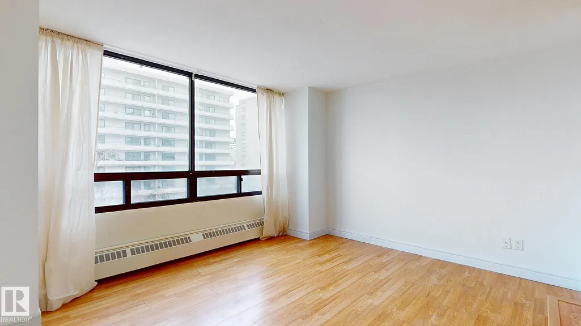
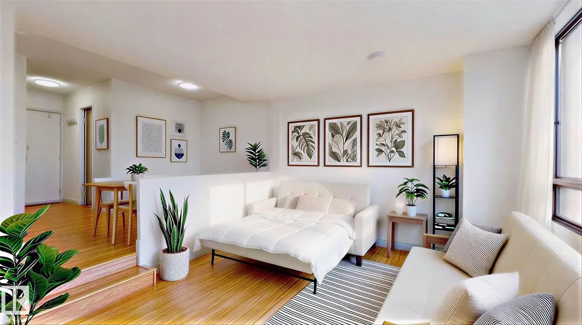
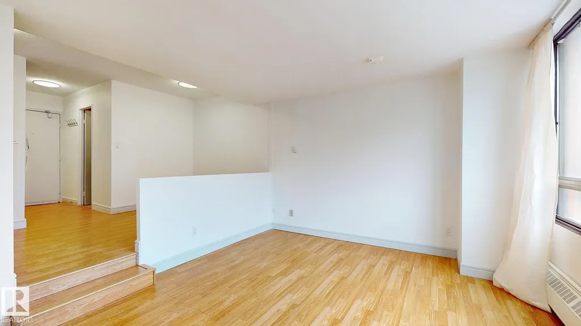
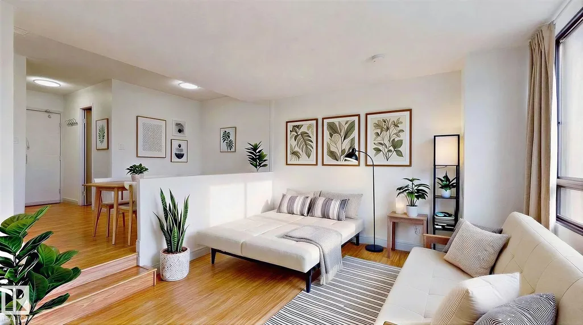
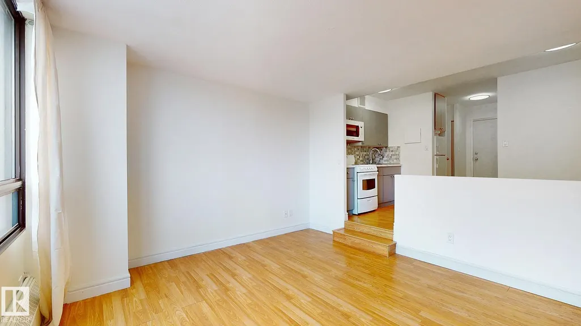
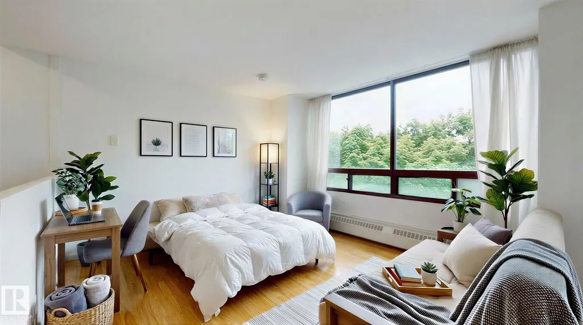
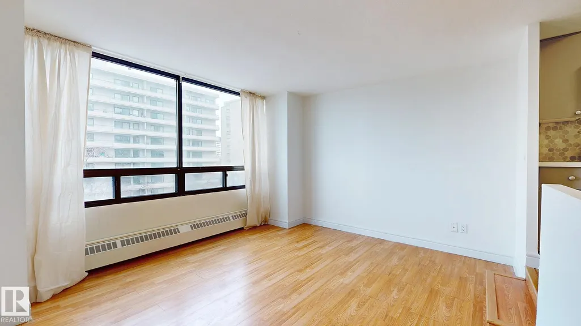
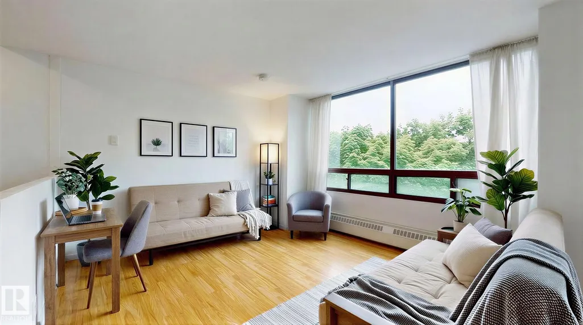
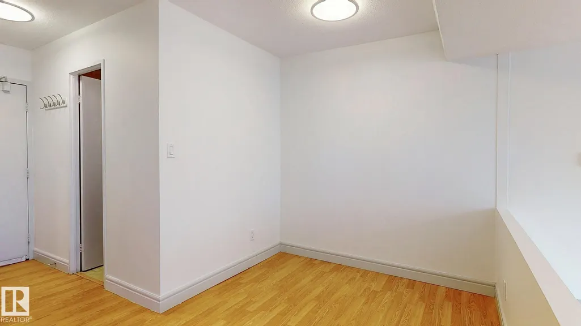
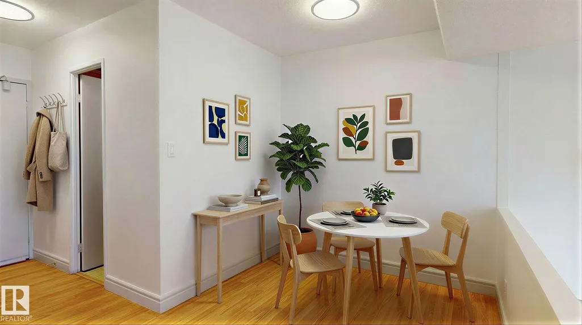
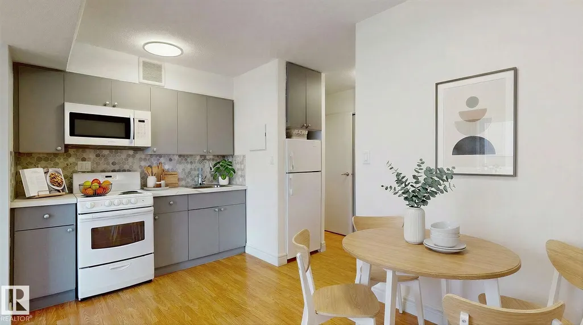
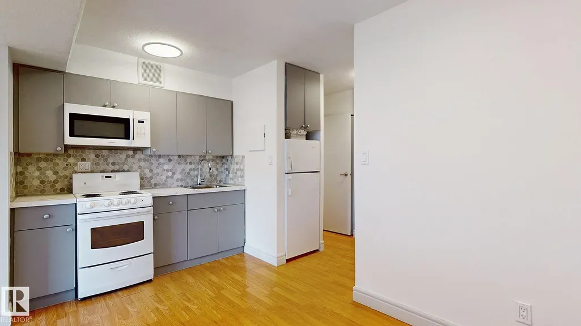
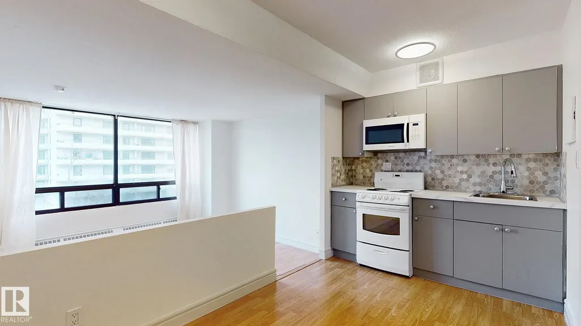
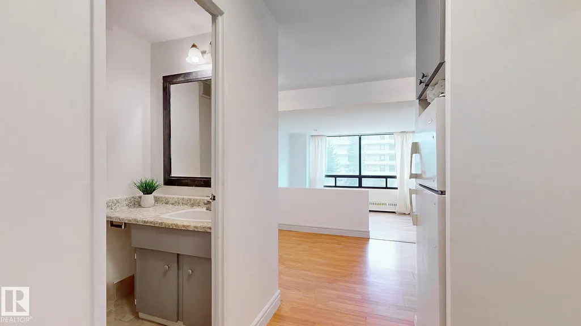
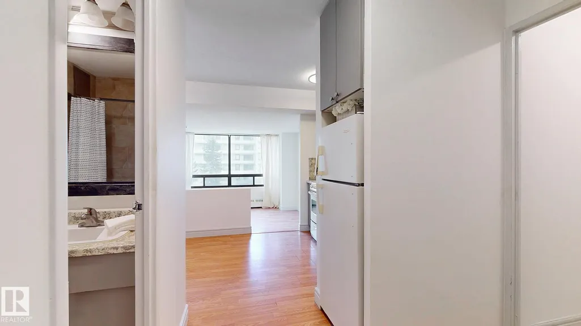
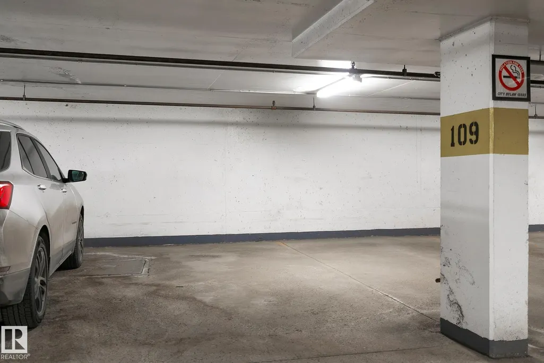
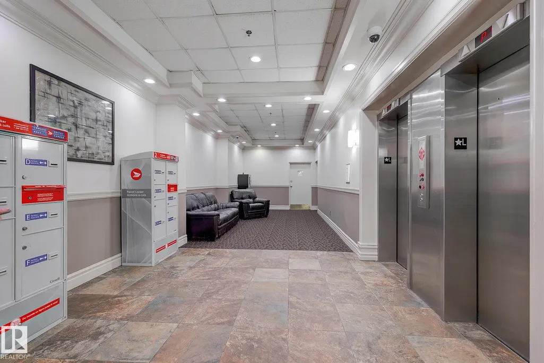
WELCOME HOME to modern, micro-living! Freedom from clutter and waste! Perfect Essentials! This trendy downtown studio is affordable & simply perfect for students, first-time home buyers or empty nesters. Enjoy the morning sunrise and city view through your East facing blanket of windows. One assigned underground parking stall is included, with ample street parking for visitors. Close walking distance to all amenities & easy access to transit. Plan to view this perfectly sized gem soon. Simplistic living & affordability make this an ideal investment! *furniture is virtually staged*ALL UTILITIES INCLUDED (sans internet) This building has a no pet, no air bnb policy.
General Features
| Living Area | 374.59 |
|---|---|
| Heating | Hot Water,Natural Gas |
| Roof | Tar & Gravel |
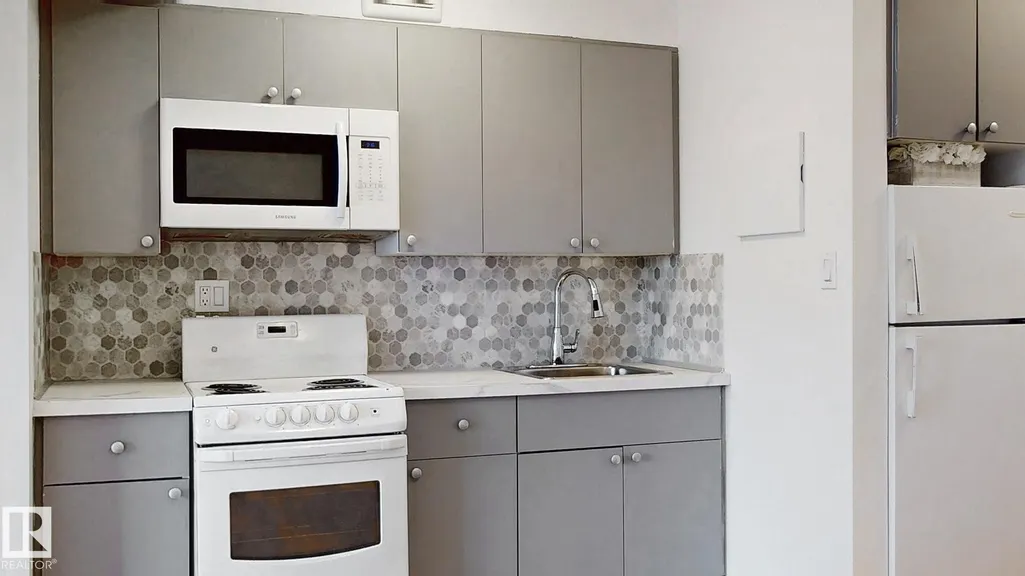
| Appliances | Air Conditioner-Window,Microwave Hood Fan,Refrigerator,Stove-Electric,Window Coverings |
| Zoning | Zone 12 |
| Architectural Style | Single Level Apartment |
| Construction Materials | Concrete,Brick |
| Year Built | 1979 |
| Levels | 8 |
| Property Subtype | Apartment |
| Ownership | Private |
| Parcel Number | 0016384646 |
| Community Features | On Street Parking,No Animal Home,Storage-In-Suite |
| Building Name | Hargate The |
| Property Type | Residential |
| Facing Direction | East |
| Garage Y/N | true |
| Full Baths | 1 |
| Status | Active |
| City | Edmonton |
| MLS Area | Wîhkwêntôwin |
| UNIT EXPOSURE | E |
| Living Area Units | Square Feet |
| Standard Status | Active |
| Parking Plan Type | Assigned |
| Restrictions | Board Approval |
| Primary Property Type | Condo |
| Title to Land | Fee Simple |
Interior Features
| Basement | None,No Basement |
|---|---|
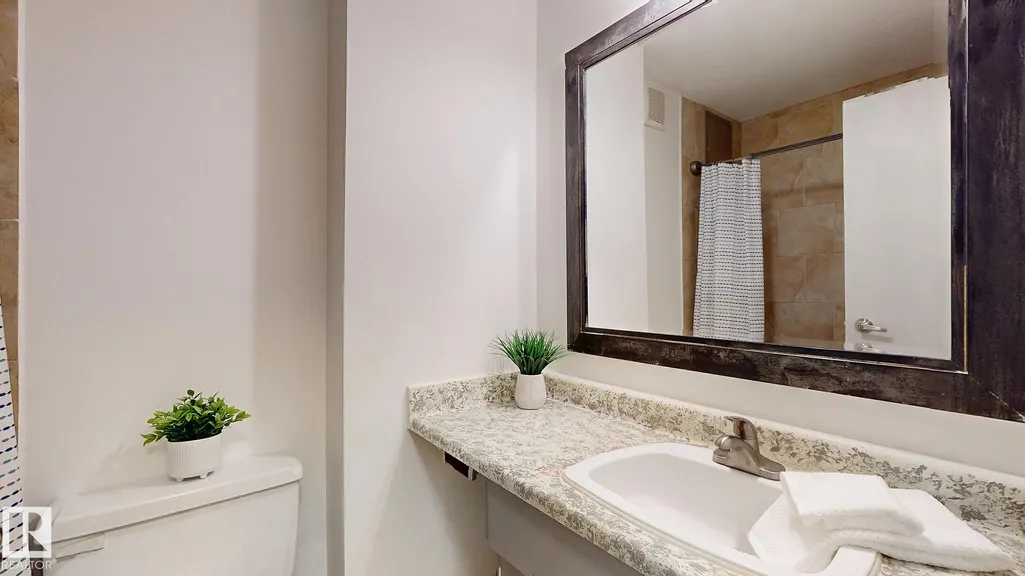
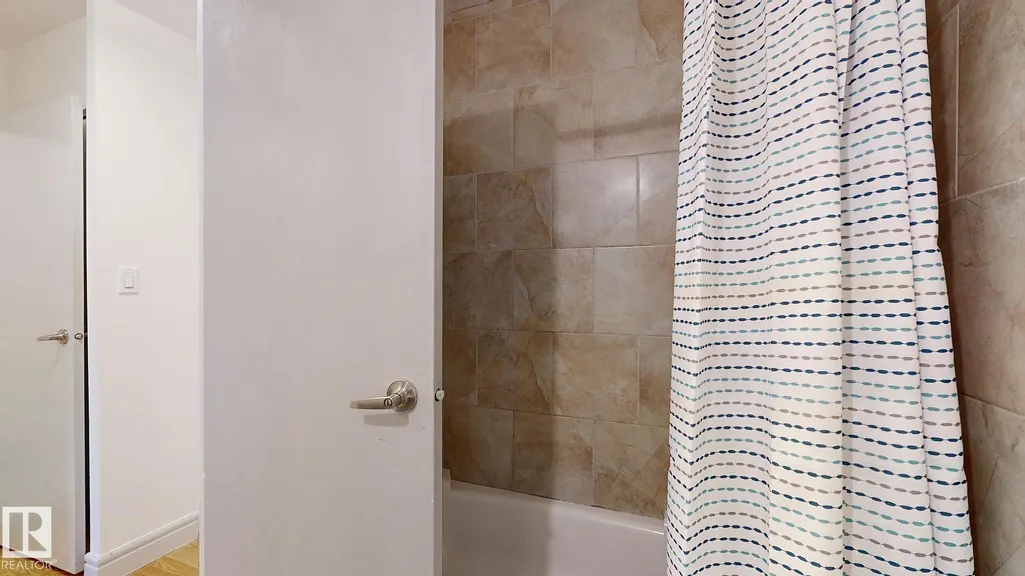
| Flooring | Ceramic Tile,Laminate Flooring |
| Kitchen Level | Main |
| Elevator Y/N | Yes |
| Total Stories | 8 |
| Heating Y/N | true |
| Total Bedrooms | 1 |
| Living Room Level | Main |
| Room Type | LivingRoom,DiningRoom,Kitchen |
| Dining Room Level | Main |
Exterior Features
| Exterior Amenities | Landscaped,Playground Nearby,Public Transportation,Schools,Shopping Nearby,View Downtown |
|---|---|
| Parking Features | Heated,Parkade,Underground |
| Foundation Details | Concrete Perimeter |
| Balcony/Terrace | No |
Amenities
- Views
- New Construction
- Adult 55+
- Lease To Own
- No Strata Fees
- Furnished
- Pets
- Primary On Main
- Air Conditioning
- Seller Finance
- Green
- Fixer Upper
- Horse
- Golf
- Fireplace
- Deck
- Garage
- Basement
- Pool
Property vs Condos Average in T5K 2L2
Statistics provided by Inside Real Estate
Price
Year Built
In The Neighbourhood
No Strata Fees
Edmonton
$ 189,800
- Type
- Condos
 Listed by Dixie Gushue of Homes & Gardens Real Estate Limited